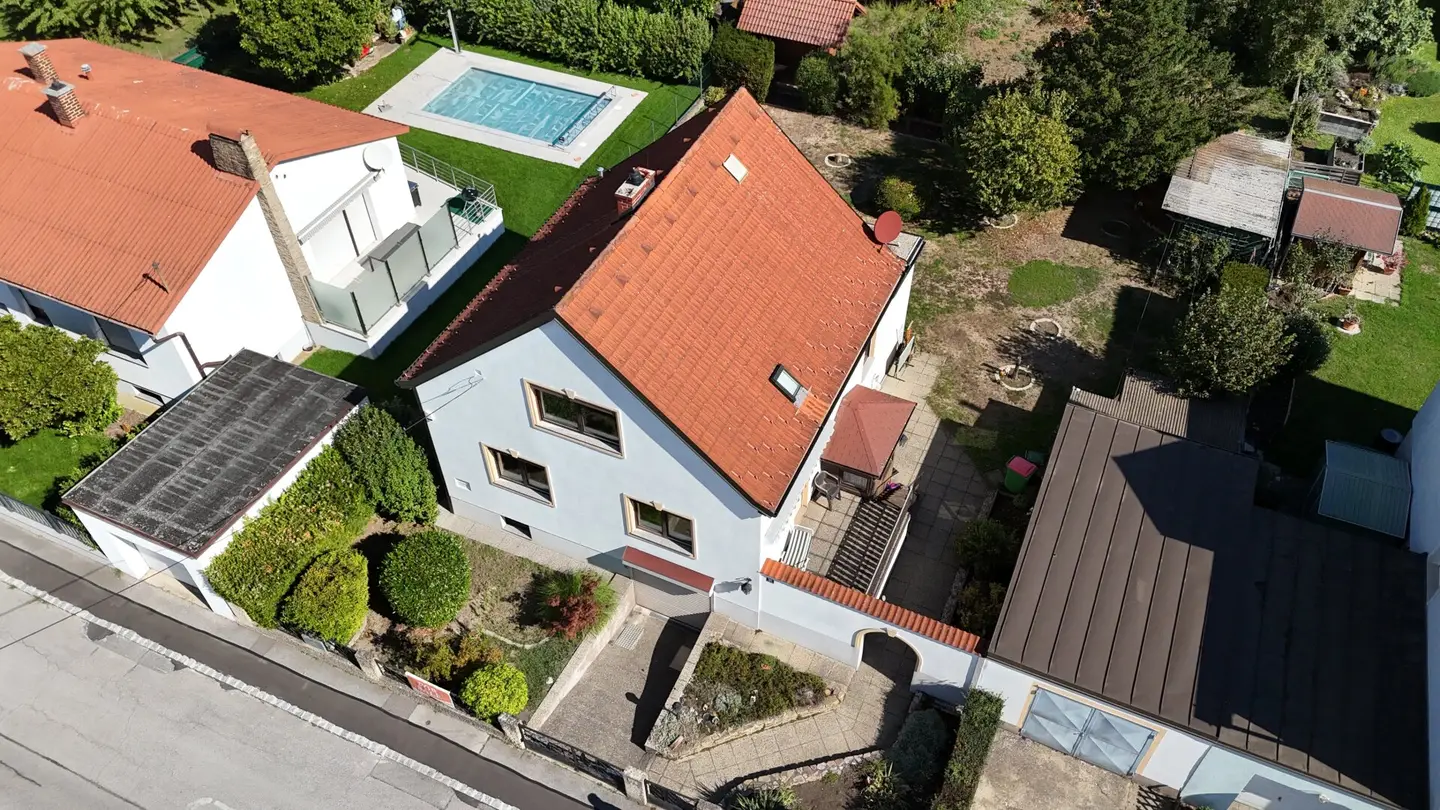


Single-family house with workshop, two garages and large garden, directly at the Vienna city border
Around 2103 Langenzersdorf- 103 m²
- 5 Rooms
- 1 Bath
More details
About this house
This detached single-family house from 1974 stands on leasehold land belonging to the Canons’ Monastery of Klosterneuburg. You purchase the building; the land remains the property of the monastery. This results in the purchase price of € 280,000 — and for that you get more ancillary space than Langenzersdorf otherwise offers in this price range: two brick-built garages with a combined area of around 50 m², an inspection pit and a 13 m² workshop.
The calculation behind it. According to grundstueckspreise.at (as of 2026), comparable building plots in Langenzersdorf are valued at around 506 euros per square metre. For the 657 m² of this plot, that amounts to around 333,000 euros — more than the purchase price of this house. Here, you neither have to raise nor finance this capital. Instead, you pay the monastery an index-linked lease charge, currently around 735 euros per month; we will provide the current payment notice on request.
Living space and usable space. The living space is 103.16 m². The usable space of 189.94 m² additionally includes the basement with workshop, two basement rooms and anteroom (around 42 m²), the basement garage (around 20 m²) and the converted attic rooms (around 25 m²). The detached garage with around 30 m² is additional. This gives you around 220 m² under roof. Based on the purchase price, this corresponds to around 2,714 euros per m² of living space and around 1,474 euros per m² of usable space.
Workshop and garages. The detached garage measures around 30 m² and has an inspection pit; the roof is covered using standing-seam technology. In addition, there is a basement garage of around 20 m² and the 13 m² workshop next to it. Anyone who works on cars or motorcycles or practices a trade will not find this in any new-build property.
The house. Solidly built, with a full basement, 103 m² of living space on two levels. The house is largely in its original condition and well maintained; you can plan modernisations according to your own needs. The roof was renovated; it is watertight and the attic space is dry. On the ground floor: living room, two rooms, separate kitchen, bathroom, separate WC and entrance hall. In the converted upper floor, two further rooms as well as two fully finished attic rooms with laminate flooring, wooden panelling, power connection and roof windows: bright and clean, usable from the first day as a hobby, work or storage room. According to the submitted building plan, these two rooms are designated as attic space and are therefore not included in the living space.
The courtyard. Between the house and garage is a courtyard of around 11 m², closed off from the street by a wall with a round-arched gate — a small Italian-style courtyard that cannot be seen into from outside. You can sit there without anyone walking past. Beyond it, the garden opens up with 516 m²; a garden shed for equipment and tools stands in the garden.
What is included. The existing workshop and garden equipment — tools, screws and small parts — remains in the house and is included in the purchase price. Whoever moves in can start working on the first day. There is also a considerable supply of firewood in the basement; this also remains in the house.
The house is heated by a central heating system with two heat generators: gas boiler and solid-fuel boiler. Each season, you decide anew whether to heat with gas or wood.
A house for someone who needs space for their belongings and would rather keep their capital available than tie it up in the land. The house is vacant and available for immediate occupancy.
Viewings by appointment. Anton Iakovlev · +43 699 10664010
Features
- Solid construction, built in 1974, full basement
- Living space 103.16 m², usable space 189.94 m² (including basement, basement garage and attic rooms), detached garage additionally approx. 30 m²
- Renovated roof, watertight, attic space dry
- Central heating with two heat generators: gas boiler and solid-fuel boiler (wood)
- Firewood supply in the basement — included in the purchase price
- Connected to the local sewer system
- Detached garage approx. 30 m² with inspection pit, sheet-metal roof in standing-seam technology
- Basement garage approx. 20 m²
- Workshop approx. 13 m², two basement rooms, anteroom — basement total approx. 42 m² (plus basement garage approx. 20 m²)
- Workshop and garden equipment (tools, small parts) — included in the purchase price
- Ground floor: living room, 2 rooms, separate kitchen, bathroom, separate WC, entrance hall
- Upper floor: 2 rooms and 2 converted attic rooms (approx. 25 m²) with roof windows, laminate flooring, wooden panelling and power connection
- Courtyard approx. 11 m², enclosed by a wall and round-arched gate, not overlooked
- Garden area approx. 516 m² with garden shed
Notice pursuant to the Energy Performance Certificate Presentation Act: An energy performance certificate has not yet been presented by the owner or seller, despite our informing them of the generally applicable obligation to present one and requesting that it be prepared. Therefore, at least an overall energy efficiency corresponding to the age and type of the building is deemed agreed. We assume no guarantee or liability whatsoever for the actual energy efficiency of the property offered.
The broker acts as a dual broker.
Superädifikat on leasehold land. The subject of the purchase is the building (Superädifikat) on plot 497/68, EZ 2242, cadastral municipality of Langenzersdorf, measuring 657 m². The plot is owned by the Canons’ Monastery of Klosterneuburg. The transfer takes place by depositing documents, not by registration in the land register.
Lease agreement. The existing lease agreement runs for an indefinite period; the monastery has granted the current leaseholders a waiver of termination until 31.12.2080. The purchaser concludes their own lease agreement with the monastery; the term and conditions are agreed directly with the monastery. We establish contact and accompany the discussion.
Lease charge. Currently around € 735 per month, indexed according to VPI 2015, plus property tax. The information is based on the contract available; we will provide interested parties with the monastery’s current payment notice on request.
Consent requirements. The sale of the Superädifikat requires the monastery’s consent. The purpose of the lease is the owner’s own residential use; letting also requires the monastery’s consent.
Inventory. The tools and equipment present in the house, workshop and garden shed, as well as the firewood supply, are included in the purchase price. The exact scope will be specified in the purchase agreement by means of an inventory list.
Areas. All area details according to the submitted building plan 1973/74.
Land price. The stated value is an indicative figure (land reference value for Langenzersdorf according to grundstueckspreise.at, as of 2026: around 506 €/m²) and serves to put the purchase price into context. It does not constitute a valuation of this plot.
Additional costs. Real estate transfer tax 3.5% of the purchase price. Preparation of the contract according to the contract drafter’s fee schedule. The contract drafter will provide the amount of the court fee for depositing the documents.
Energy performance certificate. The energy performance certificate has been commissioned and is being prepared; it will be submitted subsequently. Until it is presented, pursuant to Section 5 EAVG 2012, an overall energy efficiency corresponding to the age and type of the building is deemed agreed.
Commission. 3% of the purchase price plus 20% VAT.
All information is based on information provided by the owners and on the documents available. Errors and prior sale reserved.
Around 2103
Langenzersdorf
Key information
Amenities
- Garage
- 11,3m²Terrace
- 516m²Garden


Total purchase price
About your broker


A second look
Ask Anton directly
Anton knows this place inside out!
Anton usually responds within a few hours.