
Castle flair meets Mediterranean lifestyle – exceptional family residence in Hausleiten
Around 3464 Hausleiten- 220 m²
- 9 Rooms
- 3 Baths
More details
About this house
Castle flair meets Mediterranean joie de vivre – exceptional family residence in Hausleiten
In the heart of Hausleiten, behind a discreet street façade, an exceptionally spacious home with unmistakable character opens up. With approx. 220 m² of living space spread across three levels and a total of nine rooms, this property combines stately residential flair, versatile usage possibilities and a sheltered garden with a Mediterranean atmosphere.
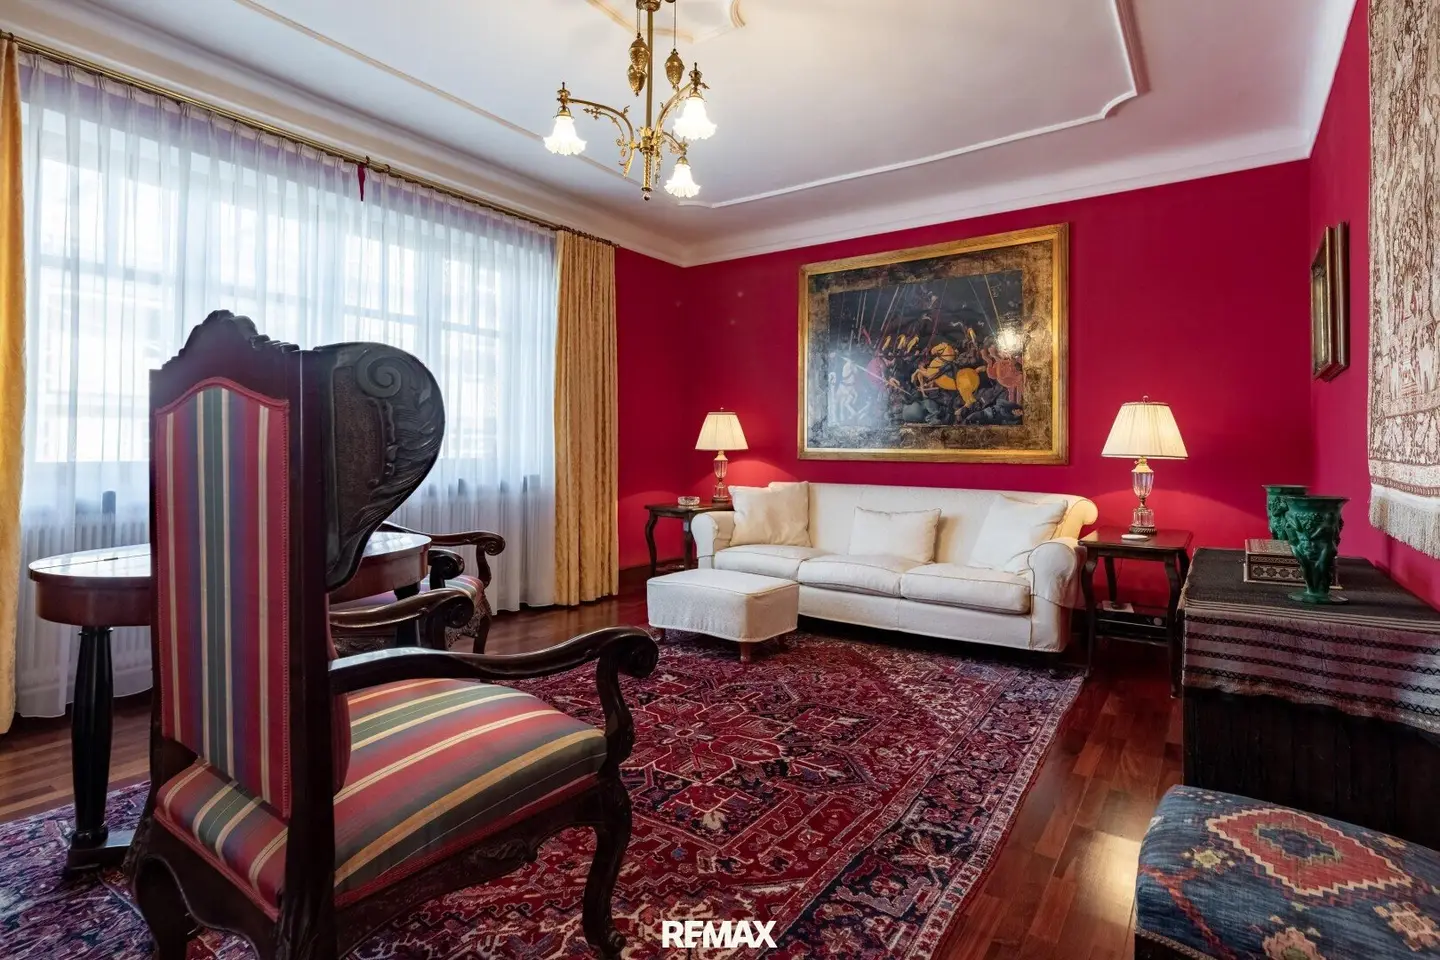
Some of the representative rooms, with decorative stucco elements, classic wall panelling, elegant light fixtures and warm wooden floors, recall the stylish ambience of a small castle. Generous window areas also provide plenty of daylight and a pleasant living atmosphere.
The ground floor has approx. 80 m² of living space and comprises three rooms, a separate kitchen, a bathroom with WC, as well as entrance hall and access areas. The generous rooms are ideally suited as a living salon, dining room or representative reception area. The bright, glazed garden access leads directly into the sheltered outdoor area.
On the first upper floor, four further rooms, a bathroom with WC and a central entrance hall are available across approx. 84 m². The pleasant room sizes allow for flexible use as living, sleeping, working or guest rooms and make this level interesting for several generations as well.
The attic, converted between approx. 1991 and 1993, offers around 59 m² with two spacious rooms as well as sanitary and ancillary areas. Additional attic areas that have not been developed for residential use are available as storage, hobby or reserve areas and are not included in the stated living space.
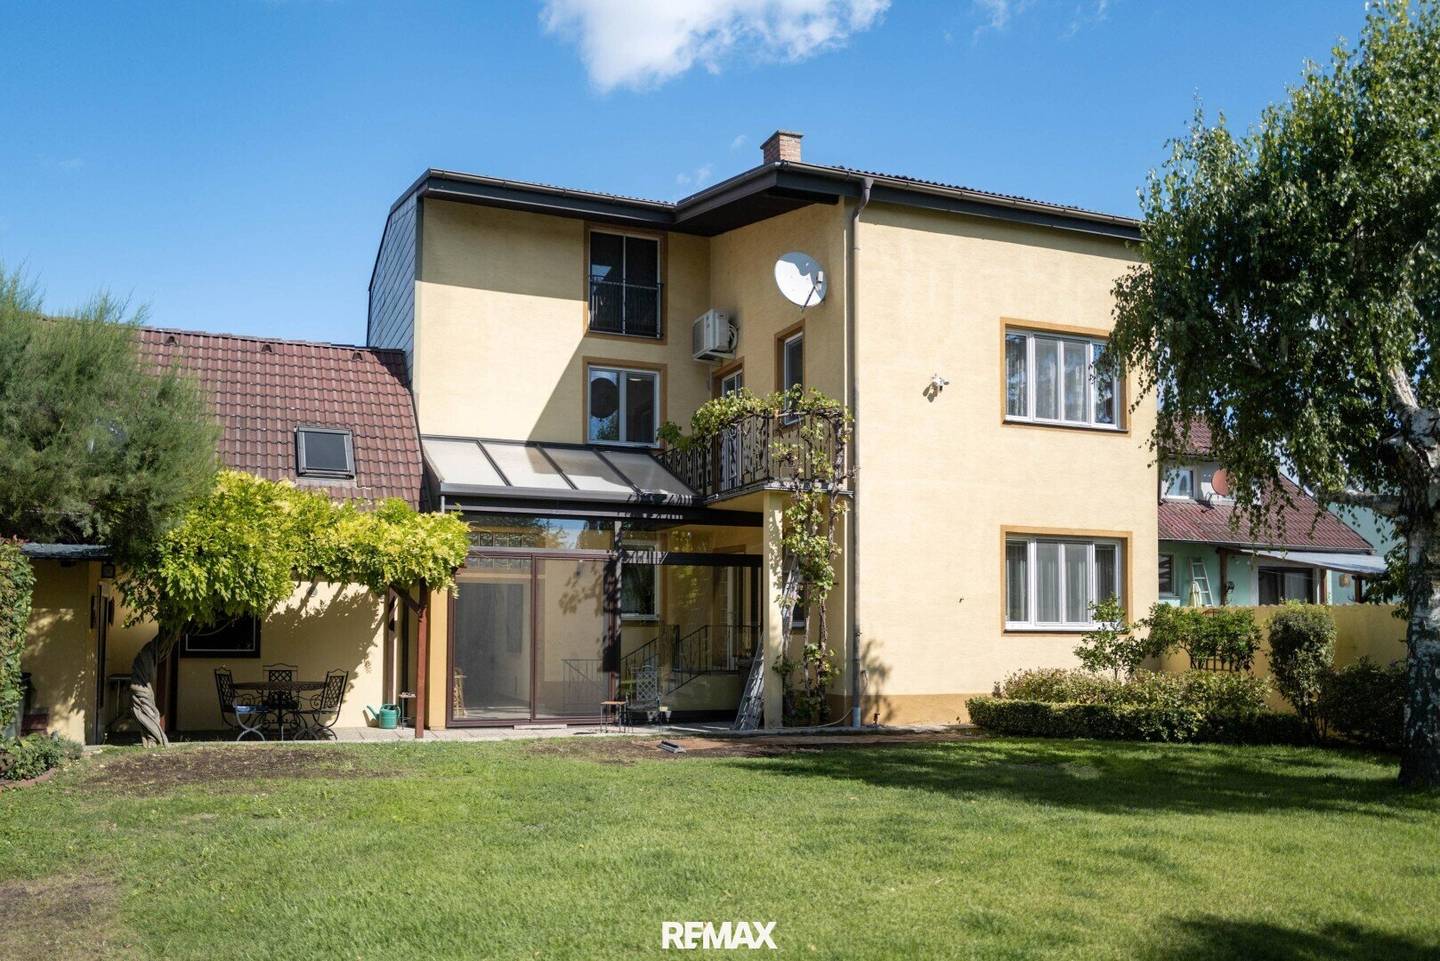
According to the available documents, the origins of the house date back to around 1930. Around 1966, the building was extended and the first upper floor was added. At the beginning of the 1990s, the conversion of the attic brought about another substantial enlargement. As a result, the house developed into its present-day spacious family residence with three usable residential levels.
A particular highlight is the expansive and barely overlooked garden. Palm trees, mature trees, well-maintained lawns and a Mediterranean-style garden wall create an atmosphere reminiscent of a holiday destination in the south. The terrace, shaded by a vigorous climbing plant, offers an atmospheric place for relaxing hours and sociable evenings. Thanks to its sheltered location, one can enjoy a remarkable degree of peace and privacy here in the middle of the town.
A spacious garage of around 30 m² is available for vehicles. Basement, utility and storage rooms add to the available space. Selected living rooms on the upper floor and in the attic are equipped with air-conditioning units; the house is heated by a gas central heating system. The property is presented in a well-maintained condition corresponding to its age, while also offering the possibility of carefully modernising individual areas and adapting them to personal preferences.
Location and infrastructure
The property is centrally located in the family-friendly market town of Hausleiten in the Korneuburg district. Kindergarten, primary school and secondary school are located directly in the town. The offering is complemented by a music school, a public library, local amenities, restaurants, medical care and various service businesses. Nearby Stockerau also offers extensive shopping, leisure, educational and healthcare facilities.
Hausleiten railway station provides connections towards Stockerau and Absdorf-Hippersdorf and onwards into the regional rail network. There are good connections to Vienna via Stockerau. Korneuburg and Tulln are also easily accessible by car.
Tennis courts, sports facilities, cycling and walking paths, as well as active club life, provide a high quality of leisure. The surrounding landscape with its fields, vineyards, wine taverns and Buschenschänken combines living close to nature with a pleasant quality of life.
Inside, this special house impresses with generous rooms and a touch of castle atmosphere. Outside, its future residents can expect a private retreat with a Mediterranean joie de vivre – a rare opportunity for people seeking exceptional living, plenty of space and a property with genuine personality.
The energy performance certificate is currently being prepared!
The agent is acting as a dual agent!
Infrastructure / distances
- Health
- Doctor <500m
- Pharmacy <7.750m
- Hospital <7.500m
- Children & schools
- School <1.000m
- Kindergarten <1.000m
- University <8.750m
- Higher school <9.250m
- Local amenities
- Supermarket <250m
- Bakery <250m
- Shopping centre <8.250m
- Other
- ATM <250m
- Bank <250m
- Post office <1.000m
- Police <500m
- Transport
- Bus <250m
- Motorway access <3.250m
- Railway station <500m
Distances as the crow flies / source: OpenStreetMap
Around 3464
Hausleiten
Key information
Amenities
- Garage
- Balcony
- Terrace


Total purchase price
About your broker

A second look
Ask Markus directly
Markus knows this place inside out!
Markus usually responds within a few hours.