

Back to the Future!
Around 2201 Gerasdorf- 81 m²
- 3 Rooms
- 2 Baths
More details
About this house
Over the years, this house has remarkably preserved much of what was once taken for granted – and perhaps that is precisely why it feels so familiar from the very first moment.
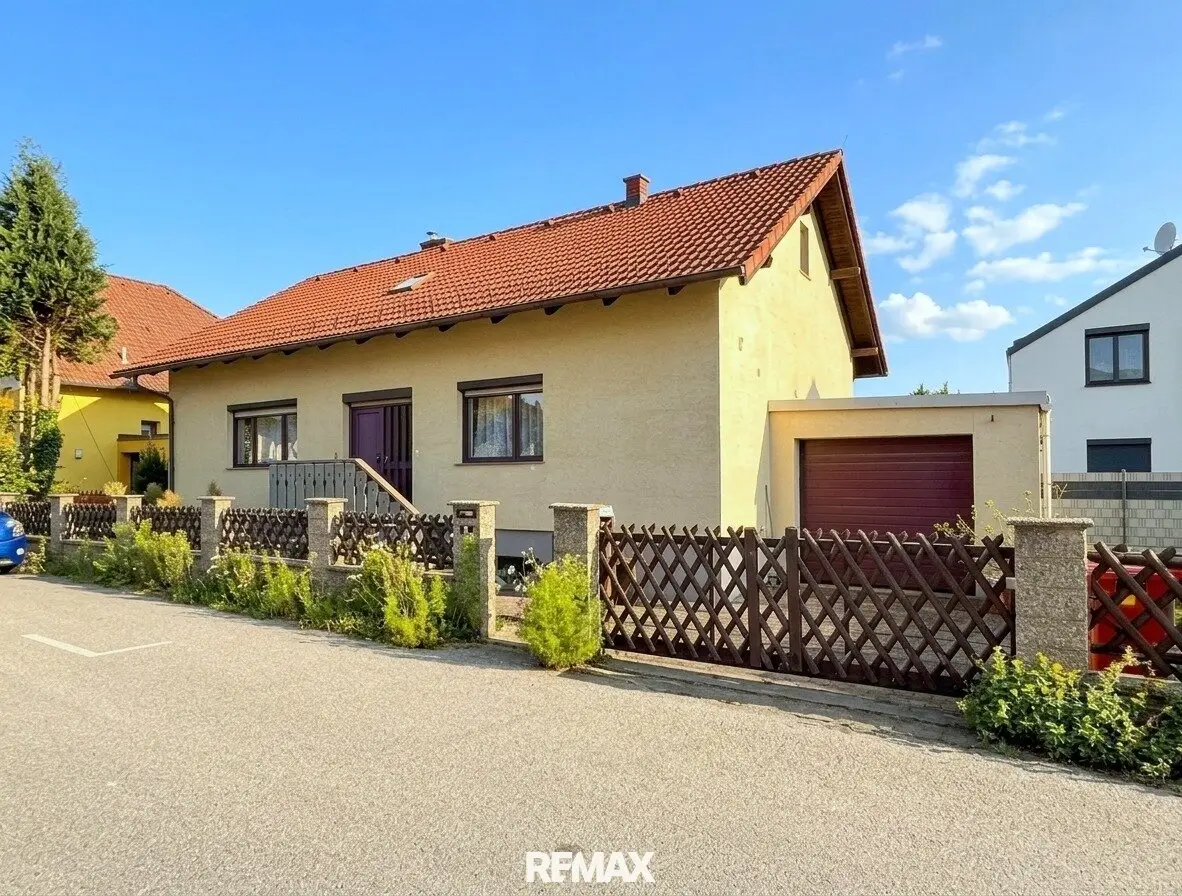
This bungalow in Oberlisse was built in the late 70s, classically in brick, with around 81 m² of living space on one level, a full basement and in an absolutely quiet location. The surroundings are pleasant too: The neighbourhood is considered exceptionally friendly – people know one another, get along well and are still free to close their front doors behind them.
A few steps lead from the street through the small front garden to the entrance, and the generous entrance hall already shows how straightforward the floor plan is. It runs almost through the centre of the house and naturally divides the rooms without sacrificing much space to long corridors.
On the left is the living room with its large windows and French balcony, followed by another room connected by a sliding door. No one has to decide today whether it will eventually be used for dining, working, reading or sleeping, because rooms like this are wonderfully practical: They can simply become whatever is needed at the time.
This also makes the house very well suited to a small family. A bedroom for the parents, a room of the child’s own, the living room as a shared centre and the kitchen with dining area directly opposite – everything is on one level and pleasantly close together, without anyone having to get in each other’s way.
On the opposite side is the kitchen-living room, and at the latest here the year of construction is allowed to have its say. The kitchen is separated from the dining area by a breakfast bar, there is enough space for eating together, and otherwise too the house has remarkably preserved much of its history.
Anyone who experienced the 80s themselves will recognise quite a few things here. The wooden built-ins, the kitchen and especially the bathroom really do not hide their decade. One thing or another may prompt a small smile today – at the same time, that is precisely the wonderful opportunity to gradually give this house your own personal touch.
A separate bedroom as well as the bathroom and WC complete the ground floor. The underfloor heating throughout the living area, supplied by a comparatively young oil heating system, is particularly pleasant.
There is also a second level that should not be underestimated in a house with 81 m² of living space, because a further approximately 80 m² of basement space is available below.
In addition to the laundry room, utilities and the usual storage options, there is even a small parlour with its own kitchen – a remnant from a time when a basement was not intended merely to make boxes disappear for as long as possible. There is certainly plenty of space for hobbies, a workshop, supplies or all the things that have no place upstairs but that one still does not want to part with.
The house itself has also seen quite a few improvements over the years. Around 20 years ago, the façade was given thermal insulation, and the roof was also re-covered. The fact that the basement remained dry during the exceptionally heavy rainfall and flooding of 2024 is certainly pleasant information for a house with a full basement.
And at some point, of course, you should go outside again, because the garden with its terrace opens up at the side of the house. Trees and shrubs provide greenery and privacy, flowers have found their places over the years, and there is also provision for the barbecue. The garden is large enough to truly be a garden, but manageable enough to leave plenty of time alongside gardening to sit on the terrace and do absolutely nothing.
A private garage directly at the house is also included and makes the whole property feel quite complete.
Of course, the next owner will leave their own mark here. Perhaps the kitchen will eventually get a new look, perhaps the bathroom will change, perhaps the room behind the living room will become a child’s room, an office or something completely different later on.
The good basis for this is certainly there: a solid house in an absolutely quiet location, living on one level, almost the same amount of space again below, a private garden with terrace and a neighbourhood that is easy to live in.
Because sometimes you do not need a bigger house, but simply one in which everything you need finds its place.
Curious? We look forward to showing you around.
The price: € 595.000,--
The agent is acting as a dual agent.
Would you like to have your house, apartment or plot valued?
Take advantage of our offer by 30.09.2026: Instead of € 490,-- free of charge until the end of September!
Arrange an appointment now at: [email protected]
Around 2201
Gerasdorf
Key information
Amenities
- Garage
- Bathtub
- Fitted kitchen
- Balcony
- Terrace


Total purchase price
About your broker


A second look
Ask Doris directly
Doris knows this place inside out!
Doris usually responds within a few hours.