City border of Vienna! Elegant single-family house with secluded garden, restored wine cellar and double garage
Around 2102 Bisamberg- 217 m²
- 5 Rooms
- 3 Baths
More details
About this house
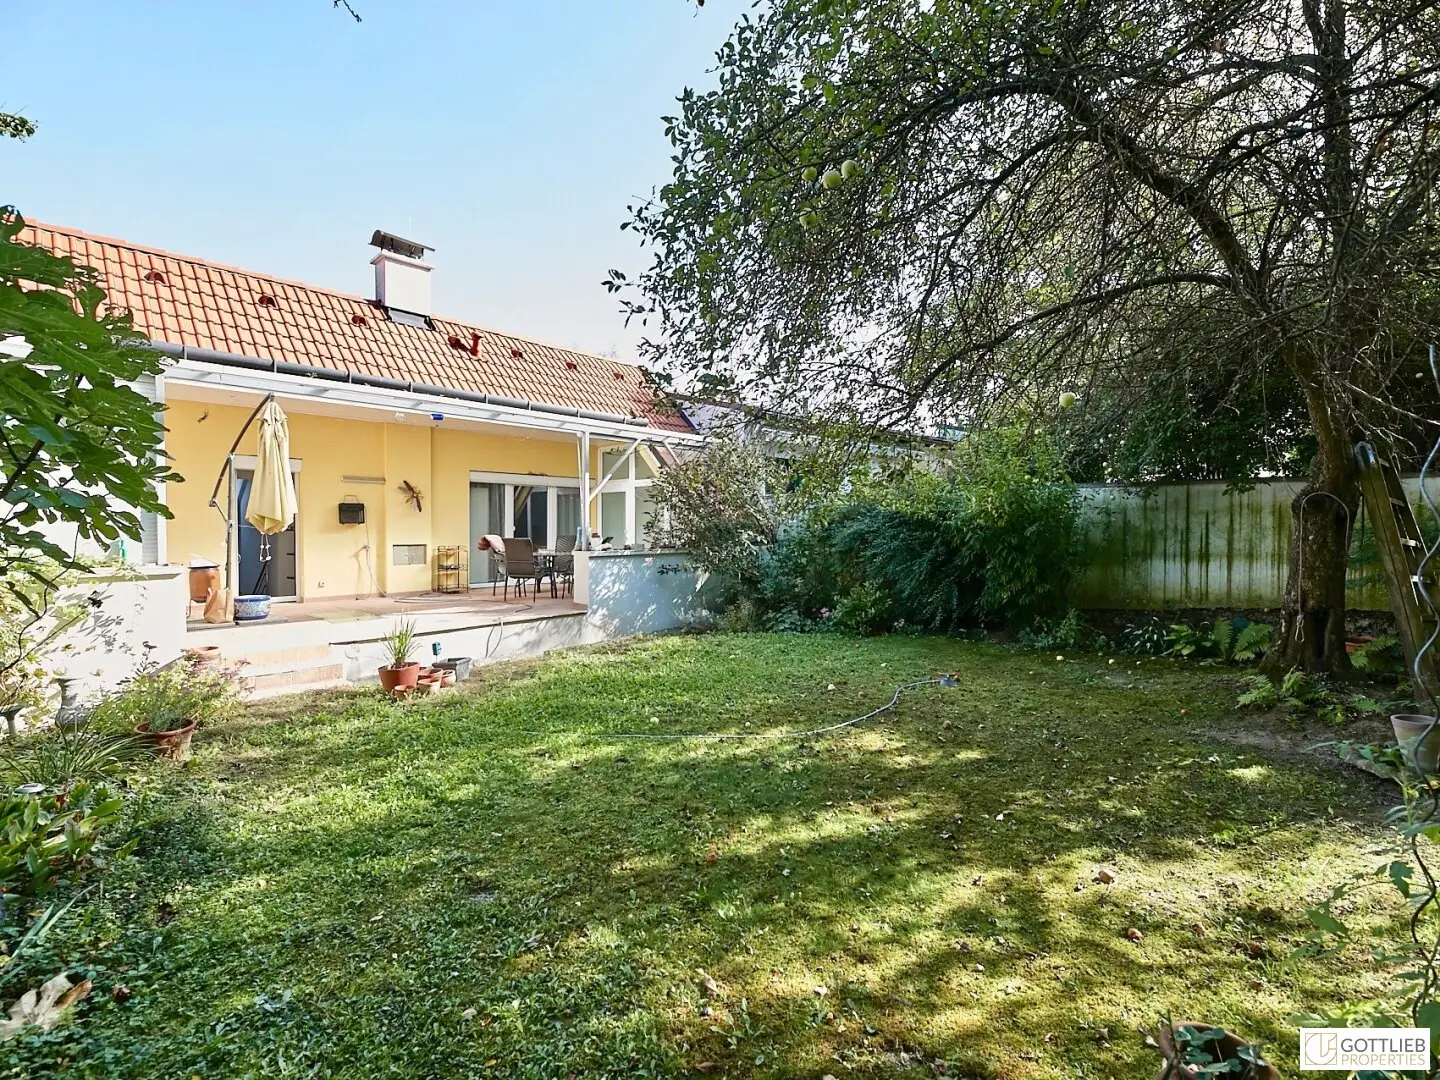
This absolutely quiet, cozy single-family house with a spacious terrace, wine and event cellar as well as a garden is available for immediate sale - only a few minutes from the northern city limits of Vienna.
With approx. 218 m2 of living space and approx. 255 m2 of residential usable space on approx. 248 m2 of own land, this property with garden is situated in the middle of a quiet side street surrounded by meadows and vineyards near the edge of the forest. The house was largely extended in 2007 and brought up to the most modern standard.
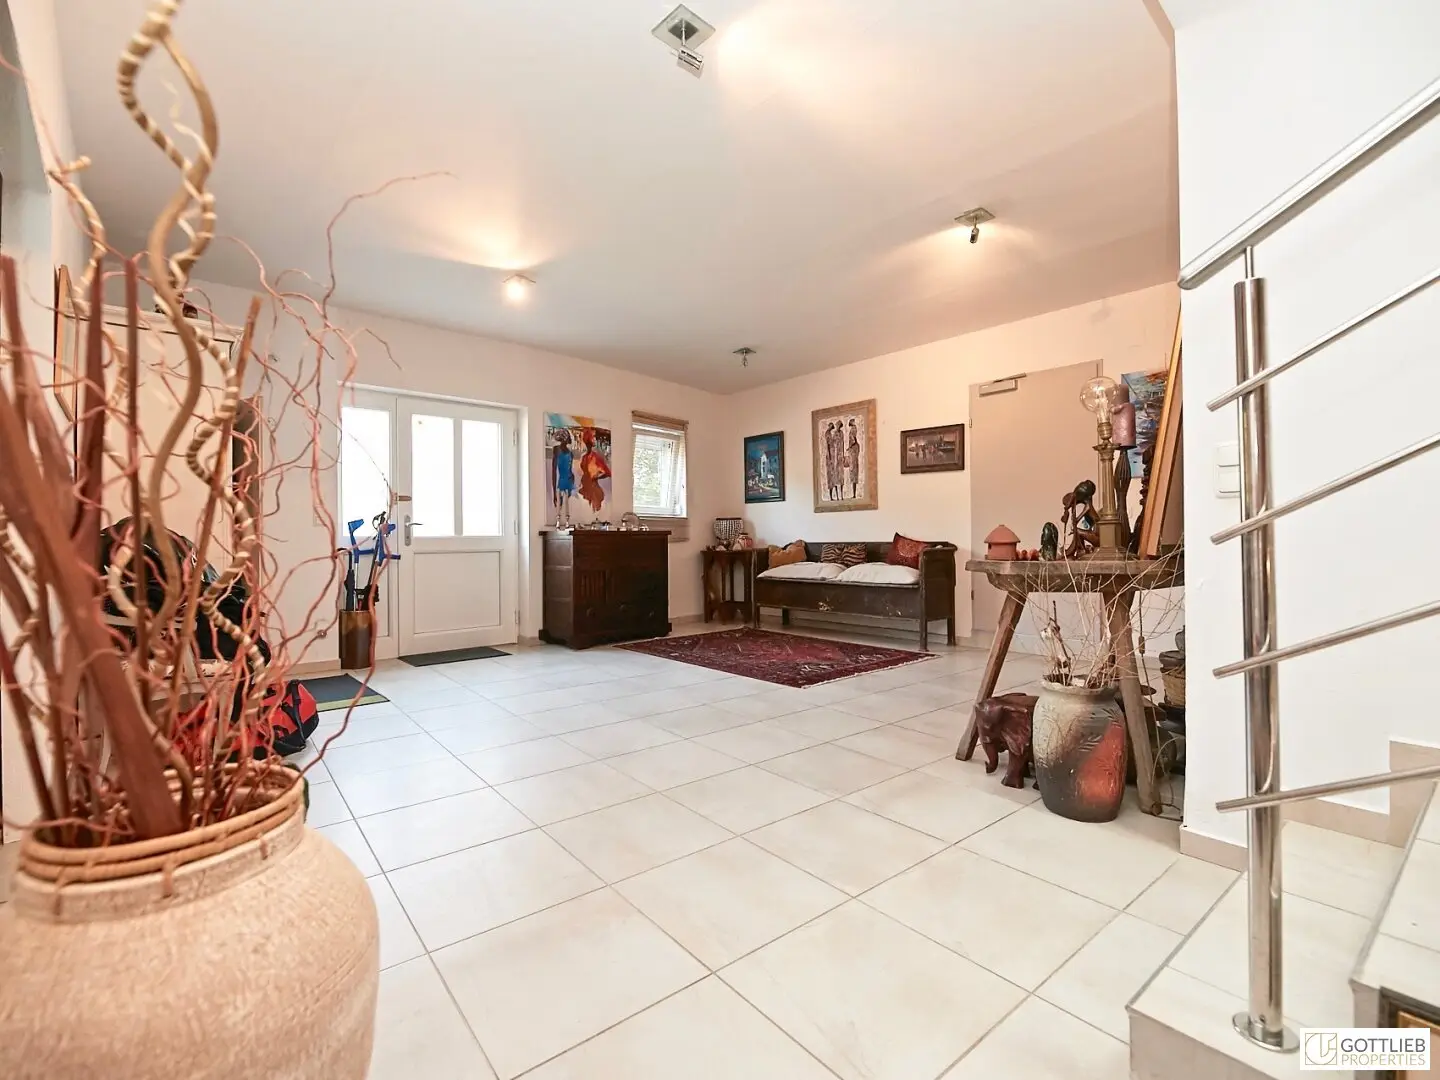
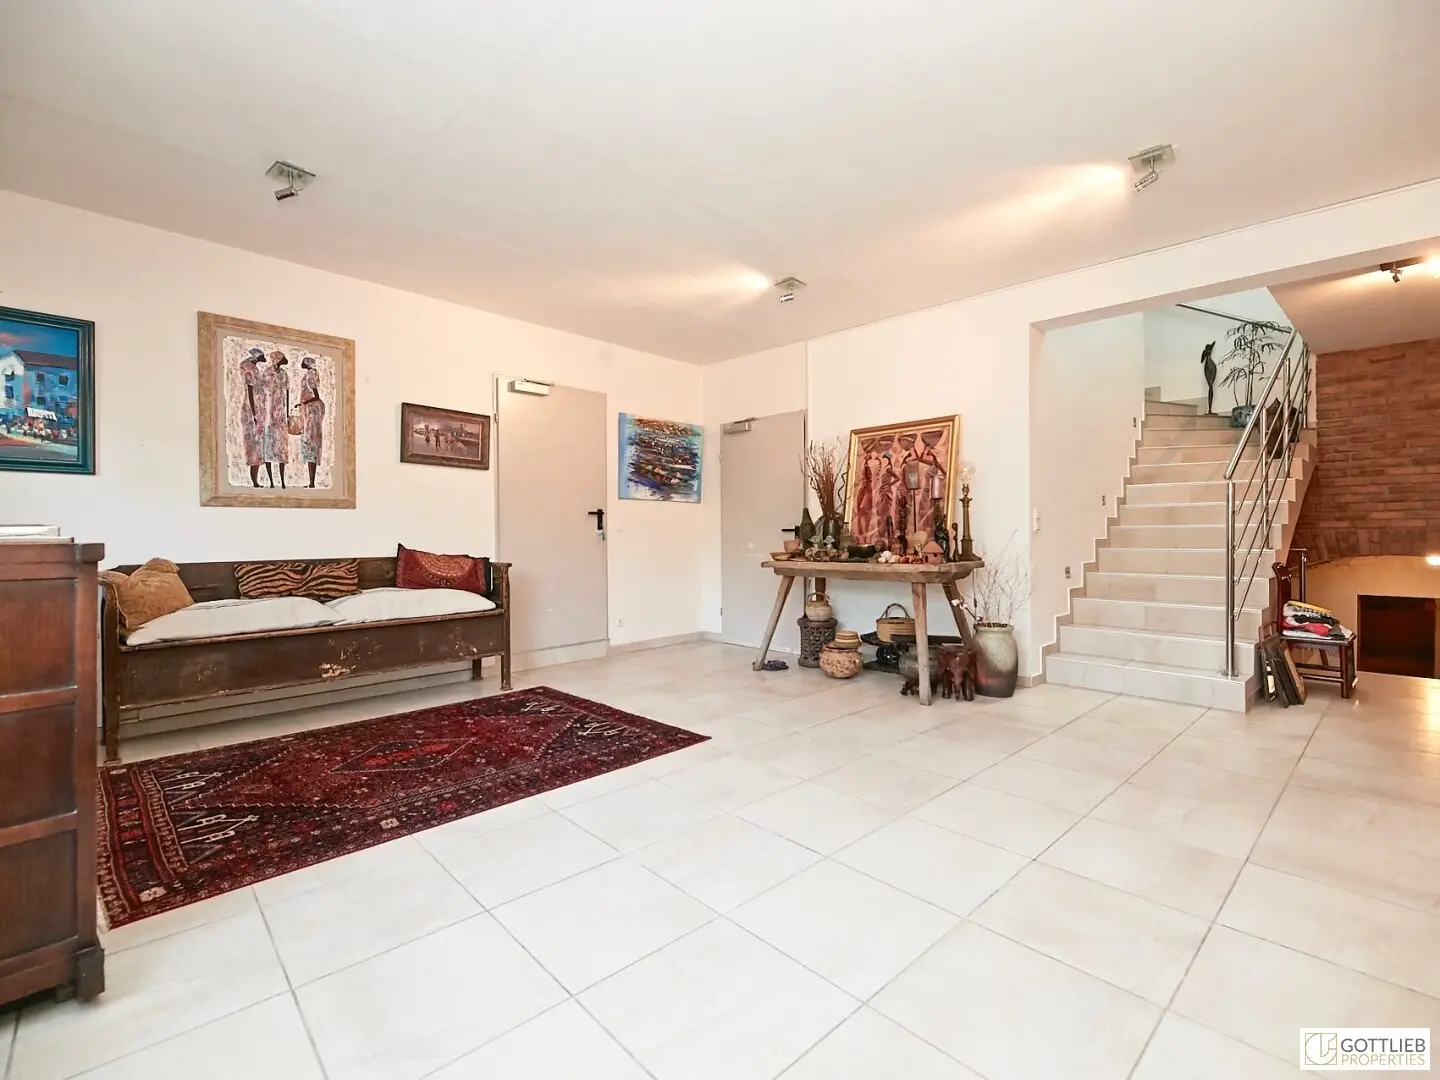
In the spacious entrance area, all rooms on the ground floor can be reached centrally, as follows: a room of approx. 18 m2, an adjoining shower bathroom with washbasin and toilet, a heating and utility room with washing machine connection, the garage with approx. 25 m2 of floor area and also a lovingly renovated wine and event cellar integrated into the house.
A staircase leads to the upper floor, with a bright, spacious living and dining area of approx. 53 m2 with open kitchen and adjoining storage room, as well as the master bedroom with walk-in wardrobe, bathtub and shower, double washbasin, towel warmer and separate toilet.
The attic, which can be reached via another staircase, consists of a hallway, two separately accessible bedrooms, a shower bathroom with washbasin and a toilet. A terrace of approx. 36 m2 can be accessed directly from the hallway and the rooms. The adjoining garden in the attic results from the exceptional hillside location. A storage room of approx. 3 m2 for terrace furniture completes this successful layout.
Features
- Solid wood parquet floors
- Tiled floors
- heated terrace
- heated garage for two cars
- electric exterior blinds in the attic
- manual exterior blinds on the upper floor
- central vacuum system
Layout
Ground floor
- Foyer
- one room measuring approx. 18 m2
- heating and utility room measuring approx. 10 m2
- shower bathroom with washbasin and toilet
- direct access to the garage
- stairs down to the wine and event cellar
Upper floor
- approx. 53 m2 living room with dining area
- open kitchen with built-in appliances
- master bedroom
- walk-in dressing room
- bathroom with bathtub and shower, double washbasin and towel warmer
- separate toilet
Attic
- two additional bedrooms with direct access to the terrace
- shower bathroom, washbasin and toilet
- approx. 36 m2 terrace
- approx. 122 m2 garden
Cellar
- heated wine cellar with kitchen connections
- event cellar
Location and infrastructure
This property can be reached from Vienna city center via the A22 motorway and the S1 or the B7 in approx. 30 minutes.
In the nearby surroundings, all shops for daily needs can be reached on foot, but also within a few minutes by car. Kindergartens, a primary school, doctors and specialists, and banks are likewise only a few minutes’ walk away and complete the very good infrastructure.
Two golf clubs, a rowing club, as well as walks and hikes in the nearby forest or along the Danube are ideal for leisure activities. Various Buschenschanken, Heurigen and restaurants in the immediate vicinity invite you to enjoy relaxed and culinary evenings.
Other
We ask for your understanding that, due to our obligation to provide proof to the owner, we can only process inquiries with complete contact details (name, address, mobile number, email).
The agent is acting as a dual agent.
Infrastructure / Distances
- Health
- Doctor <1.000m
- Pharmacy <1.000m
- Clinic <7.000m
- Hospital <3.000m
- Children & schools
- School <1.000m
- Kindergarten <1.000m
- University <4.000m
- Higher school <8.000m
- Local amenities
- Supermarket <1.000m
- Bakery <1.000m
- Shopping center <4.000m
- Other
- Bank <1.000m
- ATM <1.000m
- Post office <1.000m
- Police <3.000m
- Transport
- Bus <1.000m
- Tram <4.500m
- Underground <8.500m
- Train station <2.500m
- Motorway access <2.500m
Distances as the crow flies / Source: OpenStreetMap
Around 2102
Bisamberg
Key information
Amenities
- Garage
- Bathtub
- Shower
- Storage
- Fitted kitchen


Total purchase price
About your broker

A second look
Ask Desirée directly
Desirée knows this place inside out!
Desirée usually responds within a few hours.