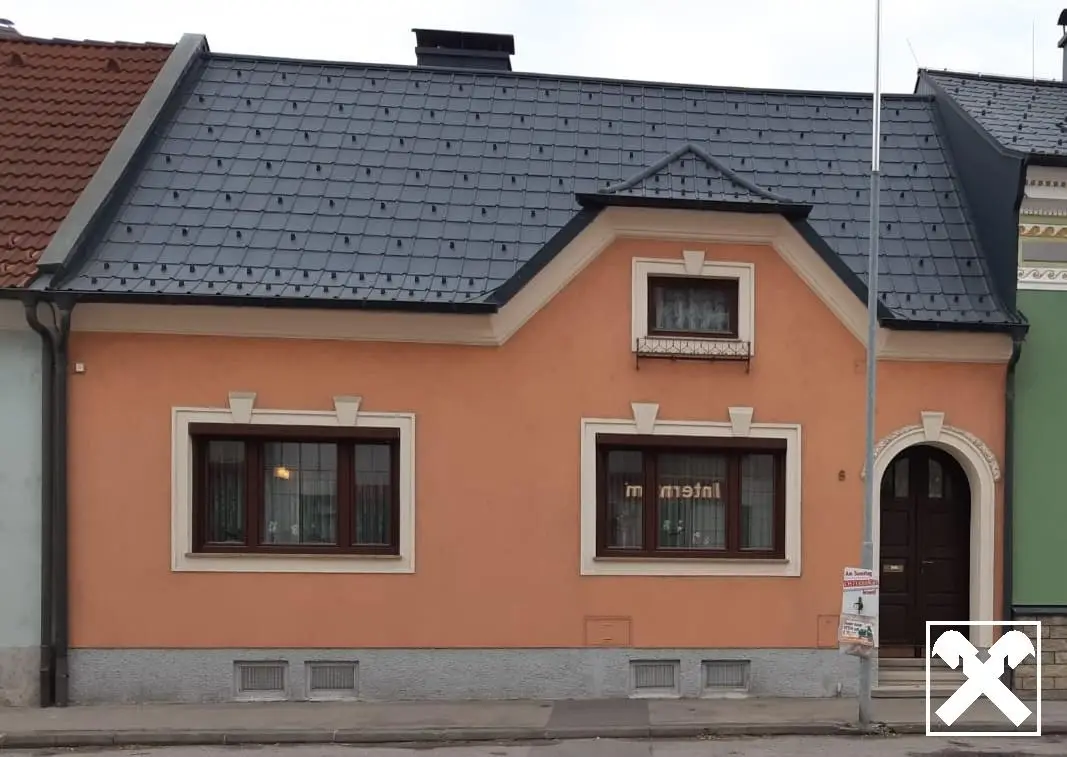


A HOME WITH SPACE - RESIDENTIAL HOUSE WITH LARGE PLOT
Around 2104 Spillern- 114 m²
- 3 Rooms
- 2 Baths
More details
About this house
VERSATILE SINGLE-FAMILY HOUSE WITH 945 m² PLOT IN SPILLERN – SHAPE THE FUTURE NOW!
In the charming municipality of Spillern, this versatile property is waiting for a new owner. Thanks to the division of the approximately 945 m² plot into three parcels, all options are open to you. Use the spacious garden for yourself, divide the plot for another construction project or take the opportunity to significantly enlarge the existing building by adding another storey.
The house (original building permit from 1932) has been continuously adapted. Among other things, the bathroom was renovated to be accessible and a high-quality Prefa roof was installed. In 1966, a garage was built, which was expanded in 1993 by a spacious covered parking space and fitted with a Bramac tiled roof (usage permits for the garage/parking space are available; no separate usage permit for the historic main house is documented in the building file).
Living space (approx. 114 m² on the ground floor):
- Welcoming entrance area & large, central hallway
- Accessible bathroom with modern shower and bidet
- Separate WC
- fully equipped kitchen
- 2 large, flexibly usable rooms
- a smaller room with direct access to the balcony
Basement (approx. 86 m² usable floor space):
- Ample storage space for hobbies and storage
- Complete heating system (flexible heating with wood/coal and gas possible)
- Additional WC with shower
- Practical washing machine connection
- One heated room (ideal as a hobby room or workshop)
Outdoor area & additional features
- Garage space: approx. 22 m² garage including a practical inspection pit for hobbyists.
- covered parking space: An approx. 55 m² completely covered parking space directly next to the garage.
- Garden & terrace: Sunny terrace with a view of the quiet garden – perfect for relaxing.
- Attic: Great potential for conversion into additional living space.
Key data & figures
- Plot area: 945 m² (divided into 3 parcels, divisible)
- Living space: approx. 114 m²
- Basement area: approx. 86 m²
- Heating: Flexible (gas & wood)
- Availability: By arrangement
- Mandatory construction: NO, NO OBLIGATION TO BUILD
The property is handed over together with all movable items located in or on the property.
We ask for your understanding that, due to an EU directive, we can only send documents once you have sent us an email enquiry with your complete contact details (name, postal address, email and telephone number).
Send us an online enquiry and you will automatically receive an email with a confirmation link. After confirmation, the exposé will be made available to you immediately.
Around 2104
Spillern
Key information
Amenities
- Garage
- Full kitchen
- Balcony
- Terrace
- Garden


Total purchase price
About your broker


A second look
Ask Werner directly
Werner knows this place inside out!
Werner usually responds within a few hours.