Historic Investment Property with Spacious Terraces in Stein
Around 3500 Stein an der Donau- 803 m²
More details
About this house
Investment property on Steiner Landstraße
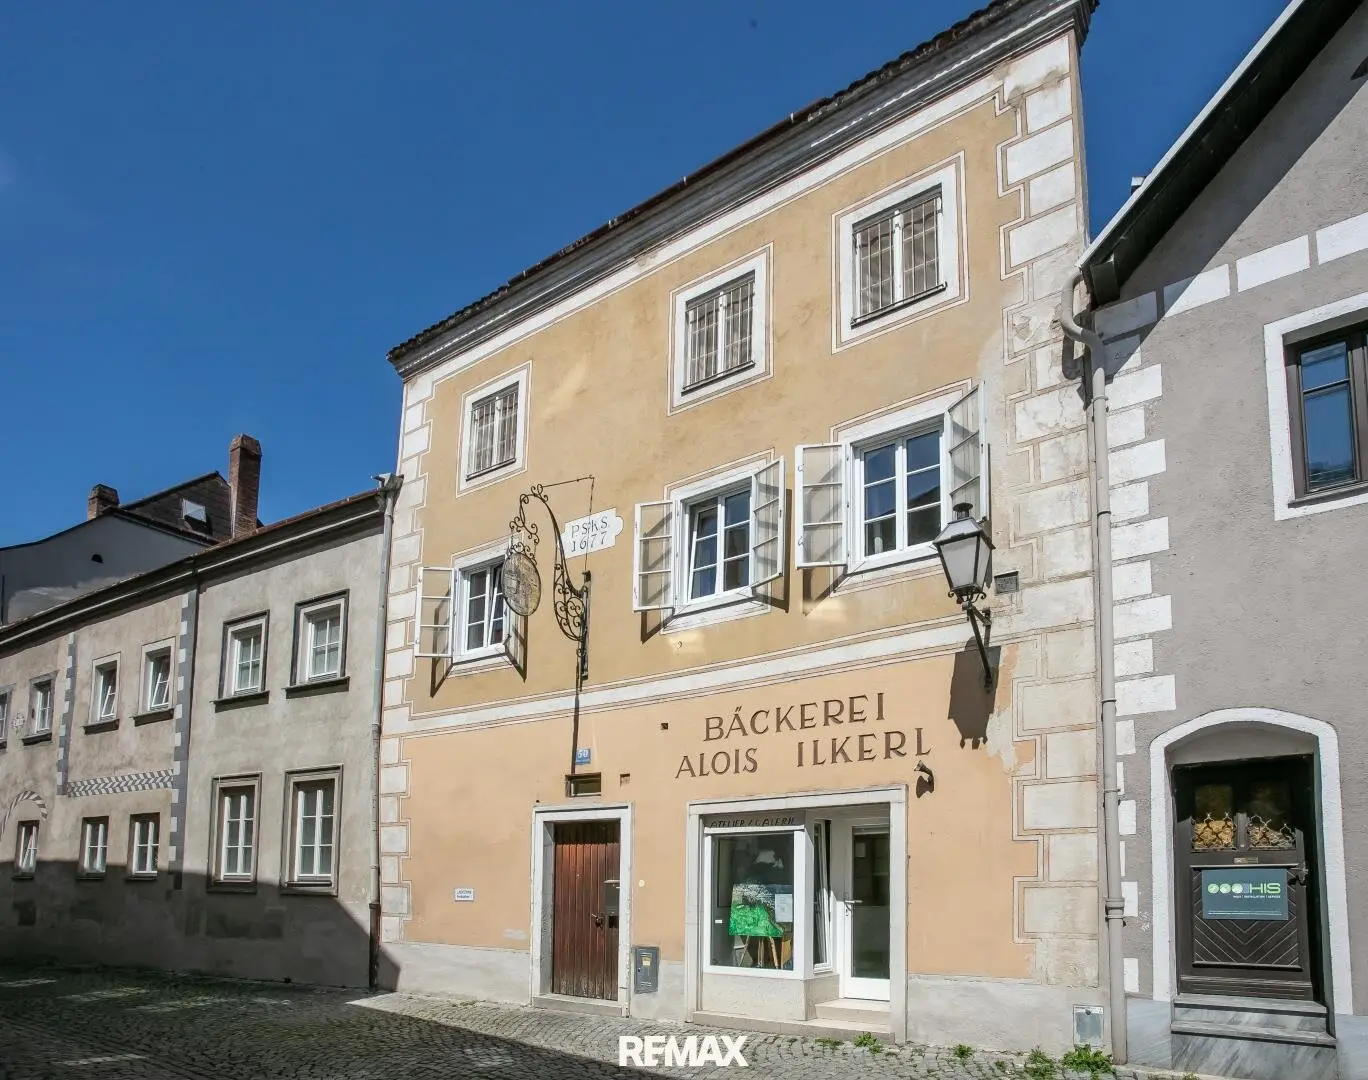
Located in the historic old town of Krems-Stein, two connected properties are for sale: Steiner Landstraße 50 and 52. This extraordinary ensemble (the façades of the two houses are protected as monuments) offers diverse use possibilities in one of the Wachau’s most sought-after locations.
Private unit – Steiner Landstraße 50
The building section Steiner Landstraße 50 is currently used by the owners for private residential purposes and will be available vacant upon sale. The living spaces are located on the upper floor and are characterized by a well-thought-out layout and two spacious terraces.
Layout on the first floor living space approx. 143 m²:
- Living room
- Bedroom
- Kitchen
- Hall
- Office
- Bathroom with tub and shower
- Storage room
- Laundry room
- Conservatory
- Two connected large terraces with high quality of outdoor living
Living space attic approx. 100 m²
- Hall with open kitchen
- Living room with dining area
- Bedroom
- Another room, currently office
- Bathroom with tub and shower
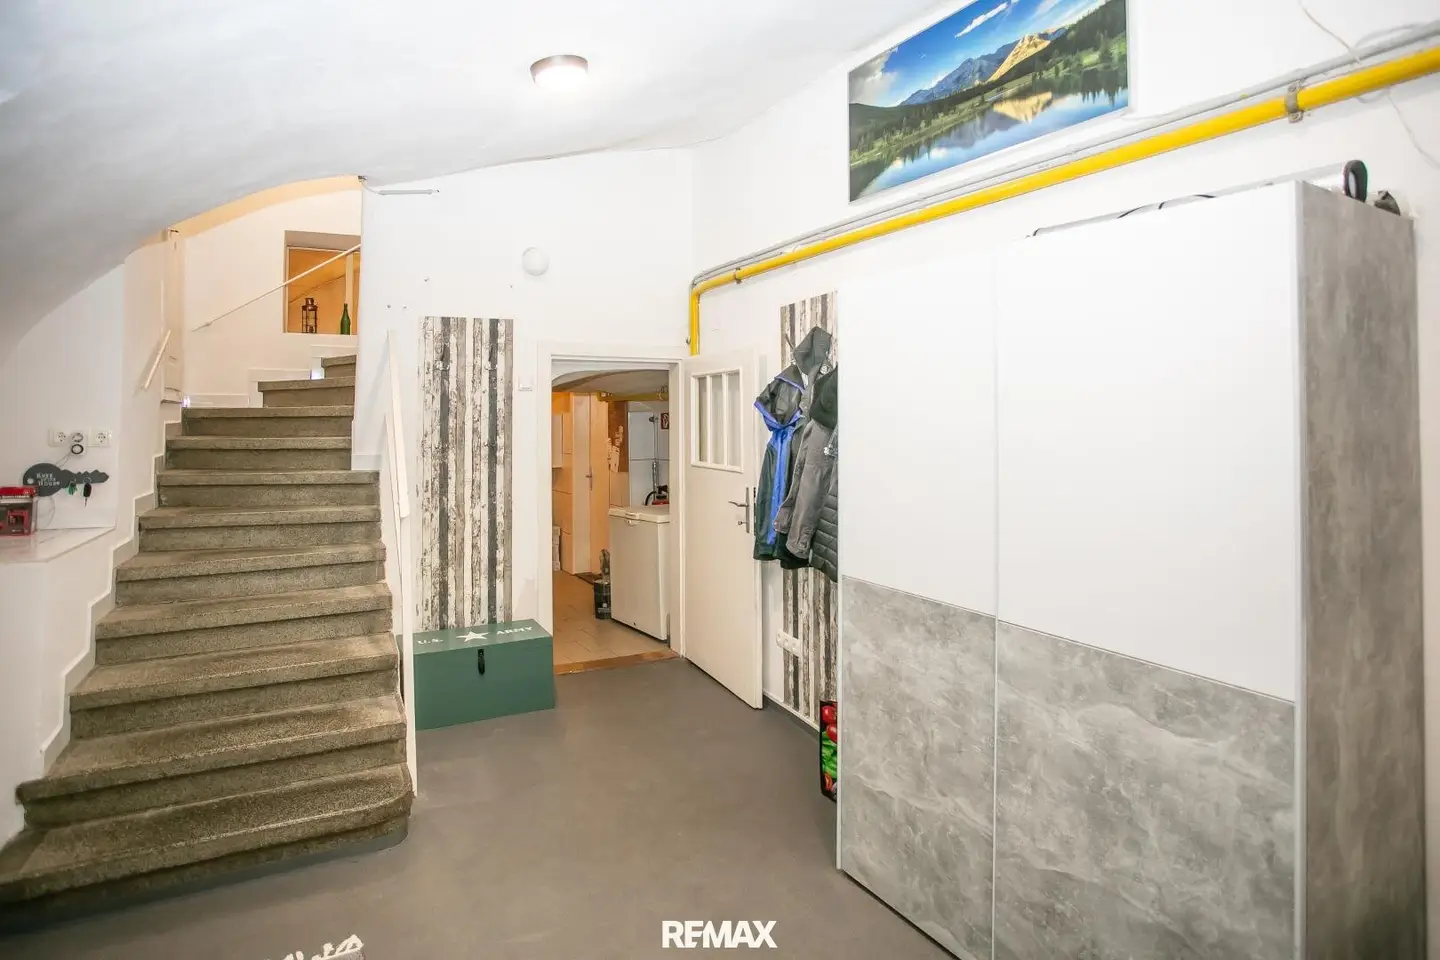
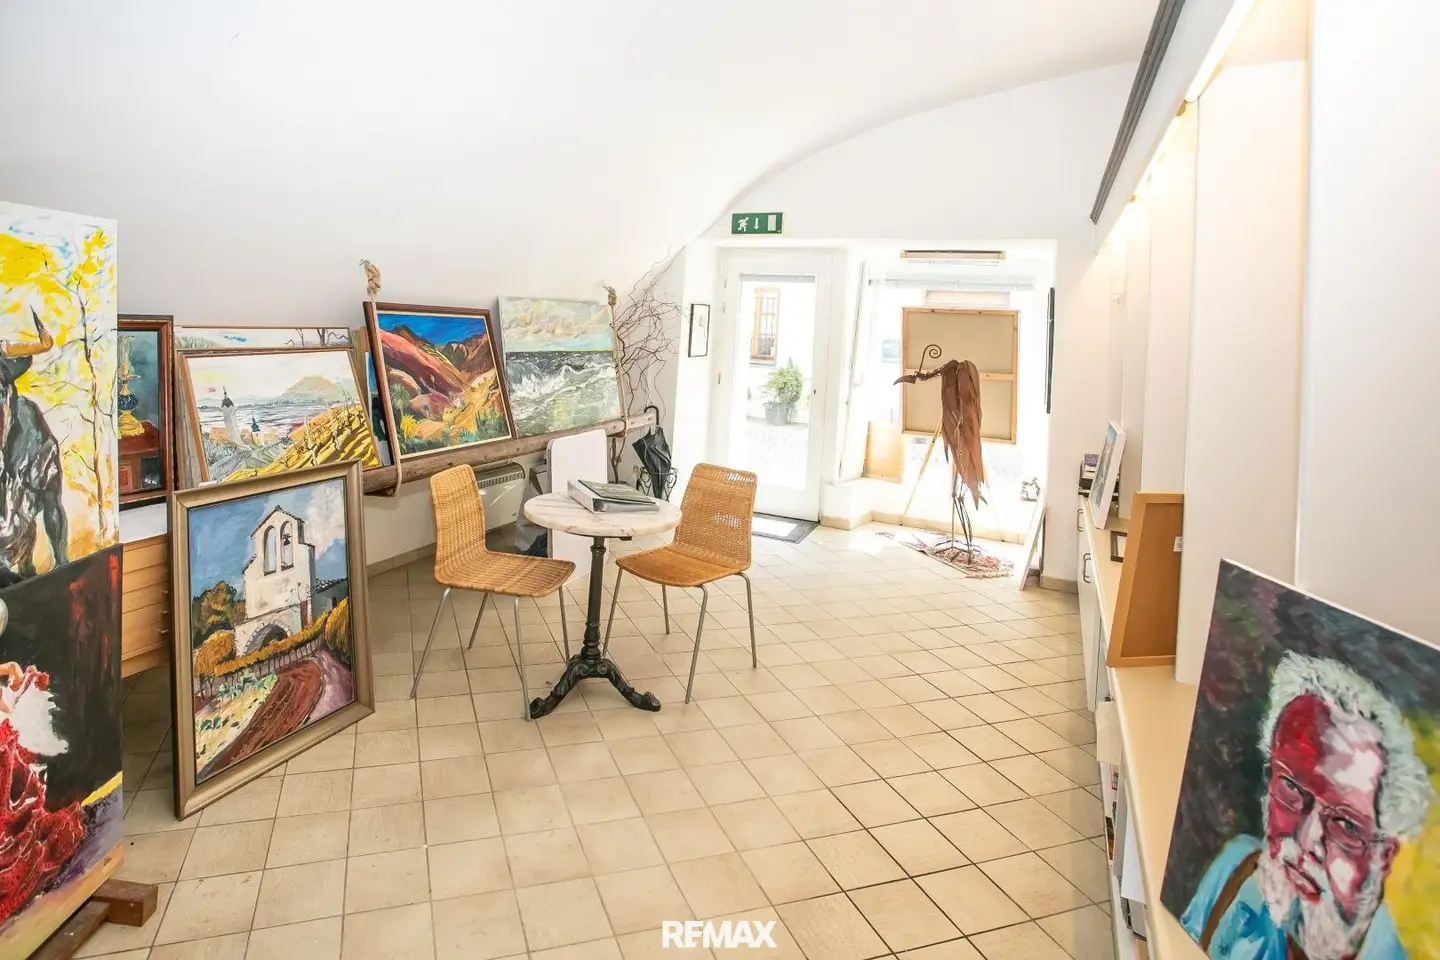
On the ground floor of the property there is besides the currently privately used commercial space (ca. 31,12 m²) also a generously sized basement area, currently used as a gym. In addition there is a further storage area and a toilet.
This unit offers flexible usage possibilities – whether for owner-occupancy itself or for separate commercial use. The combination of living comfort, usable space and outdoor area creates an attractive overall package in a wonderful old-town location of Stein.
Layout of the residential units – Steiner Landstraße 52
The property comprises a total of 13 residential units, of which currently 10 apartments are rented. Two apartments are in shell condition and offer potential for renovation and upgrade.
Ground floor:
- Top 1/1: 2-room apartment with bathroom/WC and kitchen, living area approx. 42,62 m² (currently rented)
- Top 1/2: 1,5-room apartment with living-dining room, bathroom/WC and kitchen, living area approx. 40,23 m² (currently rented)
- Top 1/3: 1-room apartment with bathroom/WC and kitchen, living area approx. 35,79 m² (currently rented)
- Top 1/4: 1,5-room apartment with living-dining-bedroom, bathroom/WC and kitchen, living area approx. 33,40 m² (currently rented)
- Top 2: 1-room apartment with bathroom/WC and kitchen, living area approx. 29,37 m² (currently vacant)
- Top 3: 1-room apartment with bathroom/WC and kitchen, living area approx. 27,57 m² (currently rented)
- Top 4: 1-room apartment with bathroom/WC and kitchen, living area approx. 28,84 m² (currently rented)
Upper floor:
- Top 5: Maisonette apartment with 2 rooms, bathroom/WC and kitchen, living area approx. 69,97 m² ( currently rented)
- Top 6: 3-room apartment with bathroom/WC and kitchen, living area approx. 77,63 m² (currently rented)
- Top 7: 2-room apartment with bathroom/WC and kitchen, living area approx. 71,69 m², own terrace with approx. 27,34 m² (currently owner-occupied)
- Top 8: 1-room apartment with bathroom/WC and kitchen, living area approx. 33,29 m² (currently rented)
Attic (2nd floor – rear building):
- Top 9: 1-room apartment in current shell condition, living area approx. 38,89 m². Water and sewer connections are prepared, electrical connection available up to the unit.
- Top 10: 1-room apartment in current shell condition, living area approx. 31,13 m². Also with prepared water, sewer and electrical connection.
Ancillary spaces and features
On the ground floor of House No. 52 there is a generous driveway for parking bicycles, motorcycles and prams. In addition, several utility rooms, hobby rooms, etc. are available. The quiet courtyard offers historic flair, and there are still two partially renovated cellar vaults with potential for individual use (e.g., storage, vinotheque, etc.).
The heating of all units is provided partly by gas or electric heating. This could be supplemented with a PV system.
Key data for both units together
- Plot area approx. 1025 m²
- Total usable area approx. 1,550 m² (consisting of terrace areas, general usable areas, courtyard living space House 50 and House 52 as well as business space House 50)
- Living area approx. 804 m² (House 50 and House 52)
Location, infrastructure and transport connections
The property is located in a preferred area of Krems-Stein, just a few minutes’ walk from Danube University Krems, the center of Stein and the cultural ensemble of the old town. Shopping facilities, schools, doctors and local providers are in the immediate vicinity. Public transport is excellent via bus lines and the Krems train station (train connections to Vienna and St. Pölten).
An object with history, character and potential – in the heart of Krems-Stein. Whether for investment or owner-occupation: here, location, substance and use possibilities come together persuasively.
I look forward to presenting this unique property to you.
Please note that the properties we offer are not permanently presented on external platforms. However, during the entire marketing period you can read all relevant information about the object on our homepage at www.remax.at/2442-2521 online!
The broker acts as a dual agent.
Infrastructure / Distances
Health
- Doctor <1.000m
- Pharmacy <500m
- Clinic <1.500m
- Hospital <3.000m
Children & Schools
- School <500m
- Kindergarten <500m
- University <1.000m
- Higher secondary school <1.000m
Local amenities
- Supermarket <500m
- Bakery <500m
- Shopping center <3.500m
Other
- ATM <500m
- Bank <500m
- Post office <500m
- Police <1.500m
Transportation
- Bus <500m
- Highway access <3.500m
- Train station <1.000m
- Airport <6.500m
Distances as the crow flies / Source: OpenStreetMap
Around 3500
Stein an der Donau
Key information
Amenities
- Carport
- Elevator
- Storage
- 140m²Terrace × 5


Total purchase price
About your broker


A second look
Ask Christoph directly
Christoph knows this place inside out!
Christoph usually responds within a few hours.