

Around 3500 Krems an der Donau
in preparation: THE KREMS VISTA - a play of light, space and sublime architecture above the Danube
Around 3500 Krems an der Donau1,290,000€
4,924€/m²
- 262 m²
- 7 Rooms
- 3 Baths
More details
Last updated on 09/17/2026
5 views
New build · Constructed in 1968
Well maintained · Available upon agreement
Kitchen only furnished
No furniture except kitchen included
About this house
THE KREMS VISTA
A play of light, space and sublime architecture above the Danube.
THE VISION
Sometimes you enter a place where the hustle and bustle of the world suddenly falls silent. High above the historic roofs of Krems, architecture, panorama and absolute privacy merge into a harmonious whole in this exceptional residence.
Here the panorama is not a mere accessory but the connecting element of the entire house. A wide, unobstructed view over the town and the Danube valley runs like a common thread through the property. Dynamic with the change of the times of day, spectacular at sunset.
THE SPACE: FORM & FLEXIBILITY
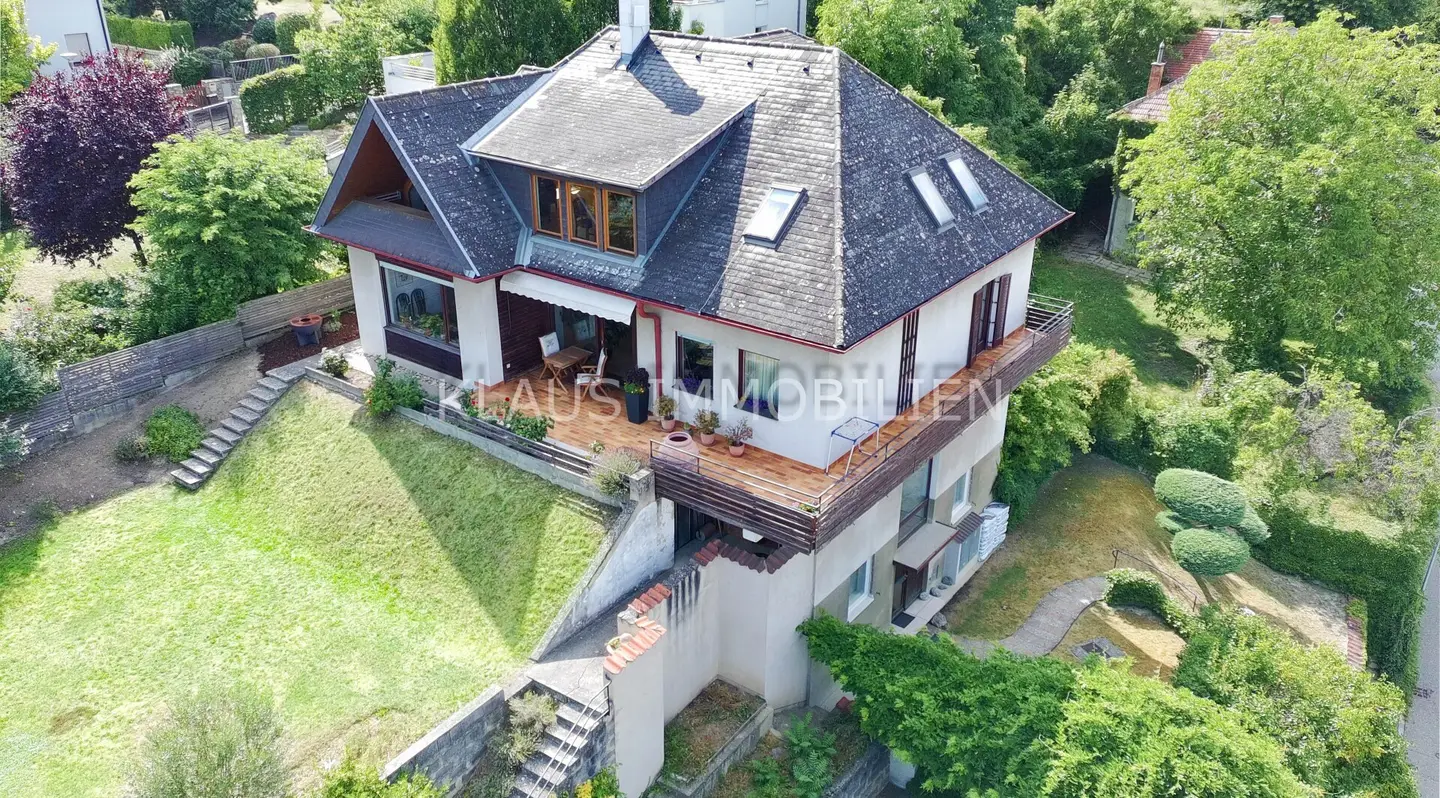
On two generously designed levels and approx. 262 m² of living space unfolds a home that breathes and grows with its inhabitants. The room layout follows a flowing principle: All 7 rooms can be adapted to your own wishes and life designs.
- Intelligent flexibility: Thanks to an integrated, completely autonomous granny flat, the property offers endless possibilities. Whether as a representative two-family house for generations, as a discreet guest area for international visitors or as a quiet studio and home office.
- Architecture for all stages of life: A practical passenger lift (lift) connects the garage with the first floor seamlessly and also effortlessly meets the needs of everyday life.
MATERIAL, TEXTURE & DETAIL
The house is a statement of maintained character and timeless building substance. When you enter the living rooms, you feel the quality of natural materials: solid wood floorboards, noble parquet and fine tiles alternate and create haptic and visual contrasts.
- Three kitchens & three refuges: With a total of three fully equipped fitted kitchens and three bright daylight bathrooms (+guest WCs), maximum independence at every level is guaranteed.
- Daylight at every hour of the day: Large-area double and multiple glazing captures natural daylight optimally. External sun protection also guarantees a pleasantly tempered living experience even in high summer.
LIFE OUTSIDE: THE TERRACES & THE GARDEN
A home of this format lives from the seamless transition between inside and outside. The approx. 1.033 m² plot is designed as a private oasis.
- The northeast terrace: The ideal place for the first espresso in the morning when the cool morning air rises.
- The southeast terrace: A box seat for long afternoons and evenings in the open air with an unobstructed view of the sparkling sea of lights of Krems.
- The garden: An extensive, green retreat with plenty of space for personal design dreams, from a private pool landscape to sculptural garden architecture.
FUTURE-PROOF TECHNOLOGY & COMFORT
The property, originally designed in 1968 and extensively renovated in 1994, combines the best foundation of classical architecture with modern energy supply. Heating is provided efficiently by a combination of gas central heating, storey heating and a modern air heat pump. A spacious garage ensures comfortable and protected arrival.
KEY FACTS
- Property
- Details
- Location
- Krems an der Donau: Exclusive elevated location, unobstructed long-distance view
- Living space
- approx. 262 m²
- Plot area
- approx. 1.033 m²
- Rooms
- 7 rooms: adaptable & flexible
- Equipment
- Lift, garage, 3 bathrooms, 3 kitchens, NE & SE terraces
- Technology
- Air heat pump, gas central heating, sun protection, multiple glazing
Your next step...
This property is more than a real estate – it is a promise to quality of life. We will gladly tell you all the special features and the full potential of this property in a personal conversation. We warmly invite you to see for yourself on site this exceptional house.
We look forward to seeing you!
Please note: We can only answer inquiries with your first and last name, address, telephone number and e-mail address. We only work with unquestionable identification and of course treat this confidentially.
Your personal Klaus & Kaiblinger real estate team Markus Klaus and Mag. Sabine Kaiblinger Klaus Immobilien 0660/316 20 24 [email protected] www.klaus-immobilien.at
The legislator provides that consumers outside the business premises of the broker, pursuant to § 11 FAGG, have a 14–day right of withdrawal. We have great understanding if you would like to view the desired apartment or house in advance. For this purpose, the broker only needs your written request to act in advance. And precisely for this reason you will receive more documents than before. The viewings are still free of charge for you.
The broker acts as a dual agent.
Around 3500
Krems an der Donau
Loading map
Key information
Rooms
7 rooms · 3 baths · 4 toilets
Size
1.033 m² Plot Area · 262 m² living area · 384 m² usable area
Energy details
Individual Floor-based Heating · Gas
Amenities
- Garage
- Outdoor parking × 2
- Elevator
- Bathtub
- Shower


Total purchase price
1,290,000€
4,924€/m²
Agent commission
3% des Kaufpreises zzgl. 20% USt.
About your broker


Markus Klaus
Klaus & Kaiblinger Immobilien GmbH16Listings on Lystio
2Months on Lystio
A second look
Ask Markus directly
Markus knows this place inside out!
Markus usually responds within a few hours.