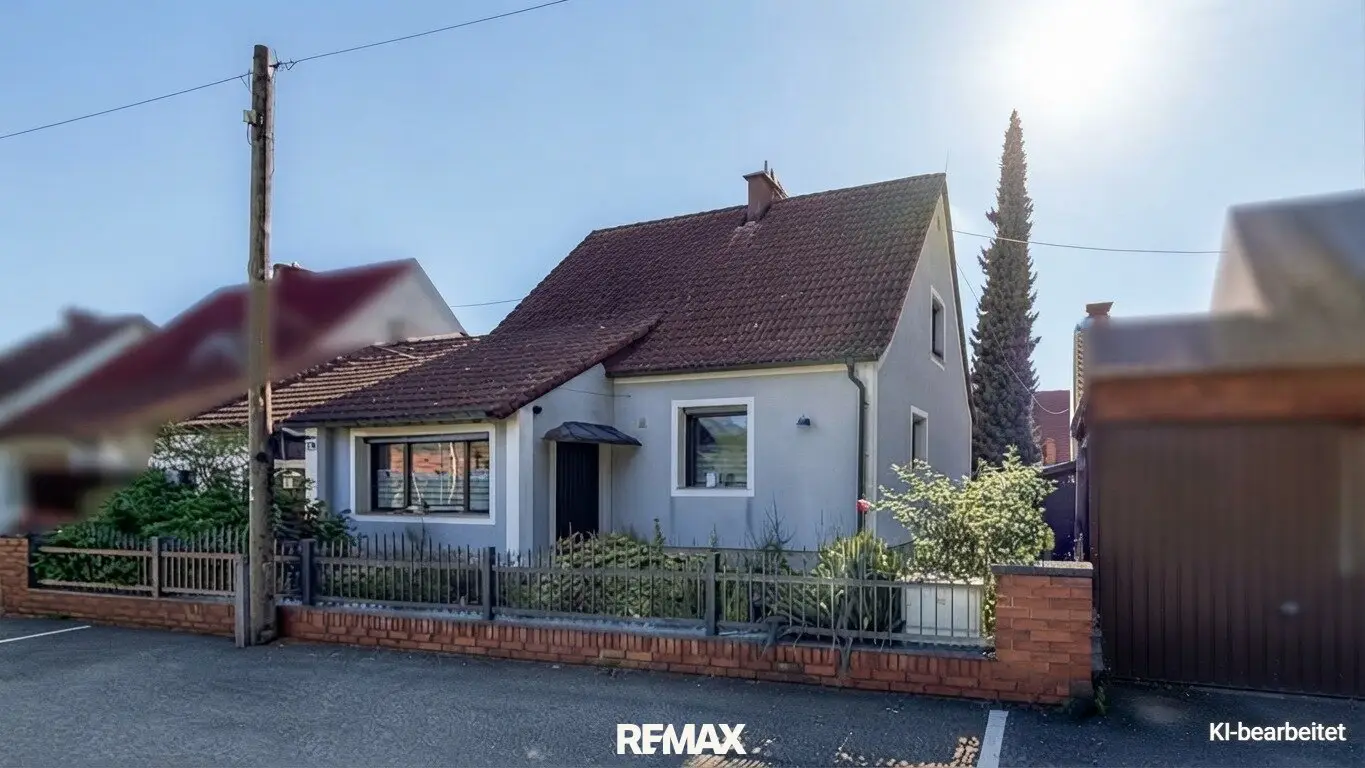


Single Family House with Pool, Biotope and Plenty of Space in Popular Location of Rehberg
Around 3500 Rehberg- 152 m²
- 6 Rooms
- 2 Baths
More details
About this house
Living surrounded by greenery – while still within immediate reach of Krems
This well-maintained detached house is located in a popular and quiet residential area in Rehberg, a district of Krems. Set amid the charming landscape of the Kremstal valley, the property combines living close to nature with pleasant proximity to the city.
On a 496 m² plot, the house offers plenty of space for the whole family with a living area of approx. 152 m². Two residential levels, a spacious basement, a garage and attractive outdoor areas provide a variety of possibilities for living, working, hobbies and leisure. According to the land register, the plot is divided into around 170 m² of building land and 326 m² of garden area.
Living on two levels
The ground floor with approx. 100 m² impresses with a pleasant and functional layout. The centrepiece is the spacious living area of around 32 m², a living room with a tiled stove that creates a particularly cosy atmosphere. This level is complemented by a separate kitchen, a bedroom, a bathroom, a separate WC and the entrance and hallway area. The terrace can be conveniently accessed both from the living room and from the living area and invites you to spend time outdoors.
A particular advantage is the approx. 7 m² conservatory, which adjoins the bedroom directly. It creates a sheltered, light-filled retreat and at the same time a beautiful transition to the garden.
The converted attic with approx. 52 m² has three additional rooms, a bathroom and a hallway area. One of the rooms is currently used as a wardrobe or storage room. A terrace in the attic also provides additional open space on this level.
Basement and garage – valuable additional usable areas
The approx. 62 m² basement is divided into several rooms and therefore offers plenty of space for storage, hobbies, a workshop and utilities.
A garage with approx. 17 m², directly attached to the building, provides space for one vehicle and additional storage.
Garden with pool, biotope and high recreational value
The garden is one of the highlights of this property. Pool, biotope, terrace and green areas create a private outdoor space that becomes an extension of the living area, especially during the warmer months.
Whether for cosy hours with family and friends, a refreshing dip in the private pool or a quiet place surrounded by greenery – there are different areas here for relaxing and enjoying yourself. A tool shed and a wood storage area complement the practical options outdoors.
The pool has solar heating, which allows the water to be heated using solar energy and pleasantly extends the swimming season.
Well maintained and continuously kept in good repair
The residential house, originally built at the beginning of the 1960s, has been adapted and modernised repeatedly over the years. According to the available documents and records, the following measures, among others, were carried out:
- 1984: new roof covering
- 1986: insulating glass windows
- 1994: construction of the conservatory
- 2002: new gas boiler
- 2006: façade insulation and bathroom renovation
- 2009: solar system for hot water preparation
- Insulation of the attic floor
According to the documents, a 120 mm thick Baumit façade panel was installed for the façade insulation.
The house is heated by a gas condensing heating system. In addition, a solar system with around 6.74 m² of collector area supports hot water preparation.
At a glance
- Plot: 496 m²
- Living area: approx. 152 m²
- Ground floor: approx. 100 m²
- Attic: approx. 52 m²
- Basement: approx. 62 m²
- Garage: approx. 17 m²
- Conservatory: approx. 7 m²
- Rooms: spacious living area + living room + bedroom on the ground floor + 3 rooms in the attic
- Outdoor areas: 2 terraces, garden, pool and biotope
- Additional features: tiled stove, tool shed, wood storage
- Heating: gas condensing heating system
- Hot water: additional solar system
- Façade: insulated
Location – Rehberg near Krems
Rehberg is one of the popular residential areas of Krems and offers a successful combination of living close to nature and good accessibility to the city.
The charming landscape of the Kremstal valley offers numerous opportunities for walks, hikes and bike tours. At the same time, shopping facilities, schools, everyday amenities and Krems city centre are all easily accessible.
RE/MAX conclusion
A well-maintained detached house with plenty of space and particular recreational value, which impresses above all with its generous amount of space, the living roomwith tiled stove and the garden with pool and biotope.
The conservatory, terrace, garage, basement and additional ancillary areas round off the property. An interesting opportunity for families and anyone wishing to combine quiet living surrounded by greenery with proximity to Krems.
I would be pleased to present this property in Rehberg to you in more detail and support you with your purchase plans!
I am always available to provide detailed information and arrange a viewing appointment.
Please note that the properties we offer are not permanently presented on external platforms. However, throughout the entire marketing period, you can read all relevant information about the property on our homepage under property number 2442-2705.
The agent acts as a dual agent.
Infrastructure / Distances
- Health
- Doctor <1.000m
- Pharmacy <3.000m
- Clinic <3.000m
- Hospital <3.500m
- Children & schools
- School <1.000m
- Kindergarten <1.000m
- University <2.500m
- Higher school <3.000m
- Local amenities
- Supermarket <1.500m
- Bakery <2.500m
- Shopping centre <3.000m
- Other
- Cash dispenser <2.500m
- Bank <3.000m
- Post office <1.500m
- Police <3.000m
- Transport
- Bus <500m
- Motorway access <3.500m
- Train station <3.000m
- Airport <4.000m
Distance information as the crow flies / source: OpenStreetMap
Around 3500
Rehberg
Key information
Amenities
- Garage
- Storage
- 8,9m²Terrace
- Swimming pool


Total purchase price
About your broker


A second look
Ask Heribert directly
Heribert knows this place inside out!
Heribert usually responds within a few hours.