

Unbeatable Summer Promotion: premium townhouse including parking space, commission-free, flooring installed, in Krems-Gneixendorf
Around 3500 Gneixendorf- 113 m²
- 4 Rooms
- 1 Bath
More details
About this house
The advantages of city living and countryside living are perfectly combined here.
In one of the most popular residential areas in Krems, the developer Raiffeisen WohnBau is delivering exclusive living space in three construction phases in a quiet settlement.
Ideal for those seeking quiet as well as for families who want affordable housing in green surroundings.
In Construction Phase 1, 28 semi-detached and townhouses (2- and 3-story) with elevated living comfort on generous living areas between 111 and 140 m².
Each of the 4- and 5-room units impresses with thoughtful room layout and private outdoor spaces such as private gardens and terraces, enriched by communal green spaces.
Ecological - Sustainable
The modern houses are built in proven timber-frame construction.
By using locally sourced woods, you contribute not only to environmental protection but also to renewable sustainability.
Energy-efficient - Environmentally friendly
The environmentally friendly building method and the energy-efficient heating system, the provision of charging stations for electric vehicles emphasize the commitment to a green future.
Building material: Wood
A commitment to style, tradition and ecological awareness.
Gneixendorf/Krems, a beautiful place to live!
The row house offered here impresses with its optimal orientation as well as its appealing floor plan.
You enter the building via an entrance hall which provides enough space for a wardrobe or seating. From here, both the guest WC and the storage/technical room are accessible.
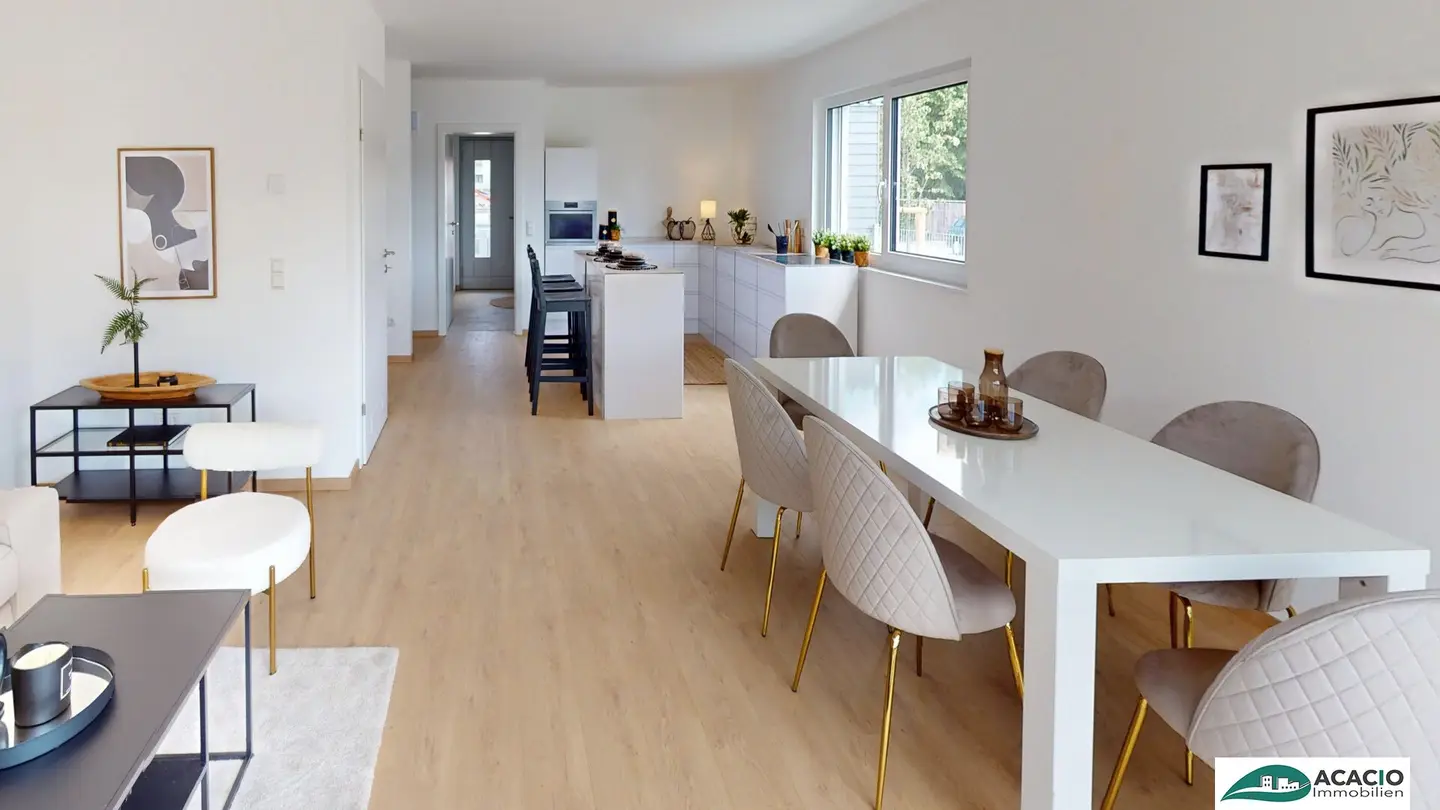
Furthermore, from the entrance you reach directly into the spacious dining/living area – here there is ample space for a modern, open kitchen and a first-class living area. From the living area you also access the west-facing terrace – ideally equipped with a pergola!
On the upper floor are three bedrooms and a large bathroom with double washbasin, bathtub, shower and toilet. Two rooms are ideal as a children's room or workspace. The master bedroom offers enough space for an integrated walk-in wardrobe and leaves nothing to be desired!
In all rooms, high-quality laminate flooring in oak wood finish or modern floor tiles are laid.
The row house has a private garden with terrace. A storage box for additional storage in the garden area is also available, as well as a bicycle storage box outdoors.
Ground floor room layout:
- Entrance hall
- Separate WC
- Storage/Technical room (washing machine connection)
- Living-dining room + kitchen
Upper floor room layout:
- Double bed bedroom with integrable walk-in wardrobe
- Room 2
- Room 3
- Bathroom with bathtub, double washbasin, shower, toilet
Each detached or row house features the following highlights:
- Garden/Balcony at each unit
- Open layouts & large window areas
- High-quality fittings
- Underfloor heating
- External sun protection devices
- Pergola over the terrace
- Individually usable split heat pump
- Cooling via underfloor heating through heat pump process reversal
- Fan Coil preparation
- Triple-glazed PVC windows
- Intercom
- Door with 5-point locking
- SAT preparation
- Bicycle storage box per unit
- Per unit a storage box for storage purposes
- Home Delivery Space
- Preparation for photovoltaics
- Preparation for charging stations for E-vehicles
Ein Stellplatz ist bereits im Kaufpreis enthalten.
The sale is commission-free for you!
Have we sparked your interest? The official sale of the duplex and row houses has already begun. For further information please contact 0664/3865502.
This offer is non-binding and without obligation. Our information is based on information and documents provided by the owner or their representatives and is without warranty.
Also visit our homepage at www.acacio.at
Note: The images used are renderings - they serve for illustration.
Are you interested in other floor plans? – we are happy to provide more information upon request!
Around 3500
Gneixendorf
Key information
Amenities
- Parking
- Bathtub
- Shower
- Storage
- 11,3m²Terrace


Total purchase price
About your broker


A second look
Ask Michael directly
Michael knows this place inside out!
Michael usually responds within a few hours.