Around 3541 Senftenberg
Family Home with Pool and Sauna on Spacious Grounds
Around 3541 Senftenberg829,000€
4,905€/m²
- 169 m²
- 3 Baths
More details
Last updated on 09/08/2026
11 views
New build · Constructed in 2000
Well maintained · Available upon agreement
Partly furnished
Some furniture is included
About this house
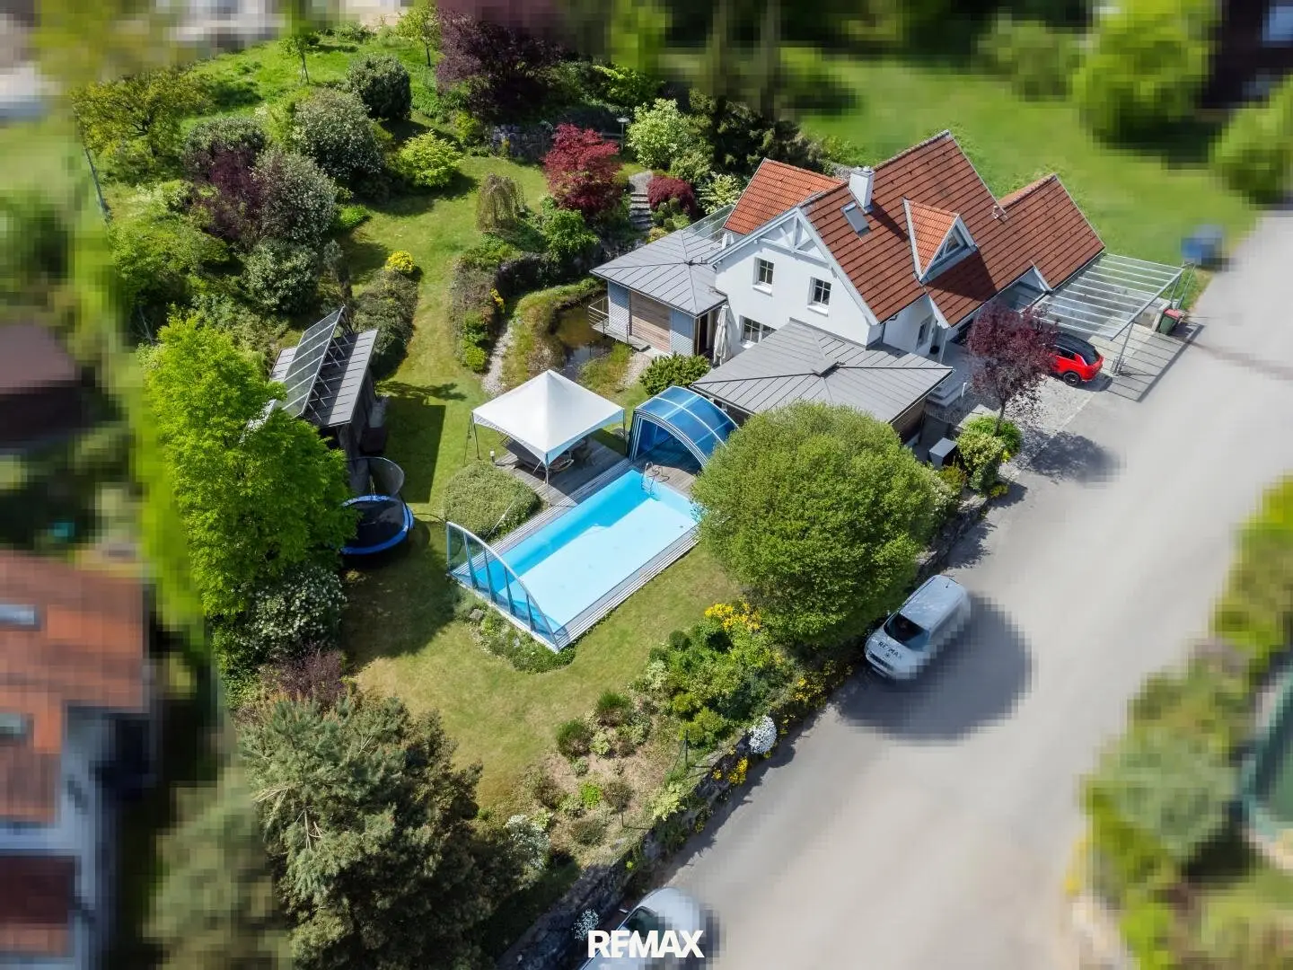
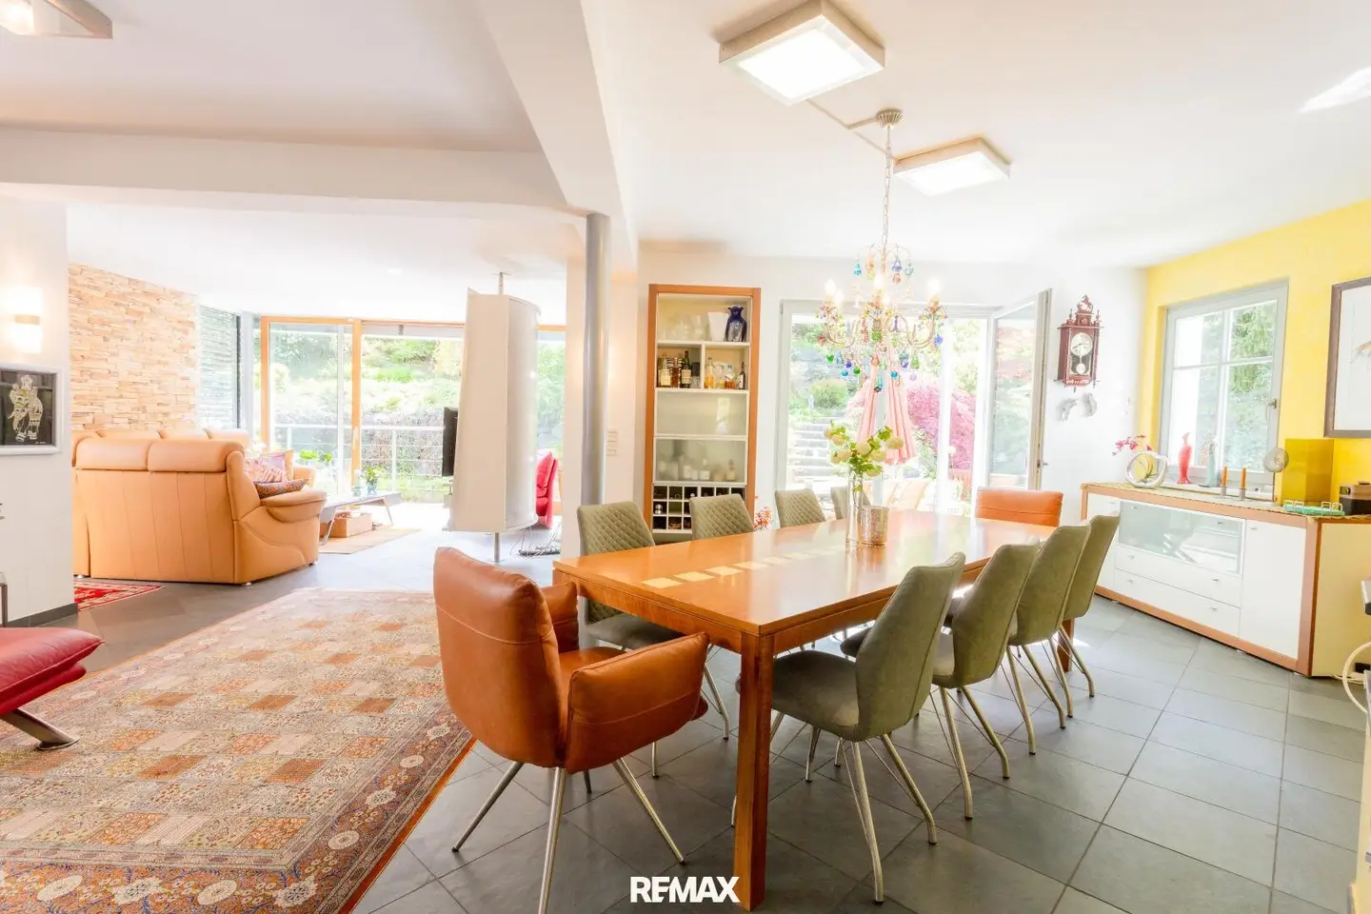
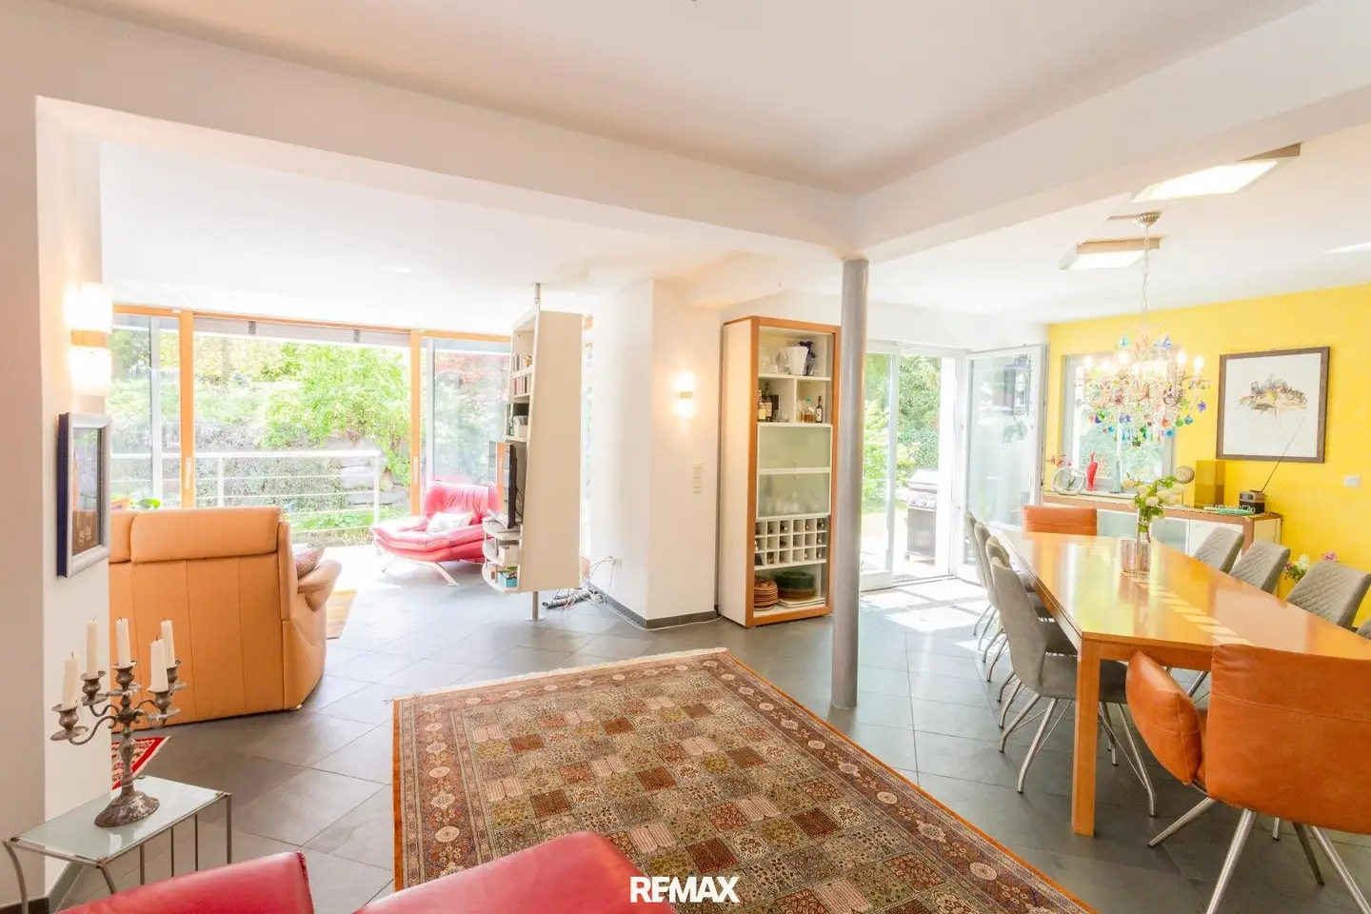
Are you looking for a high-quality home with character? Do you prefer quality master craftsmanship and enjoy a refined lifestyle with maximum privacy? Then I am especially pleased to present you with this dream property! Dream House: The single-family home built in 2000 captivates over 3 floors with generous living spaces and impresses with high-quality equipment and tasteful design – this dream house was not only built by the master builder but also lived in for 24 years as a family residence and adapted to changing life phases accordingly. Ground floor approx. 96 m²: - A central entrance hall - A living-dining area (approx. 32.5 m²) - A conservatory (approx. 24 m²) - A kitchen (approx. 10.5 m²) - A utility room - A storage room - A bathroom with shower and toilet The open living concept with living-dining area, integrated conservatory and connected kitchen will delight you! The large sliding door elements let the inside and outside merge and offer a fantastic view over the pond and the charming property. In front of the living area are 2 large terraces (south terrace facing garden, east terrace facing sauna house, pool). Upper floor approx. 73 m² - A gallery (approx. 37.5 m²) - A bedroom (approx. 15.5 m²) - A walk-in closet (approx. 10 m²) - A bathroom with tub, shower, toilet This floor was also adapted to changing needs – the two former children’s rooms were transformed into a spacious gallery with office and guest area. Through minor adaptation the original state can be restored and thus again perfectly suitable as a family-friendly retreat with 3 bedrooms. Basement approx. 73 m²: - A central large room (approx. 43 m²) - A storage room - Another storage room - A technical room (air-water heat pump, buffer storage, former gas heating) Dream Property approx. 1,963 m²: The variety of this garden is hard to describe – a true paradise for people who value a life amidst nature and enjoy a “holiday feeling” 365 days a year in their own home: - Sauna house (built in 2014) with relaxation room, sauna, shower, toilet - East terrace as a connection between living area and sauna house - Pool 4x8 m with overflow, movable pool cover, heated via solar - Sun deck - P olyethylene-lined pond with a watercourse and recirculation pump, wooden walkway - South terrace with cover - Garden toolshed with solar - Natural garden with fruit trees, ornamental shrubs, flowers - Natural stone steps and boulder masonry - Meadow areas - Garden lighting, garden irrigation - Unbuilt property on the top garden level with its own access - Covered carport - Garage The property on the top garden level offers due to its size and separate access the possibility of development. A “Generation Concept” (two single-family houses with shared use of infrastructure – pool, garden, sauna ...) would thus be an interesting option. The town of Senftenberg offers, due to its agreeable climate, impressive landscape, high-quality cuisine, an extensive health offering at Nuhr-Zentrum and proximity to Krems, all the amenities to lead a relaxed and active life. In only 13 minutes by car you reach Krems, in about 60 minutes you reach the Vienna city limits. I look forward to your call and the opportunity to present this exclusive property to you at a joint viewing! Please note that the properties we offer are not permanently presented on external platforms. However, during the entire marketing period you can read all relevant information about the property on our homepage at www.remax.at/2442-2229 online! The broker acts as a dual agent. Infrastructure / Distances Health Doctor <3.000m Pharmacy <6.500m Hospital <7.500m Clinic <6.500m Children & Schools School <1.500m Kindergarten <1.500m University <6.000m Higher School <6.000m Local supply Supermarket <5.000m Bakery <3.000m Shopping Center <7.000m Others ATM <1.000m Bank <1.000m Police <6.500m Post <5.000m Transport Bus <500m Train Station <6.000m Highway Access <6.500m Airport <7.000m Distances are as the crow flies / Source: OpenStreetMap
Around 3541
Senftenberg
Loading map
Key information
Rooms
3 baths · 3 toilets
Size
1.963 m² Plot Area · 169 m² living area
Energy details
Central Heating · Air Heat Pump
Amenities
- Garage
- Carport
- Bathtub
- Shower
- Storage


Total purchase price
829,000€
4,905€/m²
Agent commission
29.844,00 € inkl. 20% USt.
About your broker


Christoph Czamutzian, Akad. IM
REMAX Balance159Listings on Lystio
3Months on Lystio
A second look
Ask Christoph directly
Christoph knows this place inside out!
Christoph usually responds within a few hours.