

Manor house with parquet flooring and rooftop terraces in a green quiet location
Around 3508 Hörfarth- 500 m²
- 4 Baths
More details
About this house
The villa built in 2008 focuses on contemporary living comfort, state-of-the-art building technology and an architecture that was faithfully modeled after the castles of the 19th century.
Embedded in a plot of approx. 0.8 ha – surrounded by mixed forests – this property offers maximum privacy on approx. 500 m² of living space.
A stately driveway and an imposing exterior staircase convey a first impression of what awaits you in the villa – living comfort with timeless, classic elegance at the highest level!
A central entrance connects the west and east wings and leads via a curved staircase to the dome of the upper floor and the two roof terraces.
West wing – living area approx. 217 m²:
- Central hallway (approx. 44 m²)
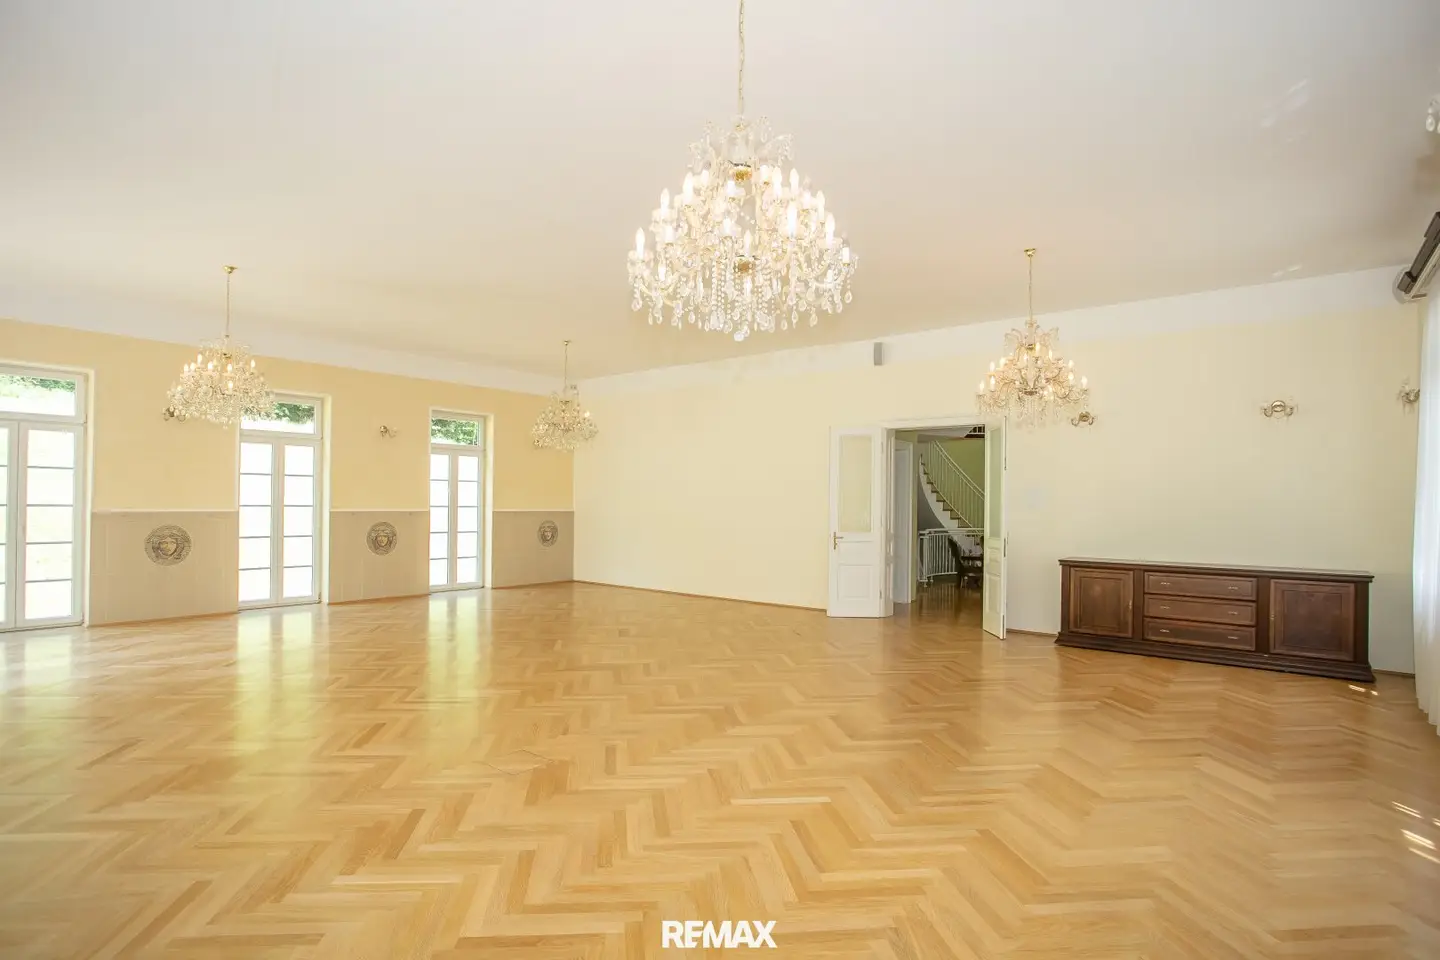
- Living salon (approx. 140 m²) with dining area and adjoining kitchen
- Wellness area (approx. 40 m²) with steam bath, shower, WC and relaxation room
- Guest WC
- Terrace (approx. 33 m²)
The existing indoor pool (positioned next to the wellness area) was „built over“ and integrated into the living salon – it can be reactivated at any time if required (technology available).
East wing – sleeping area approx. 109 m²:
- Central hallway
- Room (approx. 25 m²) with adjoining bathroom and dressing room
- Room (approx. 19 m²)
- Room (approx. 19 m²) with adjoining shower bathroom and WC
- Storage room
Upper floor – dome approx. 190 m²:
- Library
- Fitness room
- Roof terraces (each approx. 110 m²)
Lower floor approx. 400 m²:
- Office (approx. 50 m²)
- Various technical and storage rooms
- Utility room
- Shower
- WC
- Garage (approx. 170 m²!) offers space for up to 10 automobiles
Outdoor area:
The existing roof terraces offer a beautiful view of the mixed forests typical of the region that surround the property and optimally protect you from the views of strangers.
The perfect place for your social gatherings and private summer parties!
As imposing as the villa itself was designed, the property presents itself in a simple manner – meadow areas as well as additional parking spaces for your cars outdoors are available – there are no limits to the individual design options according to your wishes.
Conclusion:
A timelessly elegant villa for people who cultivate a generous lifestyle and require maximum privacy as an absolute must.
I look forward to your contact and a personal meeting!
The broker acts as a dual agent.
Infrastructure / distances
Health
- Doctor <4.000m
- Pharmacy <3.500m
- Clinic <4.000m
- Hospital <8.500m
Children & schools
- School <2.000m
- Kindergarten <2.500m
- University <8.000m
- Secondary school <8.000m
Local supply
- Supermarket <1.500m
- Bakery <4.000m
- Shopping center <9.000m
Other
- Bank <1.500m
- ATM <1.500m
- Post <4.000m
- Police <6.500m
Transport
- Bus <500m
- Highway connection <6.000m
- Train station <1.500m
Distance information as the crow flies / Source: OpenStreetMap
Around 3508
Hörfarth
Key information
Amenities
- Underground parking
- Garage
- Carport
- Outdoor parking × 10
- Elevator


Total purchase price
About your broker


A second look
Ask Stefan directly
Stefan knows this place inside out!
Stefan usually responds within a few hours.