
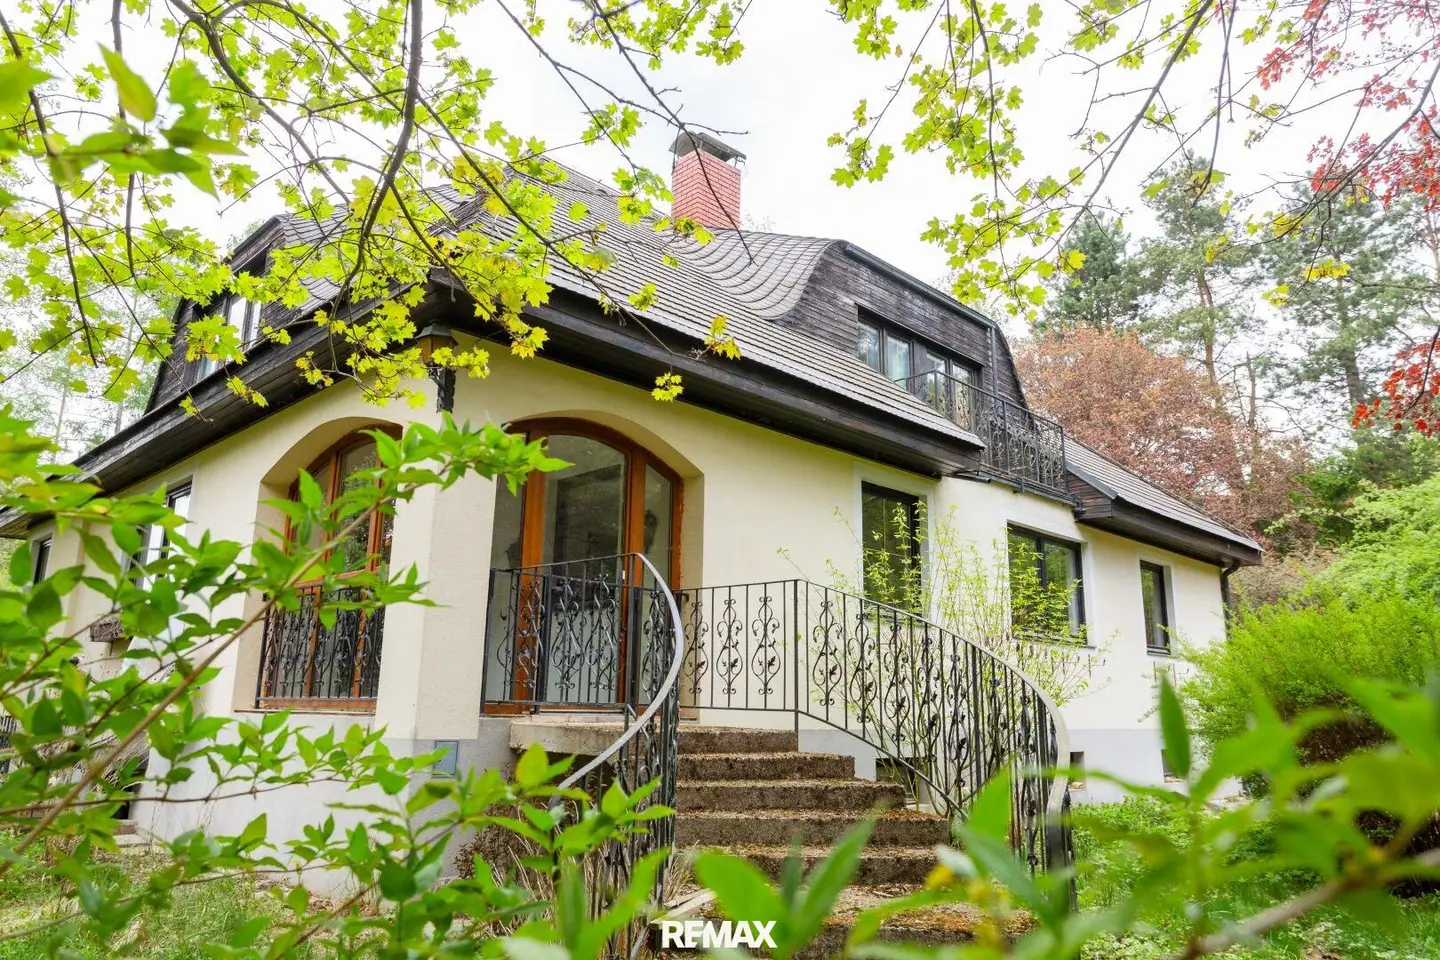
Single family home with park like garden and double garage
Around 3542 Gföhl- 220 m²
- 7 Rooms
- 2 Baths
More details
About this house
This property in 3542 Neubau – Gemeinde Gföhl - meets all the requirements for upscale living in a unique location and impresses with plenty of privacy and spacious rooms!
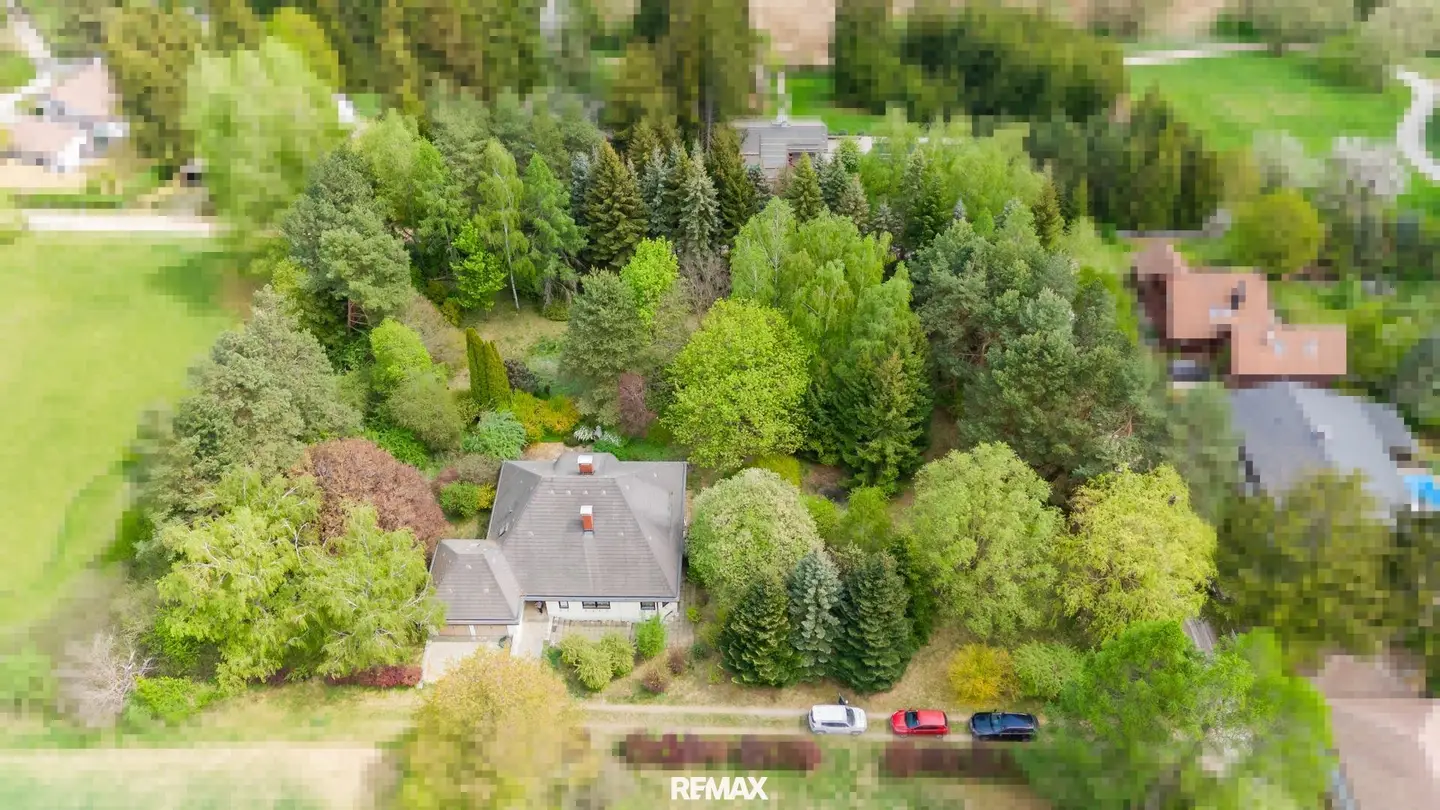
The villa built in 1985 in solid construction is nestled in an approx. 4,082 m² park-like property (residential building land) and presents itself on 220 m² of living space in the charm of the 90s.
Ground floor approx. 127 m²:
- A windbreak (approx. 1.5 m²)
- An entrance hall (approx. 16.6 m²)
- A kitchen (approx. 12.2 m²)
- A pantry (approx. 4.8 m²)
- A living area (approx. 33 m²) with dining nook (approx. 11.7 m²)
- A room (approx. 11.2 m²)
- A room (approx. 16 m²)
- A room (approx. 11 m²)
- A bathroom (approx. 5 m²)
- A WC (approx. 2 m²)
- A passage to the garage (approx. 2 m²)
The spaciousness and number of rooms offers every design freedom and enables use entirely according to your individual needs. A veranda in front of the living area connects the indoor and outdoor areas.
Upper floor approx. 93 m²:
- An anteroom (approx. 13.5 m²)
- A living room (approx. 28 m²) with storage room (approx. 4 m²)
- A room (approx. 13 m²) with storage room (approx. 4 m²) and balcony
- A room (approx. 15 m²) with storage room (approx. 4 m²) and balcony
- A bathroom (approx. 9.5 m²)
- A WC (approx. 2 m²)
This level offers all family members plenty of privacy and impresses with a wonderful view of the garden.
Basement approx. 140 m²:
- An anteroom (approx. 13 m²)
- An oil storage room (approx. 11.5 m²)
- A cellar room (approx. 21 m²)
- A hobby room (approx. 39 m²) with access to the garden
- A cellar room (approx. 18 m²)
- A heating room (approx. 16 m²)
- A storage room (approx. 21.5 m²)
The room offering is supplemented by a large double garage (approx. 36 m²), which is directly connected to the main house by a corridor.
Outdoor area: Another highlight of this property, in addition to the spaciousness of the rooms and the beautiful very quiet location, is the huge park-like garden with old trees and a former biotope – and all this on the edge of fields and forests. If you would like even more space, there is the option of additionally purchasing a property opposite the premises (approx. 1,254 m², zoning residential building land).
Special features:
- Location in a settlement mainly used as holiday/weekend houses
- Water supply via water cooperative – low costs
- Access roads in co-ownership/condominium of the house owners
- Property measuring approx. 1,254 m² additionally available for purchase
Infrastructure, transport connections: Due to the extremely favorable infrastructure, the quality of life in the municipality of Gföhl is at a very high level. Just 5 minutes by car from your new home you will find all important areas such as kindergarten, elementary school, pharmacy, grocery stores, gastronomy, butcher, bakery, confectionery, banks, post partner, police, tobacco shop, doctors. The good transport connections enable you to quickly travel between your new home/weekend/holiday residence and your daily obligations. Krems can be reached in approx. 25 minutes by car, Vienna in approx. 70 minutes by car.
Conclusion: A property for people who maintain an upscale lifestyle and are looking for a spacious home with maximum privacy – whether as a primary residence or weekend/holiday home.
I would be happy to present this great property to you during a joint viewing – I look forward to meeting you in person!
The broker is acting as a dual agent.
Infrastructure / Distances
- Health
- Doctor <5.500m
- Pharmacy <5.500m
- Children & Schools
- School <5.000m
- Kindergarten <5.000m
- Local supply
- Supermarket <5.000m
- Bakery <5.500m
- Other
- Bank <5.500m
- ATM <5.500m
- Police <5.000m
- Transport
- Bus <500m
Distance information as the crow flies / Source: OpenStreetMap
Around 3542
Gföhl
Key information
Amenities
- Garage
- Carport
- Storage
- 3,5m²Balcony
- Garden


Total purchase price
About your broker


A second look
Ask Philipp directly
Philipp knows this place inside out!
Philipp usually responds within a few hours.