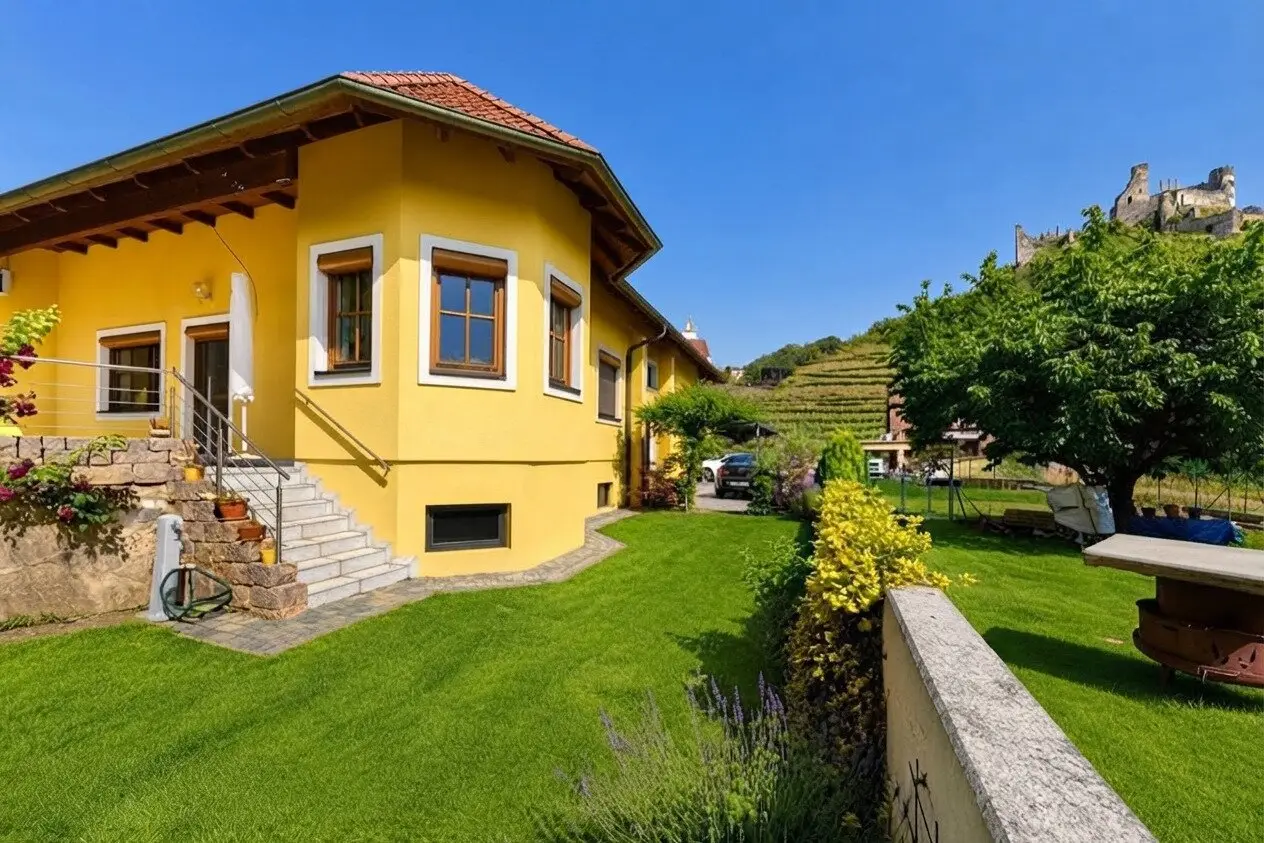
Family favourite at the gateway to the Wachau | approx. 832 m² plot | approx. 260 m² usable area | high-quality fittings | double garage | garden sauna | attic with conversion potential
Around 3541 Senftenberg- 114 m²
- 5 Rooms
- 1 Bath
More details
About this house
Welcome to your new country house at the gateway to the Wachau! Imagine starting your day with a view of greenery, enjoying the peace of the garden and ending the evening by the warm tiled stove or in your own garden sauna. This exact living experience awaits you in this high-quality country house. Timeless architecture, high-quality materials and numerous modernizations carried out over the years make this property a home that still meets the highest residential standards today.
All key facts at a glance:
- Completion 1999
- approx. 832 m² private land
- approx. 114 m² living area
- Fully cellar
- Double garage
- Expandable attic (connections already available)
- High-quality JOSKO solid wood windows (Hemlock)
- Completely renovated tiled stove (2022)
- Electric surface heating
- Solar system for hot water preparation
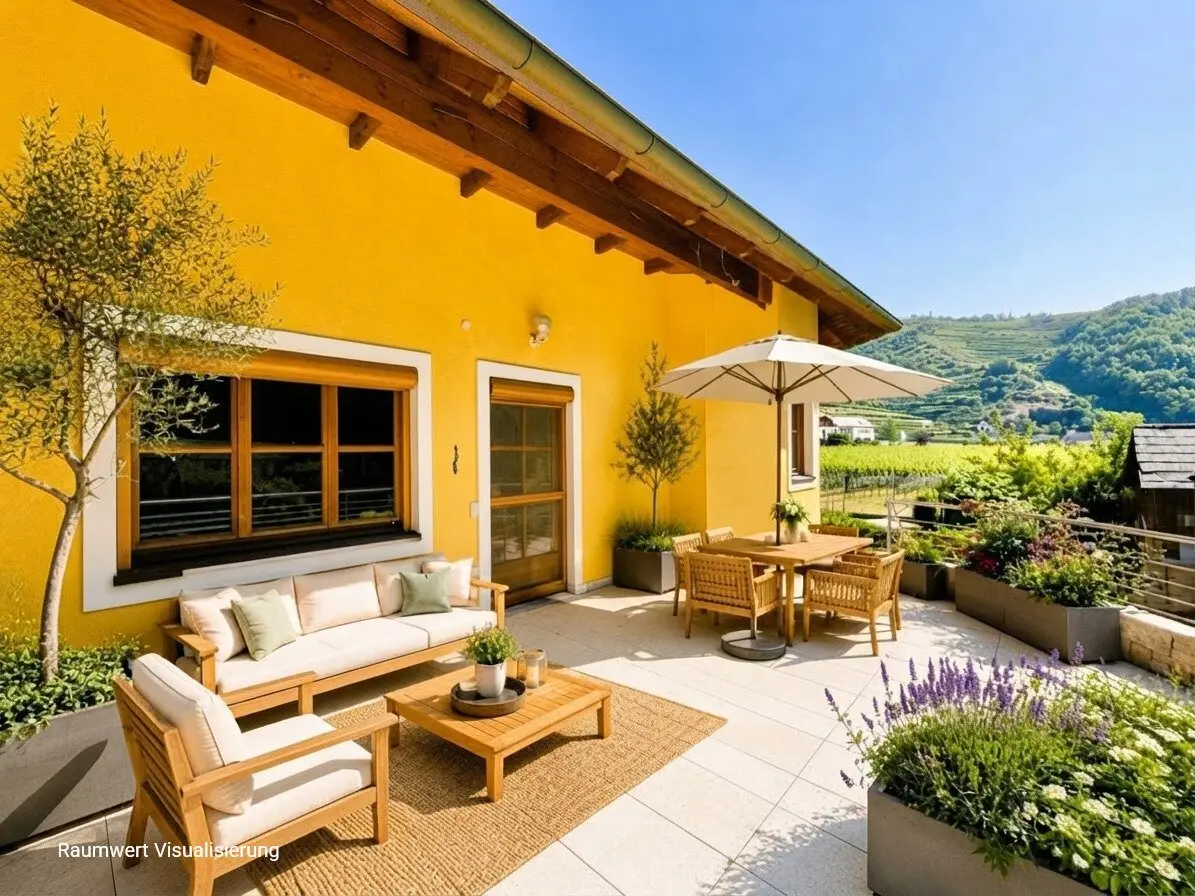
- Large sun terrace
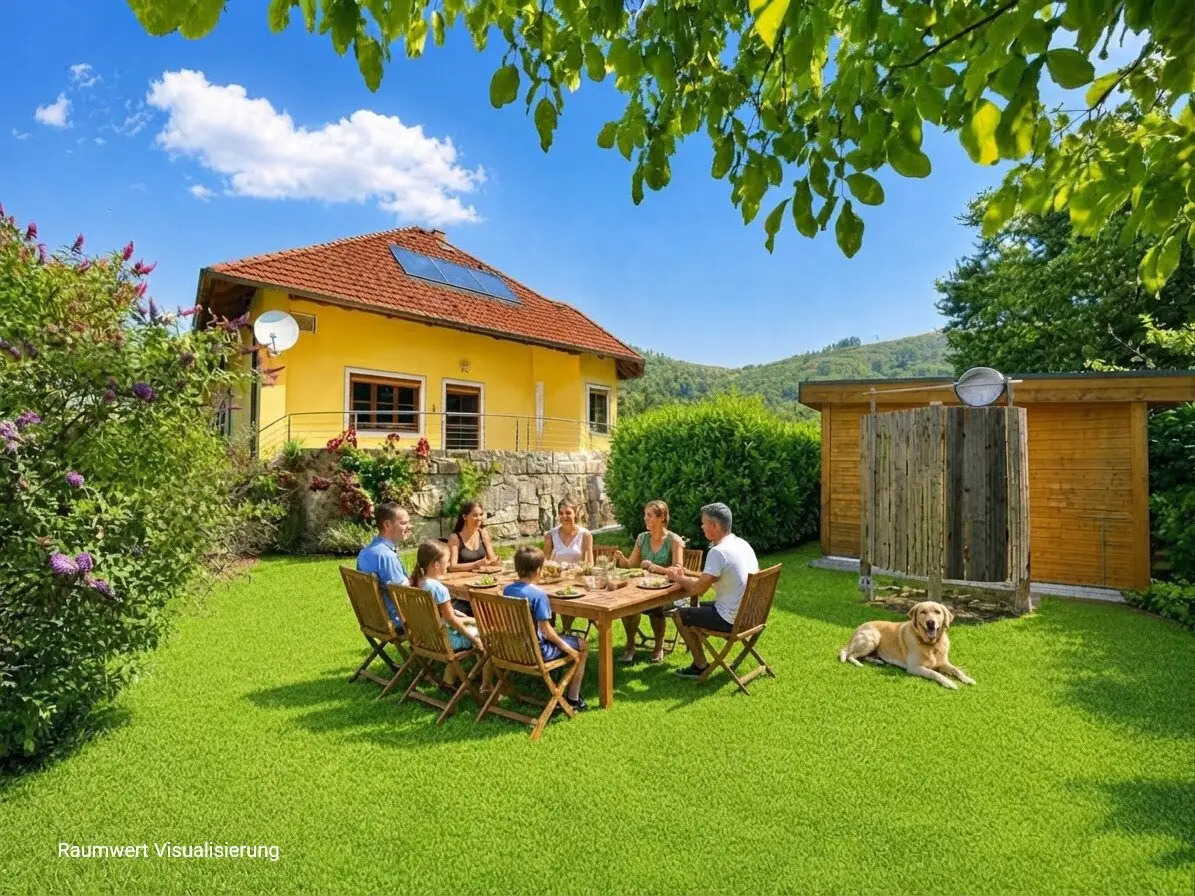
- Garden sauna
- Rainwater cistern (5.000 l) with garden irrigation
- Aluminum roller shutters & insect protection
- Timeless, high-quality fittings
- Lovingly landscaped garden
Living description - Upon entering the house you are greeted by a bright and pleasant living atmosphere. High-quality woodwork, real wood floors and the generously designed living area give the house a timeless and cozy character. The centerpiece is the cozy living area with the impressive tiled stove. This was comprehensively renovated in 2022 by the company Schön and provides comfortable warmth and a special living atmosphere in the cold season. The high-quality solid wood kitchen harmoniously blends into the overall concept and offers plenty of storage space as well as short work routes. Several bedrooms provide ample space for families, guests or a home office. The daylight bathroom with electric underfloor heating provides additional residential comfort.
A special plus is the generous attic. It already offers prepared connections and opens up interesting expansion potential for future living or usable space. The full basement also convinces with versatile usage options – whether as a workshop, hobby room, fitness area or additional storage space. The lovingly landscaped garden with large sun terrace, own garden sauna and a rainwater cistern with garden irrigation invites you to relax and enjoy the outdoors. This attractive offer is rounded off by the generous double garage with sufficient space for two vehicles and additional storage space.
Continuously modernized - The property has been continuously maintained and sensibly expanded over many years:
- 1997 Installation of a satellite system
- 2003 5.000-liter rainwater cistern with garden irrigation
- 2004 Extension of the terrace
- 2006 Solar system for hot water preparation
- 2008 Additional insulation of the top floor ceiling
- 2009 Approval of all enclosures
- 2011 Retro-fitting of aluminum roller shutters and insect protection
- 2020 Renewal of the terrace decking
- 2021 Construction of a garden sauna
- 2022 Complete renovation of the tiled stove by the company Schön
- 2022 Upgrade of the terrace with stainless steel railing
- 2023 Renewal of WC, washbasin and fittings in bathroom and kitchen
Note pursuant to the Energy Performance Certificate Presentation Act: An energy performance certificate has not yet been submitted by the owner or seller, despite our information about the generally applicable obligation to present it and our request for its preparation. Therefore, at least an overall energy efficiency corresponding to the age and type of the building is considered agreed. We assume no warranty or liability for the actual energy efficiency of the offered property.
We point out that there is a familial or economic close relationship between the intermediary and the third party to be mediated.
The intermediary acts as a dual agent.
Around 3541
Senftenberg
Key information
Amenities
- Garage
- Bathtub
- Shower
- Storage
- Fitted kitchen


Total purchase price
About your broker


A second look
Ask Matthias directly
Matthias knows this place inside out!
Matthias usually responds within a few hours.