

The home for the whole family.
Around 3552 Lengenfeld- 83 m²
- 5 Rooms
- 1 Bath
More details
About this house
A small ensemble of six terraced houses has been built on the outskirts of Lengenfeld near Krems. Small enough that you know your neighbours, large enough that each house stands on its own.
The houses were built using solid cross-laminated timber construction. The walls and ceilings consist of cross-laminated solid wood, with full thermal insulation and white textured render on the outside. This creates an indoor climate that you immediately notice upon entering.
Each house offers 83,58 m² of usable residential space on two levels. What initially sounds compact on paper is surprising in reality: The design is so well thought out that, on the first tour, it is difficult to believe the actual size of the houses. The rooms are optimally arranged and used, creating an astonishing amount of space for a family. Everyone here finds their own retreat without the house having to be unnecessarily large.
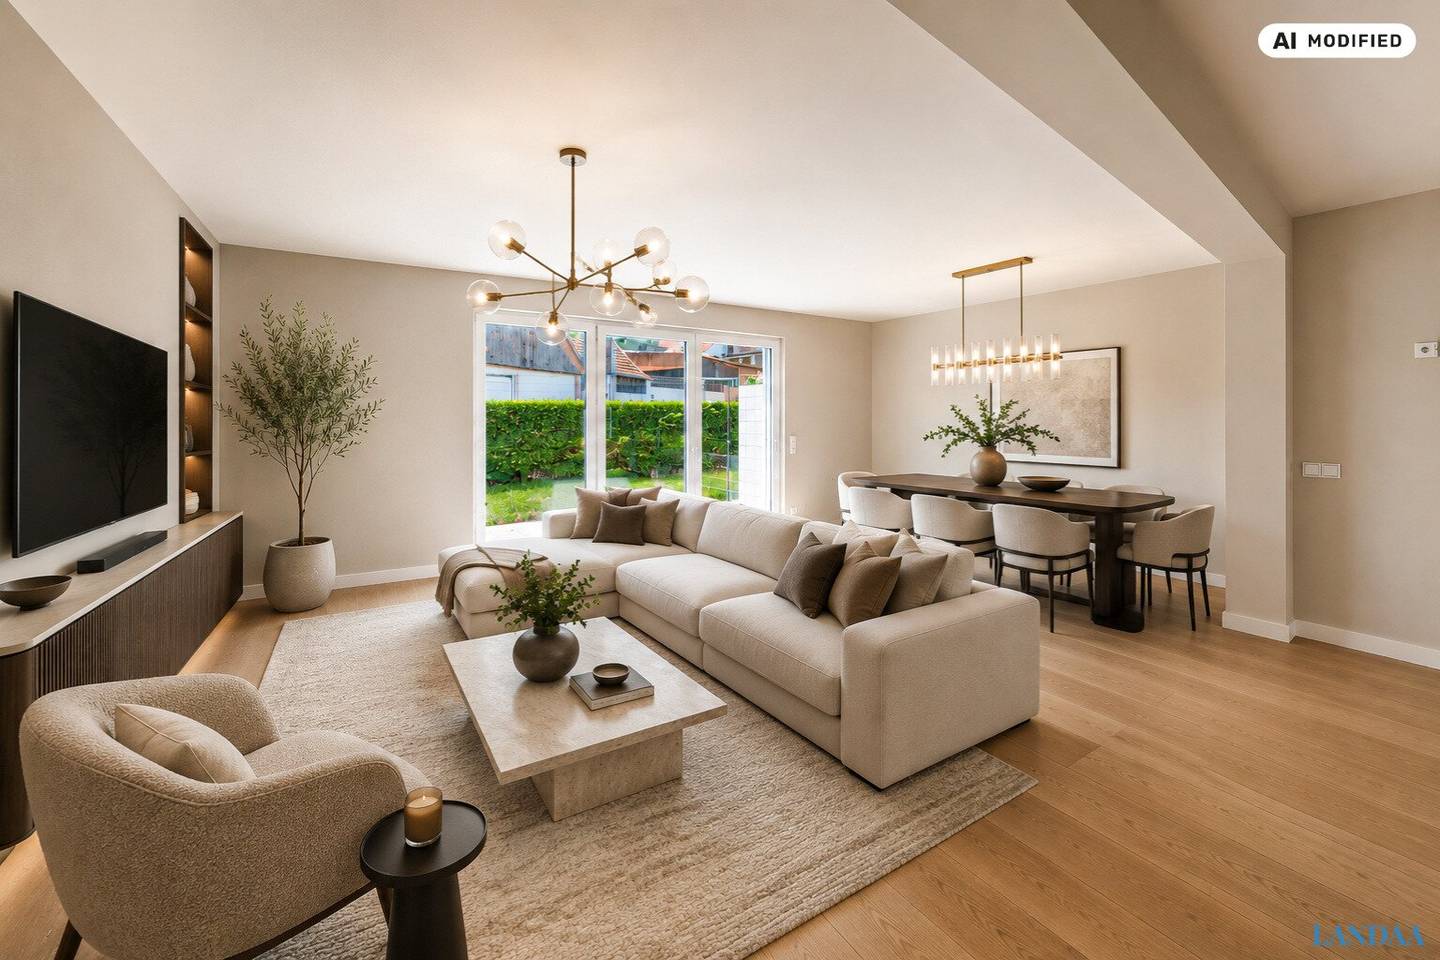
On the ground floor, a living, dining and kitchen area measuring 32 m² opens onto the terrace and private garden. Next to it are a multipurpose room that can be used as a home office or guest room and a separate WC with utility room. The upper floor contains three rooms and the bathroom with bathtub and shower.
Heating is provided by an air-source heat pump and underfloor heating throughout the living area. Empty conduits for a photovoltaic system and an EV charging station at the parking space have already been installed. The external venetian blinds on the terrace side are included.
Each house includes a 16,36 m² terrace and a fenced private garden. Two asphalt parking spaces directly in front of the house can be purchased additionally for € 12.000 per parking space.
The houses are handed over ready for finishing. Anyone who does not wish to carry out the work themselves can order the finishing package. This adds parquet flooring, tiles, painting, interior doors and complete sanitary fittings, making the house ready for occupancy.
Interest is already high: Two of the six houses in total have already been sold. Anyone wishing to secure one of the remaining houses should therefore not wait too long.
Top 3 is one of the two middle houses and has a 27,61 m² garden.
83,58 m² of usable residential space on two levels. Ground floor 43,97 m²:
- Entrance hall 3,79 m²
- WC with utility room 2,64 m²
- Multipurpose room or home office 5,49 m²
- Living, dining, kitchen 32,05 m² with direct access to the 16,36 m² terrace and the garden
Upper floor 39,61 m²:
- Hallway 2,11 m²
- Bathroom 5,96 m²
- three rooms measuring 10,78 m², 10,75 m² and 10,01 m²
The house includes two asphalt parking spaces directly in front of the door; the purchase of two parking spaces per house is already included in the purchase price.
Purchase price 340.000 Euro, ready for finishing, including the two parking spaces. The optional finishing package with parquet flooring, tiles, painting, interior doors and complete sanitary fittings costs 27.907 Euro for this house and is settled directly with the construction company.
We point out that a family or economic relationship exists between the broker and the third party to be brokered.
The broker acts as a dual agent.
Infrastructure / Distances
- Health
- Doctor <1.000m
- Pharmacy <7.000m
- Clinic <7.500m
- Hospital <7.000m
- Children & schools
- School <1.000m
- Kindergarten <1.000m
- University <7.000m
- Higher school <7.500m
- Local amenities
- Supermarket <1.500m
- Bakery <1.500m
- Shopping centre <7.000m
- Other
- Cash machine <1.000m
- Bank <1.000m
- Post office <3.000m
- Police <7.000m
- Transport
- Bus <500m
- Train station <7.500m
- Motorway connection <4.500m
- Airport <5.000m
Distances measured as the crow flies / Source: OpenStreetMap
Around 3552
Lengenfeld
Key information
Amenities
- Parking
- Outdoor parking × 2
- Bathtub
- Shower
- Storage


Total purchase price
About your broker


A second look
Ask Alexandra directly
Alexandra knows this place inside out!
Alexandra usually responds within a few hours.