
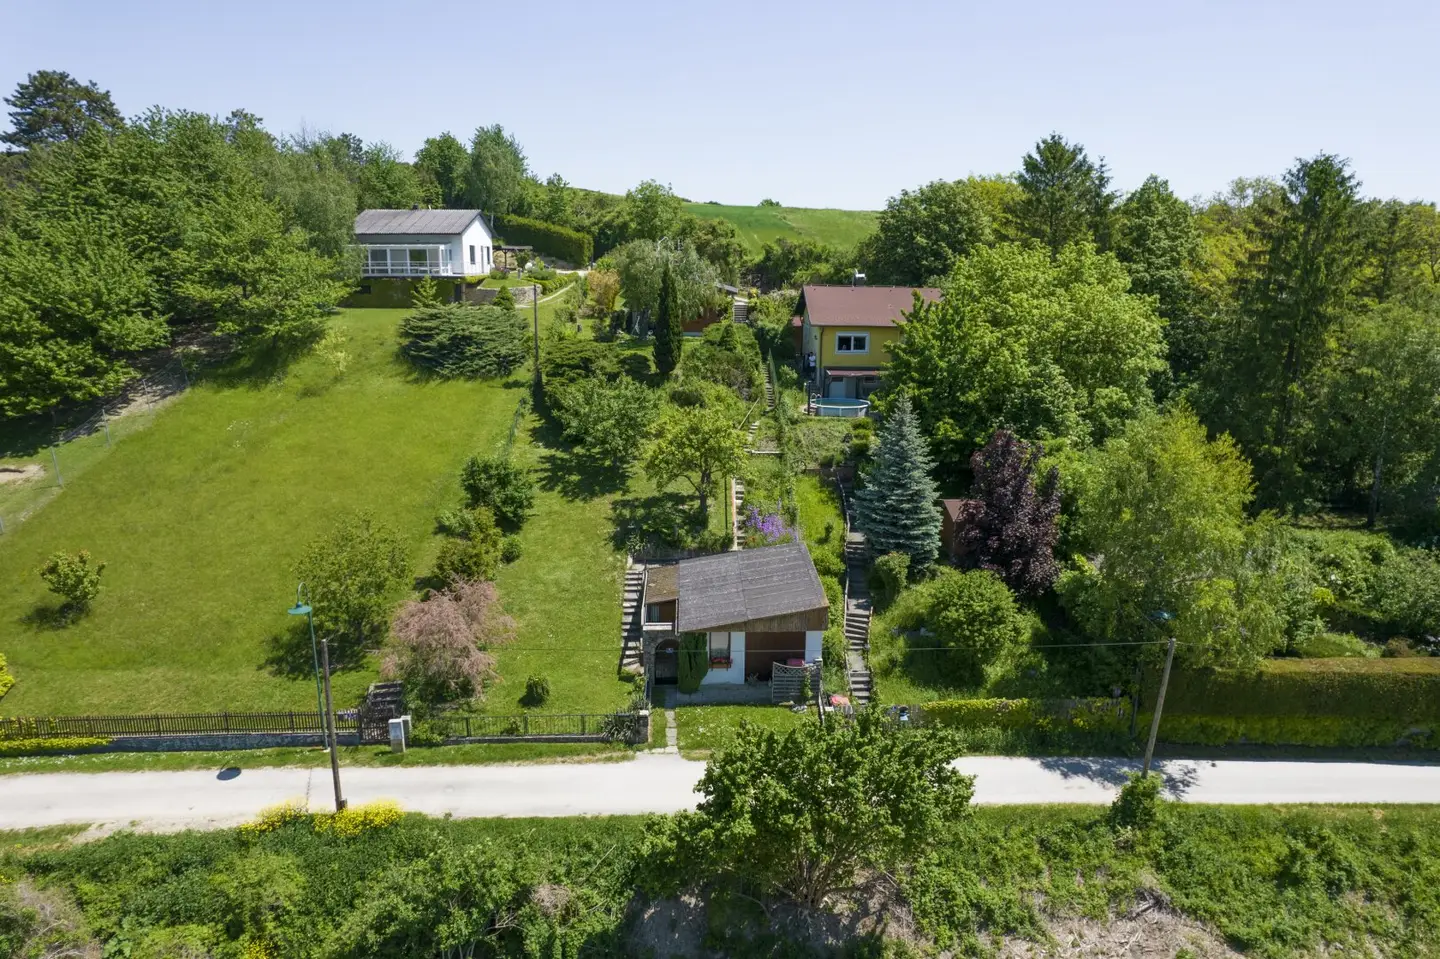

DREAMLIKE VIEW with unobstructed DISTANT VIEW - SOUTHWEST SLOPE - with OLD EXISTING BUILDING - MINOR RENOVATION WORKS
Around 2123 Hautzendorf- 92 m²
- 3.5 Rooms
- 1 Bath
More details
About this house
Zum Haus
The single-family house is located on the outskirts of Hautzendorf, on a west-facing hill and in green land with a special development regulation. In the basement area are the terrace and the round pool, as well as a room with kitchen and sleeping area. The house has 5 rooms (one in the basement). The private plot is ca. 658,00 m². The usable area of the house is ca. 92,97 m². The windows and the entrance door are made of PVC and are burglar-resistant.
In the kitchen and dining area a pellet stove is installed. On the ground floor there are three rooms. In the corridor area there is a small storage room with a washing machine connection and the bathroom. The bathroom is equipped with a bathtub with shower option, a washbasin and a WC. Tiles were laid on the floor of the bathroom and on the walls. The floor coverings in the living area and in the rooms are laminate. In the kitchen area the floor is tiled.
The heating of the house is provided by a pellet stove which is located in the kitchen and dining area. In the rooms, electric panel heaters were partially installed as an additional heating. In the upper garden area there is a garden shed and also one in the lower garden area. The west-facing balcony has a size of ca. 6,26 m², The terrace has a size of ca. 34,25 m². The garden size is ca. 550,00 m².
Garage or carport can still be constructed on the property!
The municipality intends to change the development regulations in the near future so that the house can be enlarged.
Connections
The following connections are available: sewer, water, electricity, Sat is possible.
Location
Hautzendorf is the easternmost of the four localities in the Kreuttal. The village lies nestled between the Kahlberg and the Kreutberg at an elevation of 207 m. With 703 inhabitants, Hautzendorf is the second largest cadastral municipality in the Kreuttal. The village itself is characterized by particularly much greenery in the parks and gardens.
Transport connections
The Hautzendorf station is located along the Laaer Ostbahn line in the Weinviertel in the district of Mistelbach in the municipality of Kreuttal. A ticket machine has been installed in the glazed waiting cabin of the station, which was renovated in 2018 and designed in a modern way, for the purchase of tickets. Thanks to the display monitor on site, travelers are always well informed about the current rail operations.
For convenient access to the train, there are car parking spaces as well as a modernly designed Bike & Ride facility directly at the platform.
Route connections
- Trains of the Vienna S-Bahn line S7 stop via Mistelbach towards Laa an der Thaya as well as to the station at Vienna Airport.
- Trains of the Vienna S-Bahn line S2 are also served as far as Mistelbach and Mödling.
- Connecting buses to Mistelbach and Wolkersdorf are available due to the bus stop directly at the station.
Infrastructure
In addition, public facilities include the municipal office (with post office), the kindergarten, the community, music and youth center as well as an inn, a local grocery store and a heuriger. Particularly noteworthy: a dentist also has his practice in Hautzendorf.
The hilly landscape around Hautzendorf is particularly characterized by vineyards and arable land. Mainly rapeseed, corn, barley, wheat, rye and sunflowers are grown. But viticulture is also a relevant agricultural feature in Hautzendorf. Hautzendorf (as well as Unterolberndorf) belongs to the large wine-growing area "Wolkersdorfer Hochleithen".
Due to viticulture there is also a cellar lane in Hautzendorf. The particularly romantic cellar lane lies in a hollow way which comes from the direction of Hornsburg. Many of the cellars are still built of stone. Hiking and cycling paths also run through the cellar lane.
Handover
The handover takes place after signing the purchase contract
We point out that there is a familial or economic close relationship between the broker and the third party to be mediated.
The broker acts as a dual agent.
Around 2123
Hautzendorf
Key information
Amenities
- 25m²Outdoor parking × 2
- Bathtub
- Shower
- Storage
- 6,3m²Balcony


Total purchase price
About your broker


A second look
Ask Michael directly
Michael knows this place inside out!
Michael usually responds within a few hours.