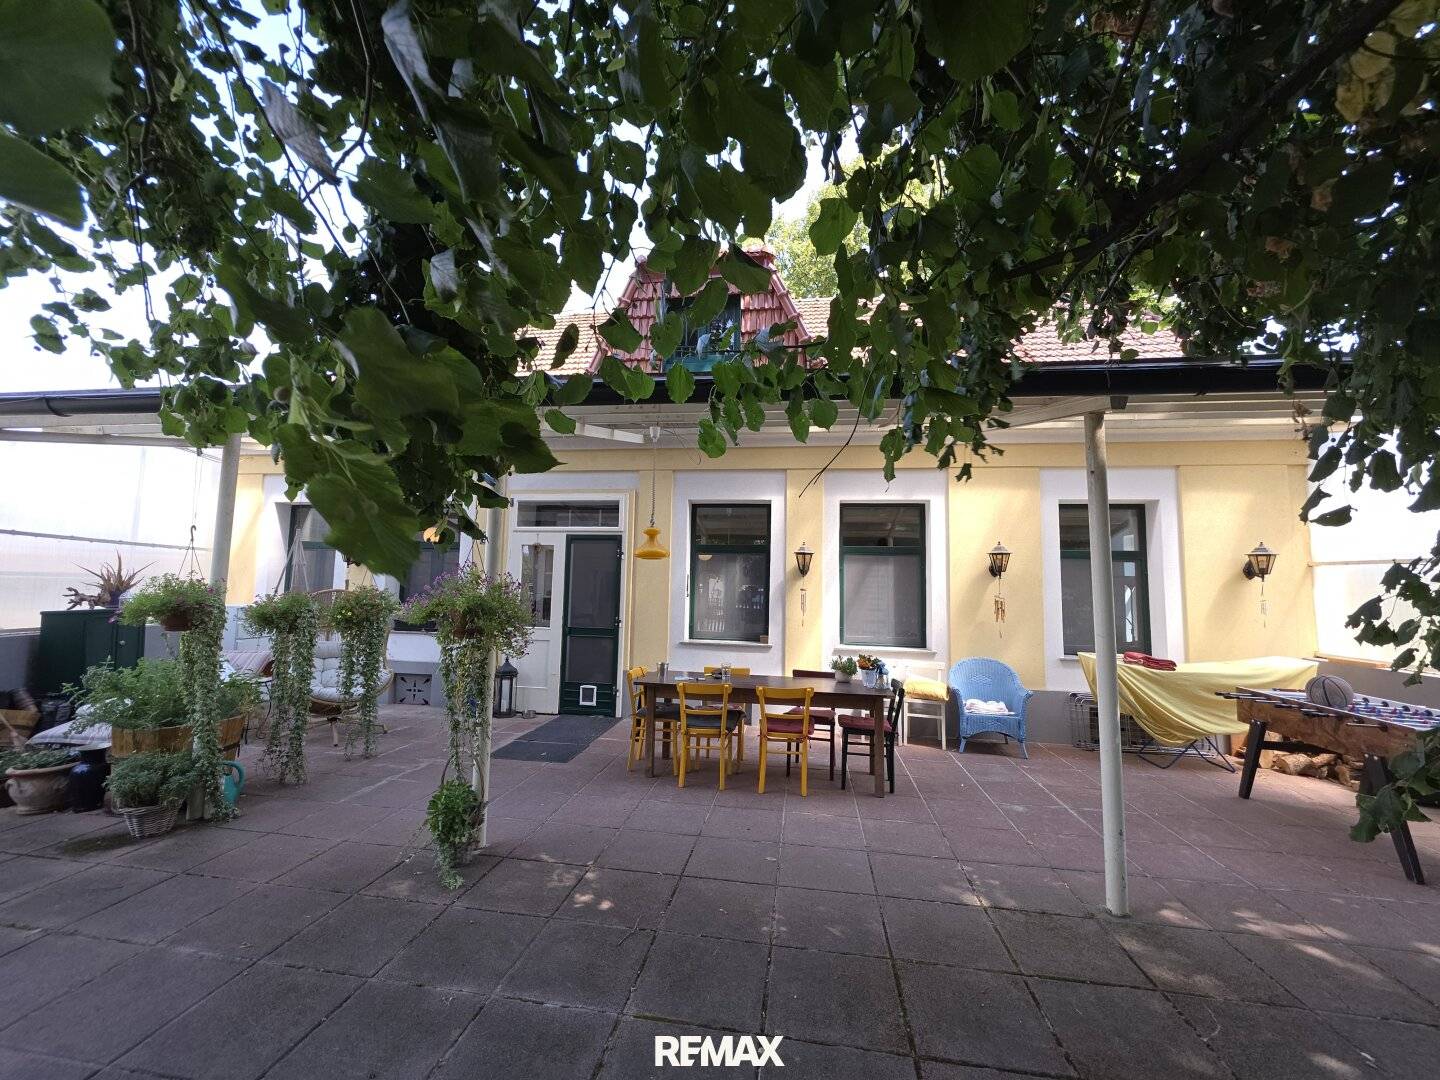


Unique residential refuge surrounded by a beautiful garden with mature trees
Around 2151 Asparn an der Zaya- 320 m²
- 6 Rooms
- 2 Baths
More details
About this house
In Asparn an der Zaya, only about 5km from Mistelbach, this unique residential ensemble in country house style is located. Formerly an inn, now a house full of history, surrounded by a generous, beautiful garden with mature trees, it offers many cozy corners for your recreation and relaxation and above all one thing: lots of space!
The ideal layout of the living space is as follows: the living level offers enough space for a family, the apartment in the basement complements the living offer or can also be used for rental.
The centerpiece of the living level is the kitchen with the living room with the wood-burning stove and the level terrace located directly in front of these rooms. Undisturbed, you can enjoy mild nights here or celebrate parties.
The rear part of the living level houses the bedrooms (there are 4 in total). Furthermore, a garden-side covered terrace with a nice view over the garden is available.
Directly from the living level, but also via the dreamlike garden, you reach the apartment. Here the room layout is purposefully designed: living-sleeping room, kitchen, bathroom, 2 WCs.
The pretty barn has an open front, which could ideally be used for celebrations with enough seating under the roof. Behind the barn there is also a car parking space.
The garden offers dreamy corners and can practically be watered via the well. Due to the history of the property, the mature tree population must be preserved. The trees are perfect shade providers or the "air conditioning" of the house.
Heating is provided by a new combi heating unit (pellets or firewood). A gas heating system would also be additionally available.
The atmosphere in the large living area is "fired" by the water-bearing, stylish auxiliary stove.
A PV system with battery storage (16kW plus 21kW) provides the important energy-saving mode in today's times.
The thermal insulation facade and the roof were completely renewed as part of the last renovation in about 2017.
We will gladly send you further information, photos and plans upon request!
Please note that due to the obligation to provide evidence to the owner, we can only process inquiries with complete indication of the address and personal data (first and last name, telephone number, e-mail).
Please also note that since 13.06.2014, due to a new EU directive, we can only transmit documents and address details for this property if you confirm that you wish us to act immediately and have been informed about your withdrawal rights. After your inquiry you will receive an e-mail in which you will be informed about this and must confirm these points by clicking the contained link. Afterwards you will automatically receive the exposé for download. We must obtain this confirmation without exception. We thank you for your understanding!
Viewings are possible with the respective person in charge.
All information to the best of our knowledge. Errors and prior sale excepted. This exposé is preliminary information; the only legal basis is the concluded purchase contract. § 15 of the Broker Ordinance is deemed agreed.
Note pursuant to the Energy Performance Certificate Presentation Act: An energy certificate has not yet been submitted by the owner or seller, after our clarification about the generally applicable presentation obligation and request for its preparation. Therefore, at least an overall energy efficiency corresponding to the age and type of the building is agreed. We assume no warranty or liability for the actual energy efficiency of the offered property.
The intermediary acts as a dual broker.
Infrastructure / distances
- Health
- Doctor <500m
- Pharmacy <5.500m
- Clinic <6.000m
- Hospital <7.000m
- Children & schools
- School <5.500m
- Kindergarten <5.500m
- Local supply
- Supermarket <500m
- Bakery <5.500m
- Other
- Bank <500m
- Cash machine <6.000m
- Police <5.500m
- Post office <6.000m
- Transport
- Bus <500m
- Train station <500m
Distances as the crow flies / Source: OpenStreetMap
Around 2151
Asparn an der Zaya
Key information
Amenities
- Outdoor parking × 2
- Terrace × 2
- Garden


Total purchase price
About your broker


A second look
Ask Kathrin directly
Kathrin knows this place inside out!
Kathrin usually responds within a few hours.