
3,348 m² building land with residential house and development potential
Around 2115 Kleinsitzendorf- 82 m²
- 5 Rooms
- 1 Bath
More details
About this house
3.348 M² BUILDING LAND WITH RESIDENTIAL HOUSE AND DEVELOPMENT POTENTIAL
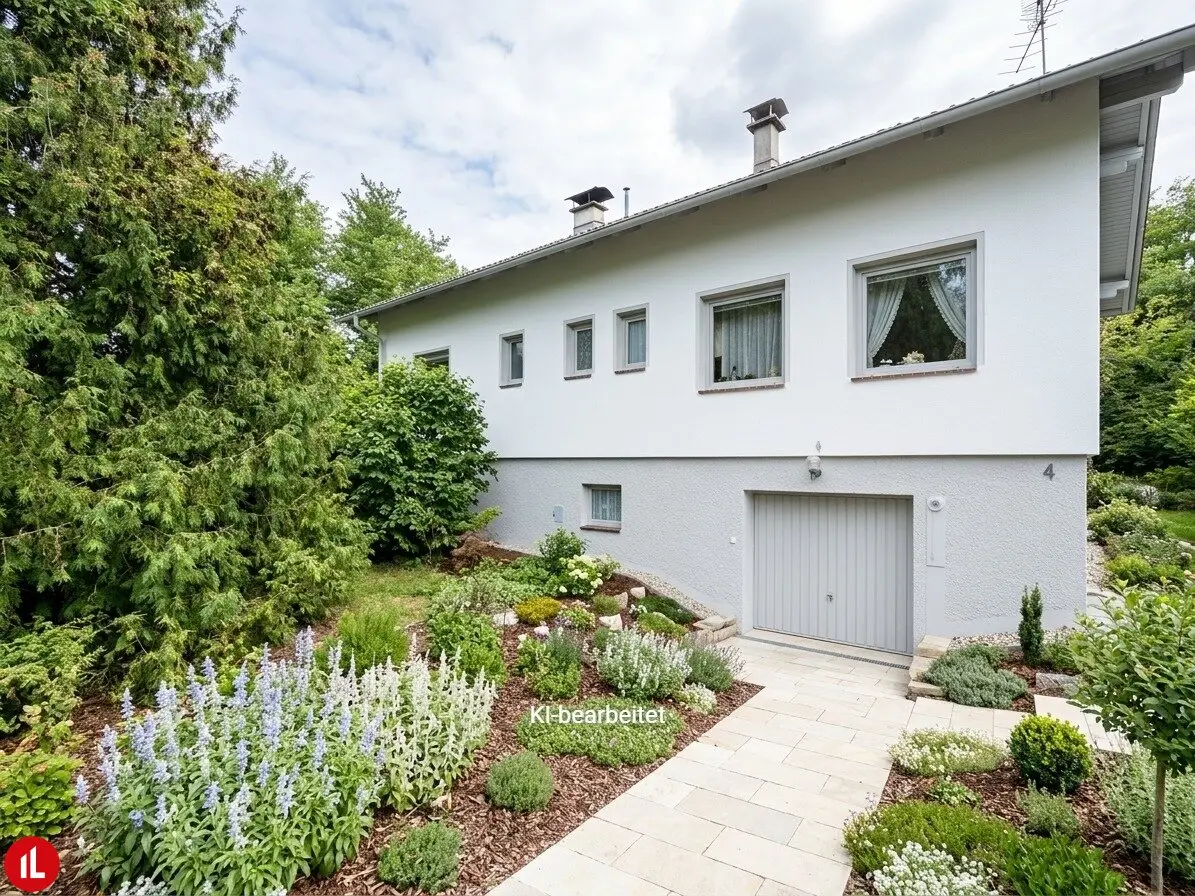
For sale is an exceptionally generous property with a total plot area of 3.348 m² in Kleinsitzendorf. The plot is zoned as residential building land and is developed with a basement single-family house from the 1970s.
The residential house offers an area of approximately 83 m² on the ground floor. Present are a living room with adjoining dining area, a separate kitchen with pantry, two bedrooms, a bathroom, a separate toilet and an entrance hall. The attic contains two further developed rooms. The cellar comprises approximately 84 m² and houses, among other things, a former garage, the boiler room, the old oil storage and further storage areas.
- Impressions can be found here
- Floor plan
Condition
The building makes a fundamentally solid impression, but is largely in a condition typical of its year of construction. Comprehensive modernization and renovation measures must be planned for a contemporary living standard. The fittings include, among other things, parquet floors, older wooden windows and an oil central heating system. The functionality of the technical installations was not checked. There are partial signs of moisture in the cellar.
Plot and outdoor area
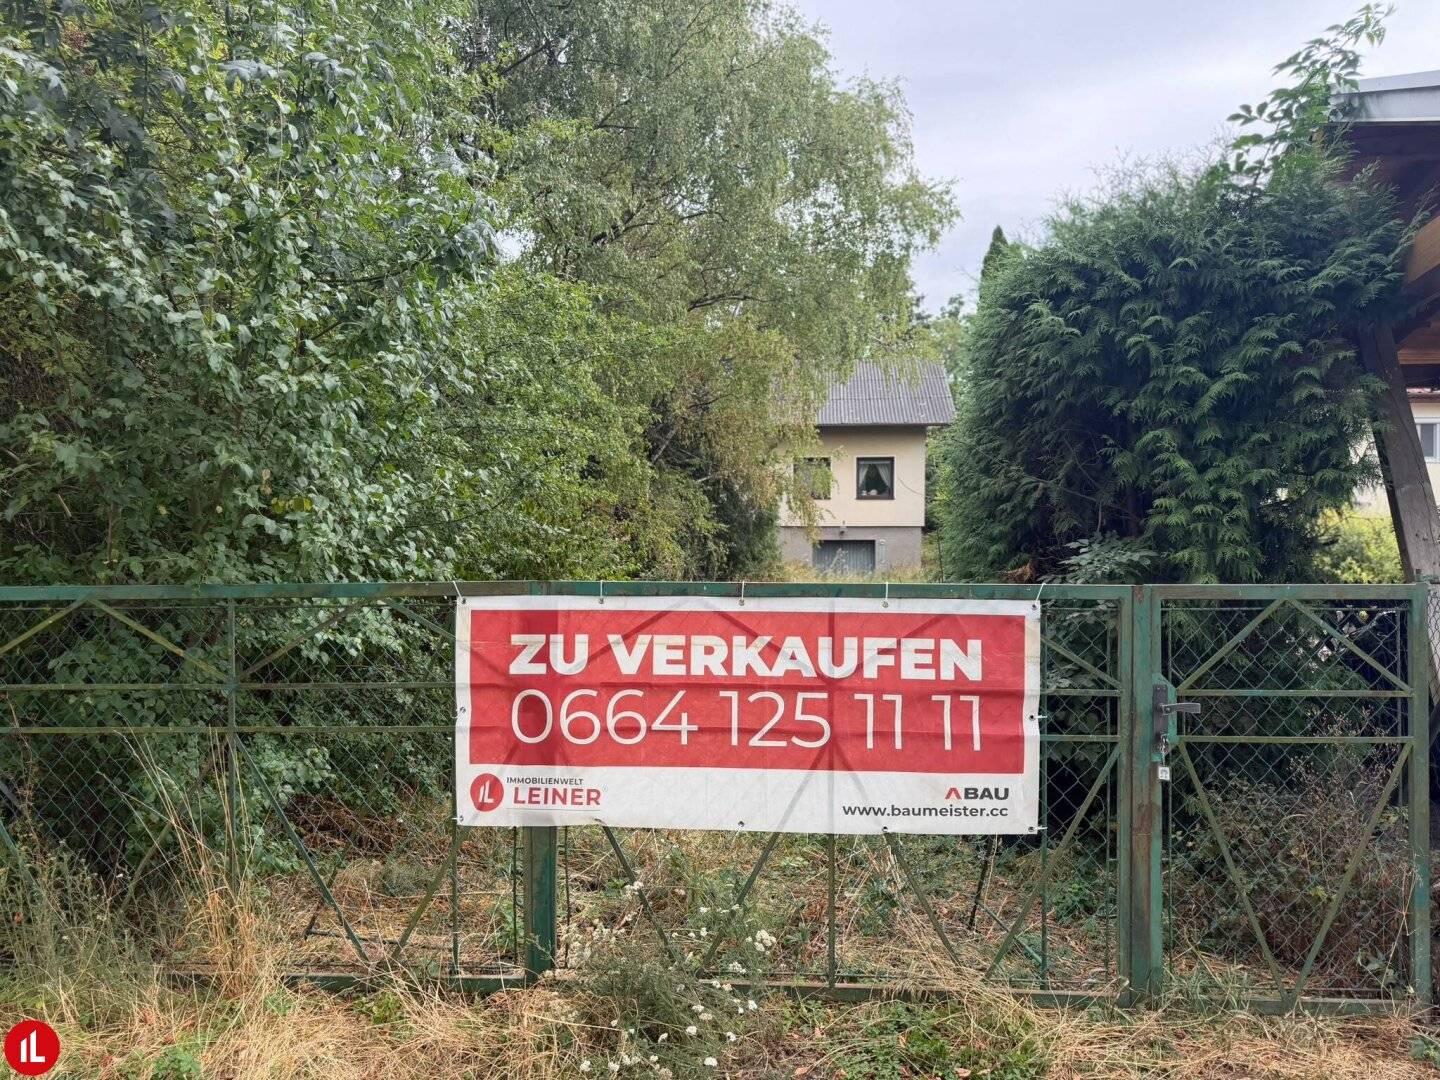
The extensive plot has a substantial population of trees and shrubs and is currently heavily overgrown. In the rear or higher part of the plot a generous open area opens up. In addition, there is an old earth cellar and a partly in need of renovation wooden shed on the property. Due to the size of the plot, a division appears to be fundamentally worth examining. However, an official commitment or confirmed developability of a possible second plot is currently not available. All subdivision, access and development possibilities must be clarified with the competent municipality.
The property is particularly suitable for buyers who are looking for a generous plot, lots of greenery and individual scope for design. *The use and the official consensus of the converted attic areas are currently being examined. The areas are therefore not guaranteed as officially confirmed living space. The sale is from an estate and requires court approval. All area information is to be understood as approximate. Errors and changes excepted.
Features:
- Generous plot
- Zoning residential building land
- Residential house with cellar
- Earth cellar
- Mature trees
- Development potential
Key data:
- Plot approx. 3.348 m²
- Ground floor approx. 83 m²
- developed attic area approx. 48 m²*
- Cellar approx. 84 m²
- Construction start 1974
- Oil central heating
Room layout:
- Entrance hall
- Living room
- Dining area
- Kitchen
- Pantry
- Bathroom
- separate toilet
- two bedrooms
- two further rooms in the attic
Secondary areas:
- Full cellar
- former garage
- boiler room
- oil storage
- storage rooms
- earth cellar
- wooden shed
Your investment: EUR 249 000
Handover by arrangement.
Leiner customers have it better! A gratis removal van is available for your move.
Contact us | Paul Hanifl - 0664 125 11 11
Real estate trustee | Real estate agent, property manager & developer
Exclusive appointed real estate firm
Our success fee is 3% plus 20% VAT
Your inquiry is important and valuable to us!
Pursuant to the FAGG (Distance and Off-Premises Contracts Act) and the VRUG (Consumer Rights Directive Implementation Act), we can only arrange appointments after receipt of a written request with complete contact details (name, address, telephone, email). This also applies to the provision of relevant information about the property. We thank you for your understanding and look forward to welcoming you as a customer soon.
Note pursuant to the Energy Performance Certificate Presentation Act: An energy performance certificate has not yet been submitted by the owner or seller, after our clarification of the generally applicable presentation obligation and request for its preparation. Therefore, at least an overall energy efficiency corresponding to the age and type of the building is deemed agreed. We assume no warranty or liability for the actual energy efficiency of the offered property.
The broker acts as a dual agent.
Around 2115
Kleinsitzendorf
Key information
Amenities
- Garage
- Bathtub
- Fitted kitchen
- Terrace
- 3.123m²Garden


Total purchase price
About your broker


A second look
Ask Paul directly
Paul knows this place inside out!
Paul usually responds within a few hours.