Representative I ~16km from Mistelbach I also multigenerational house I PV system I solar system I pool I huge cellar I development potential
Around 2130 Mistelbach- 240 m²
- 7 Rooms
- 2 Baths
More details
About this house
Representative residential house with an exceptional amount of space – versatile use as a single-family or two-family house as well as for living and working under one roof
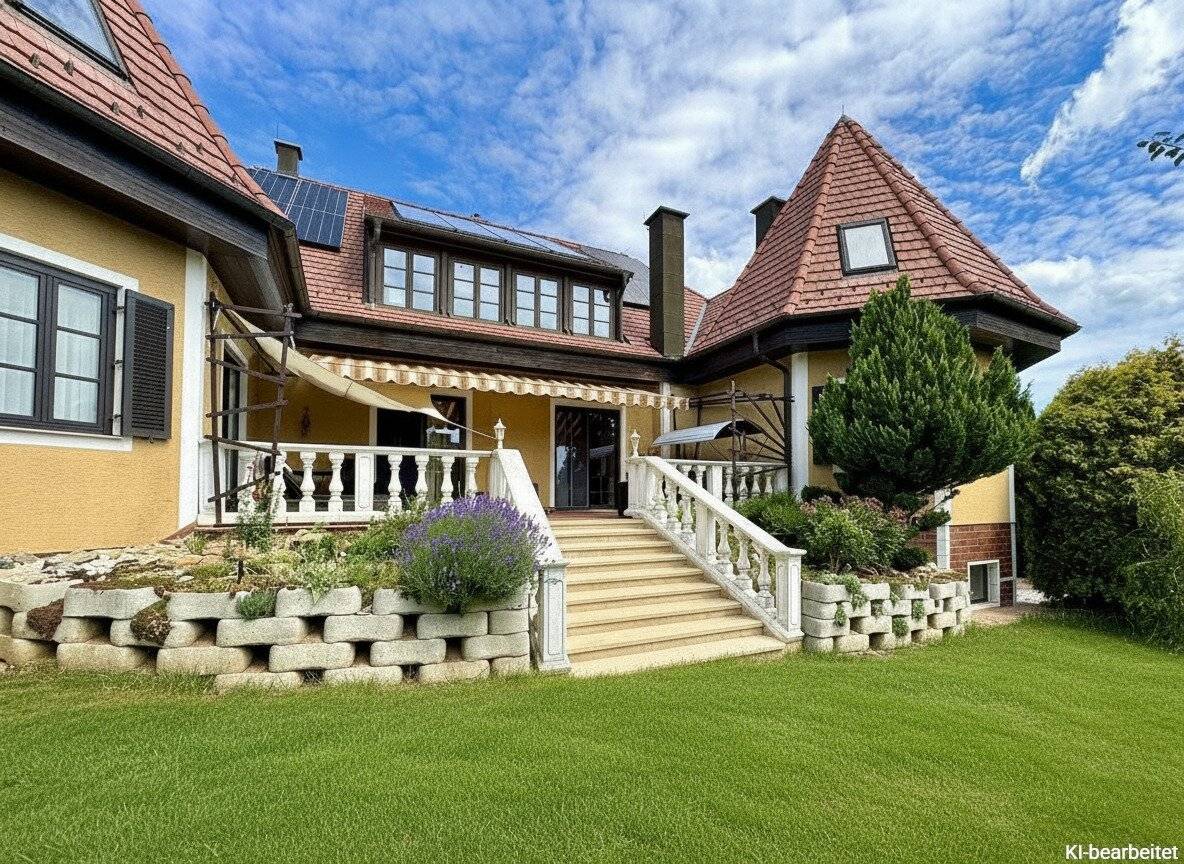
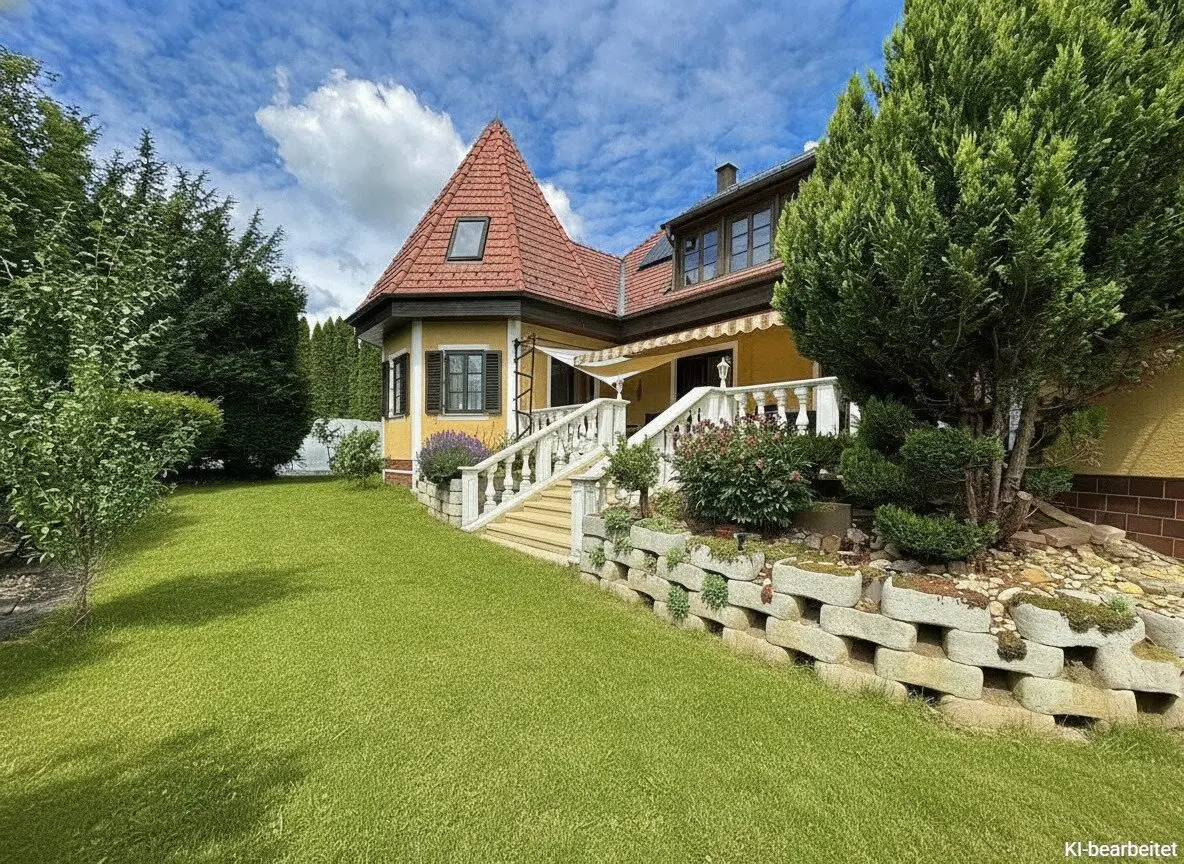
This impressive property is located in Zistersdorf (only approx. 16km from Mistelbach) and combines spacious living, flexible usage options and representative architecture. With a total usable floor area of approx. 626 m², distributed over three levels, the house offers space for a wide variety of living concepts – from a spacious family home and a multigenerational house to a combination of living and commercial use.
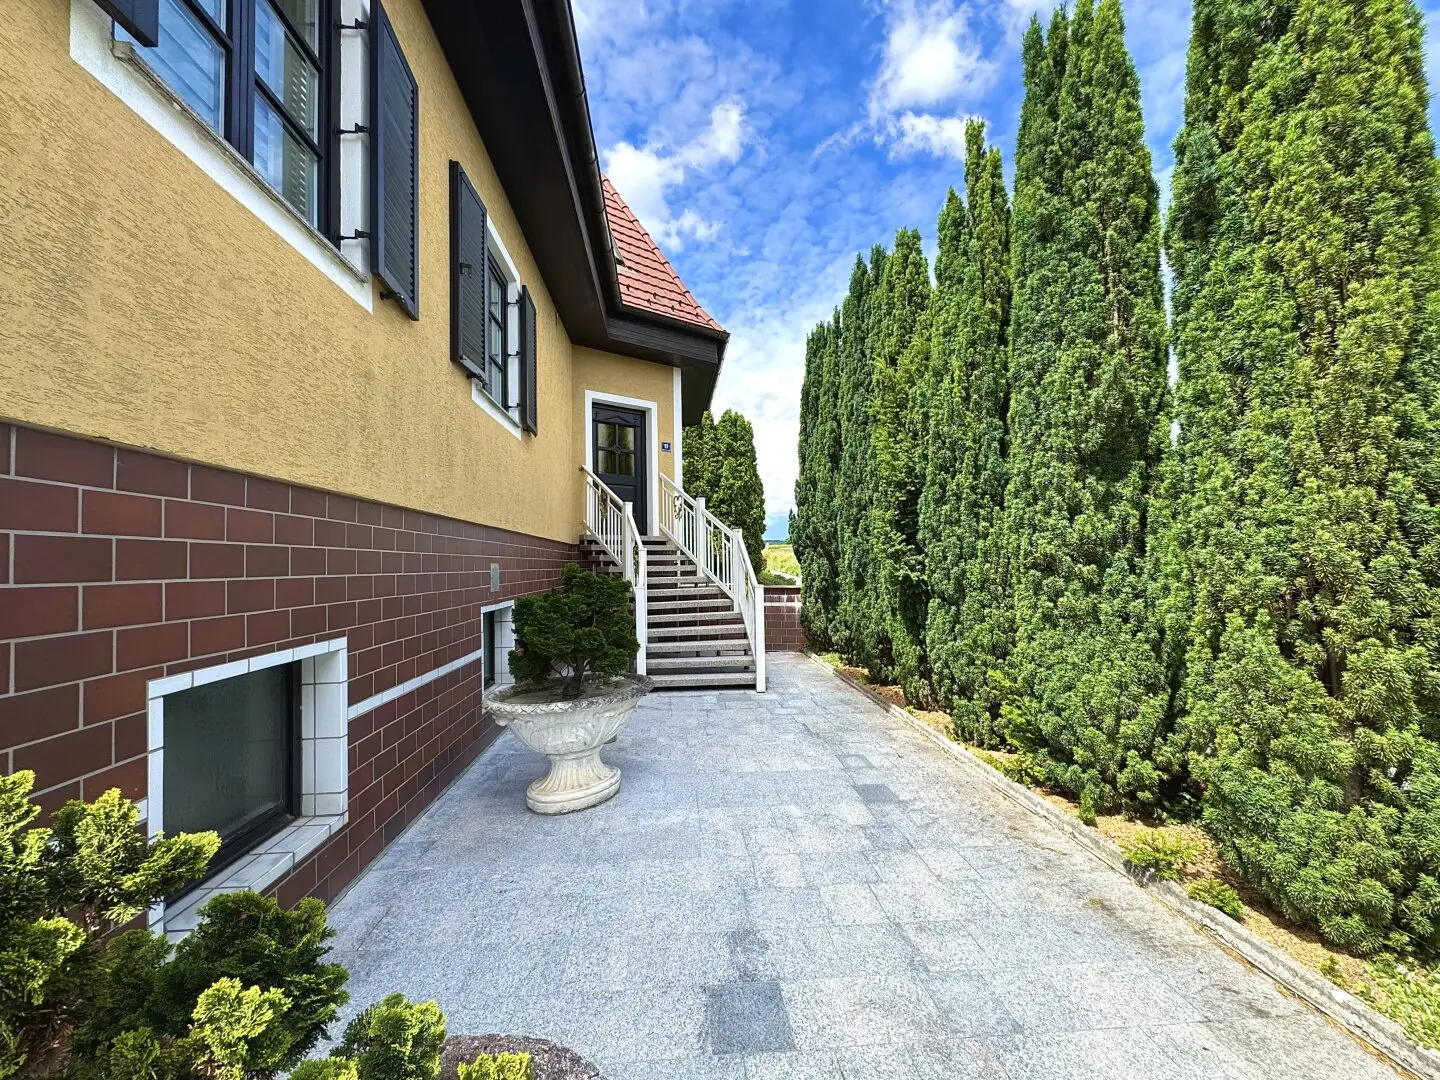
The stylish appearance of the house, which is reminiscent of a small castle, already gives this property a special character. The ground floor and attic can be accessed separately via a partitioned entrance hall, so it is ideally suitable as a two-family house or for rental.
The attic is currently in a ready-for-finishing condition and gives you the opportunity to incorporate your individual ideas into the design!
The basement also presents itself with impressive size and versatile usability. Among other things, you can expect a wellness area with sauna, a spacious hobby or party room with bar, as well as a utility room with an additional kitchen.
Highlights at a glance:
- Plot of approx. 1152m²
- Several usage options
- Excellent residential basement
- Photovoltaic system
- Solar system for hot-water preparation and supplementary heating
- Fireplace and tiled stove
- Pool with cover
- Beautifully maintained garden
- Well (used for watering the garden)
- Huge garage and additional parking options
The ground floor comprises a living area of approx. 240m² and offers the following layout:
- Entrance hall
- Hallway from which all rooms can be accessed separately
- Separate, fully equipped kitchen with window
- Dining room
- Living room
- 5 further rooms
- Daylight bathroom with shower and bathtub
- WC with bidet and washbasin
The basement has a usable floor area of approx. 201m² and the following layout:
- Huge anteroom
- Wellness room with sauna
- Utility room with a second kitchen
- Hobby room with a bar
- Boiler room
- 2 further basement rooms
- Storage room
- 3 storage rooms
- Spacious garage
The location:
Zistersdorf is a charming municipality surrounded by vineyards at the foot of the Steinberg. The house is located in a quiet cul-de-sac. The town centre can be comfortably reached by walking. Doctors, supermarkets and restaurants are also located nearby. Only approx. 13 minutes to the A5 – quick connection towards Vienna.
Hofer approx. 700m
Billa approx. 850m
Kindergarten approx. 700m
Primary school approx. 800m
Secondary school approx. 850m
Ms Maja Arsic will be happy to assist you with any further questions or flexibly arranged viewing appointments at 0699 180 47 130.
www.ringsmuth-immobilien.at
Errors and changes reserved!
The broker acts as a dual broker.
Infrastructure / distances
- Health
- Doctor <500m
- Pharmacy <500m
- Clinic <500m
- Hospital <500m
- Children & schools
- School <1.000m
- Kindergarten <500m
- Local amenities
- Supermarket <500m
- Bakery <1.000m
- Other
- Bank <1.000m
- ATM <1.000m
- Police <1.500m
- Post office <1.000m
- Transport
- Bus <500m
- Train station <1.500m
- Motorway access <3.500m
Distances as the crow flies / source: OpenStreetMap
Around 2130
Mistelbach
Key information
Amenities
- Parking
- Garage
- Bathtub
- Shower
- Storage


Total purchase price
About your broker


A second look
Ask Maja directly
Maja knows this place inside out!
Maja usually responds within a few hours.