

Well-maintained House near Train Station
Around 2136 Laa an der Thaya- 120 m²
- 5 Rooms
- 2 Baths
More details
About this house
This well-maintained house was built around 1931 and converted and extended by adding another floor around 1968.
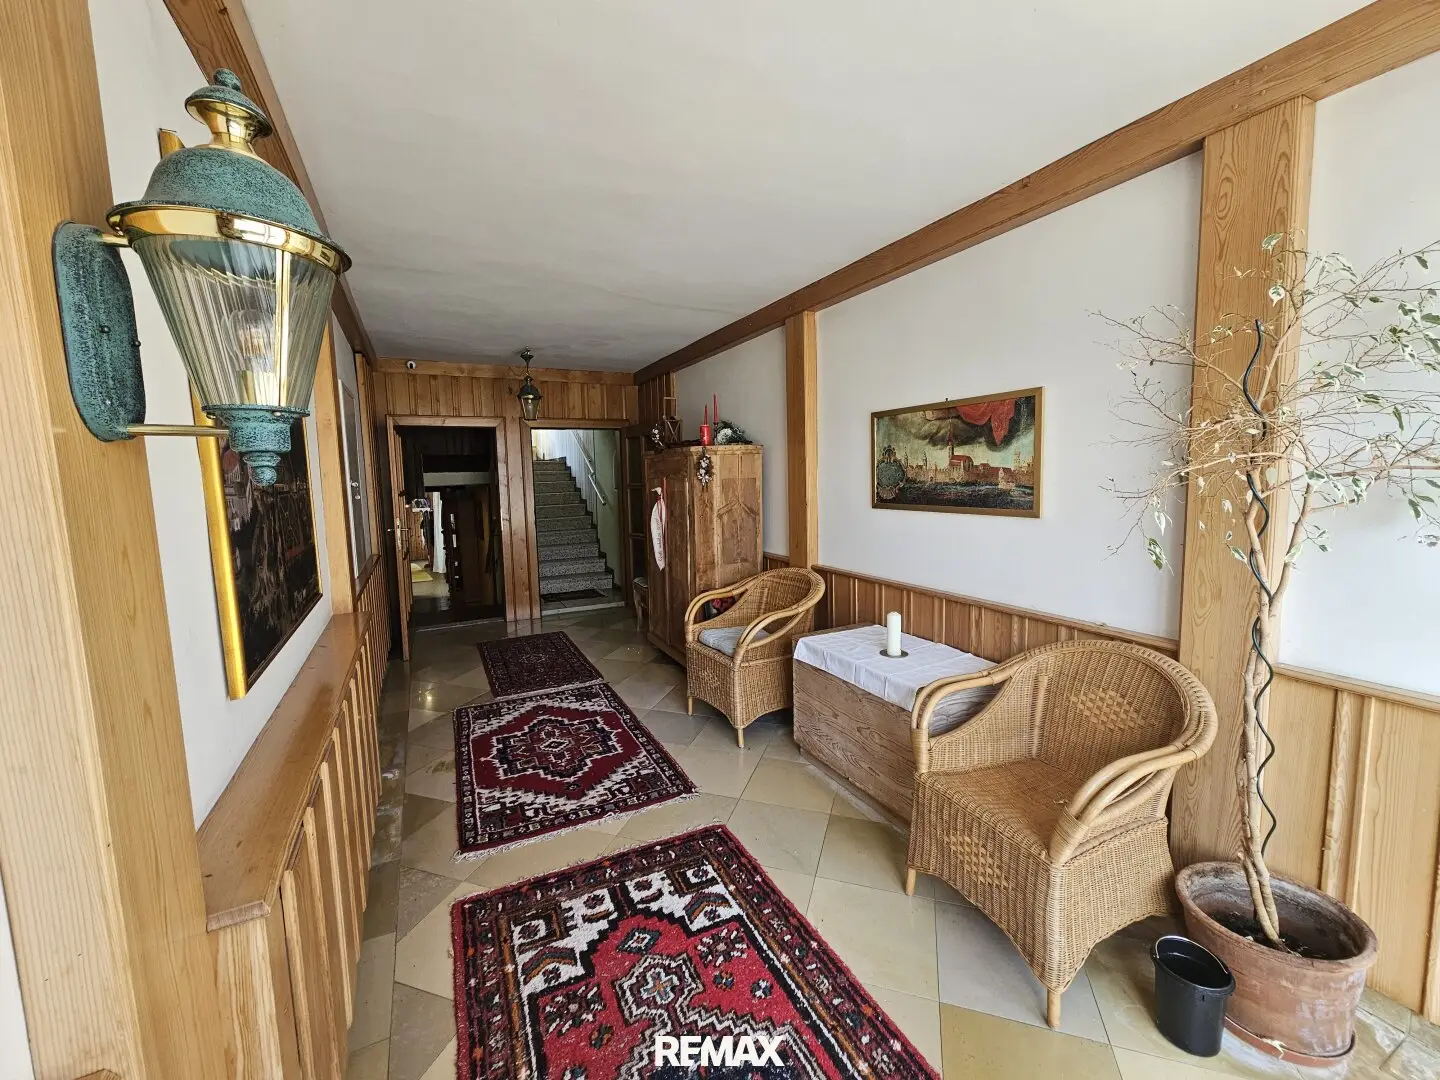
Through the entrance area, one reaches the basement and from there also the garden, or via stairs to the ground floor. From there, through the anteroom, stairs with a stairlift lead to the attic floor.
The ground floor has an anteroom with access to the garden, 2 rooms, a dining room, a kitchen with pantry and the living room.
The attic floor has 1 bedroom, 1 dressing room, a bathroom with WC and a converted attic space.
Heating is provided by a central gas heating system. The garden also has a concreted pool (which, however, must be renovated) and a covered terrace. The basement contains several utility rooms, a small parlour, a sauna with shower facility and 1 WC.
The school and spa town of Laa/Thaya has good infrastructure (more information at www.laa.at); the town centre can be reached via pleasant walking and cycling paths. The railway station is approximately 300 metres away, and there is also a SPAR, doctor, restaurant, etc. there. The A5 northern motorway can be reached in approximately 30 minutes by car (approximately 37 kilometres).
The stated living area corresponds to the usable area pursuant to MRG § 17 (2).
We will be happy to send you further information upon request!
Please note that, due to our obligation to provide evidence to the owner, we can only process enquiries containing the complete address and personal details (first and last name, telephone number, e-mail).
Please also note that, since 13.06.2014, due to a new EU directive, we may only send you documents and address details for this property once you confirm that you wish us to act immediately and that you have been informed about your right of withdrawal. After your enquiry, you will receive an e-mail in which, after clicking the link contained therein, you will be informed about this and must confirm these points. You will then automatically receive the exposé for download. We must obtain this confirmation without exception. Thank you for your understanding!
Viewings are possible with the responsible agent.
The real estate agent’s careful research has shown that no further documents are available in the municipality’s building file.
All information is provided to the best of our knowledge. Errors and prior sale reserved. This exposé is preliminary information; the concluded purchase agreement alone constitutes the legal basis. § 15 of the Estate Agent Ordinance is deemed agreed. We point out that we act as an exclusive or dual agent and that a financial and/or family relationship with the seller may exist.
Notice pursuant to the Energy Performance Certificate Submission Act: An energy performance certificate has not yet been submitted by the owner or seller, despite our informing them of the generally applicable obligation to submit one and requesting its preparation. Therefore, at least an overall energy efficiency corresponding to the age and type of the building is deemed agreed. We accept no guarantee or liability whatsoever for the actual energy efficiency of the property offered.
We point out that a family or financial relationship exists between the agent and the third party to be brokered.
The agent acts as a dual agent.
Infrastructure / Distances
- Health
- Clinic <1.000m
- Doctor <8.500m
- Pharmacy <1.500m
- Children & Schools
- School <500m
- Kindergarten <500m
- Local amenities
- Supermarket <1.000m
- Bakery <500m
- Shopping centre <2.000m
- Other
- ATM <1.500m
- Bank <1.500m
- Police <2.000m
- Post office <1.500m
- Transport
- Bus <500m
- Railway station <500m
Distances as the crow flies / Source: OpenStreetMap
Around 2136
Laa an der Thaya
Key information
Amenities
- Pantry kitchen / mini kitchen
- Terrace
- Garden
- Swimming pool


Total purchase price
About your broker


A second look
Ask Alexandra directly
Alexandra knows this place inside out!
Alexandra usually responds within a few hours.