
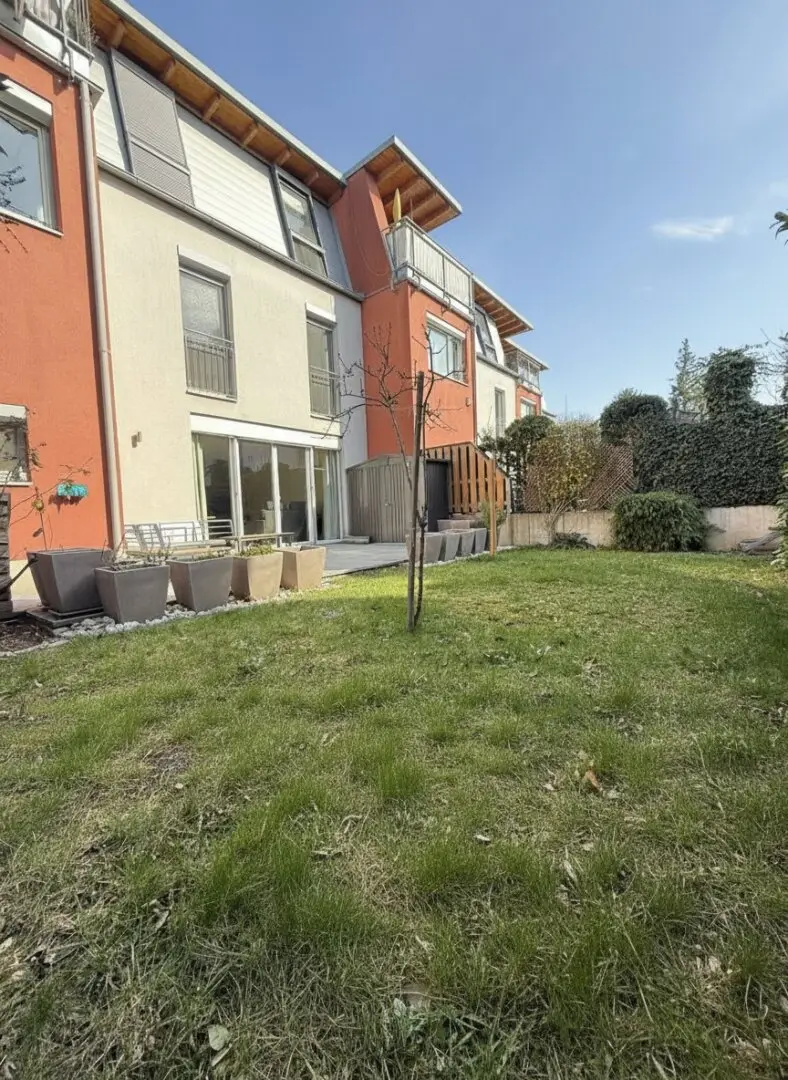

Modern Semi-Detached House in Perchtoldsdorf
Around 2380 Perchtoldsdorf- 133 m²
- 6 Rooms
- 2 Baths
More details
About this house
Welcome to your new home in Perchtoldsdorf—a charming single-family home in a residential complex that combines modern living with the highest level of comfort. With a generous usable floor area of approx. 186m², this house offers six bright and inviting rooms that provide plenty of space for family, leisure and individual design possibilities.
The house features a well-thought-out layout and high-quality materials such as tiles and parquet floors, creating a warm and stylish atmosphere. The open kitchen with modern fitted kitchen invites to cooking evenings and social hours. It becomes especially cozy thanks to the fireplace, which provides pleasant warmth on cooler days.
Three WCs and two elegant bathrooms guarantee comfort and flexibility for the whole family. The central gas heating is supported by a sustainable solar energy system, which not only protects the environment but also reduces your energy costs.
Enjoy sunny hours in your own garden, relax on the terrace or balcony and enjoy this home as a retreat from the often stressful everyday life.
For your vehicle there is a practical garage space available, a charging station can be additionally erected - preparations have already been made. The location also convinces with an excellent infrastructure: In the immediate vicinity you will find medical practices, pharmacies, a clinic, schools, kindergartens as well as supermarkets and bakeries – everything you need for daily needs. This garage space is, if desired, to be acquired separately.
The transport connections are ideal – bus and tram are easily reachable and quickly take you to the centre of Vienna or to the surrounding regions of Lower Austria.
This house in Perchtoldsdorf combines modern living comfort, a dream location and an excellent infrastructure. See for yourself this unique property and experience living quality at the highest level. Your new home awaits you!
Layout:
- Ground floor:
- Hall
- Storage room
- Guest WC with washbasin
- Spacious living kitchen with access to the terrace and the garden
- 1st floor:
- Bedroom 1
- Bedroom 2
- Open room, which can easily be converted into an additional sleeping or work room
- Bathroom with shower, WC and washbasin
- 2nd floor:
- Spacious room with access to the balcony and bathroom
- Bathroom with shower, WC and washbasin
- Another sleeping / working room
- Basement:
- 52m2 large basement, which is heat-insulated and heated. Ideal as a hobby room, workshop, play area or fitness room or similar.
- Washing machine connection available.
Additionally a garage space is available for purchase if desired. The operating costs for the garage space are as follows:
- Garage: approx. € 15,78 net
- Garage reserve: approx. € 8,64
The garage space is offered for purchase at € 35,000.-. Alternatively, rental can be considered.
We look forward to personally presenting the property to you at any time.
Please contact Frau Mag. Elisabeth Thurner-Grössinger personally at +43 660 35 700 56 or at [email protected]. Our office can be reached at [email protected]
We look forward to hearing from you.
Costs:
- 3,5% Real estate transfer tax
- 1,1% Registration fee
- 3,6% for the establishment, fiduciary execution and real estate transfer of the purchase contract (incl. VAT, maximum rate, to be negotiated personally by you with your notary or attorney)
- 3,0% Brokerage fee plus VAT
- The establishment and execution of the purchase contract is carried out by the law firm Gassauer Fleissner Rechtsanwälte for a fee of 1,1% of the purchase price plus incidental costs and VAT
Around 2380
Perchtoldsdorf
Key information
Amenities
- Bathtub
- Shower
- Storage
- Fitted kitchen
- 6,6m²Balcony


Total purchase price
About your broker


A second look
Ask Elisabeth directly
Elisabeth knows this place inside out!
Elisabeth usually responds within a few hours.