
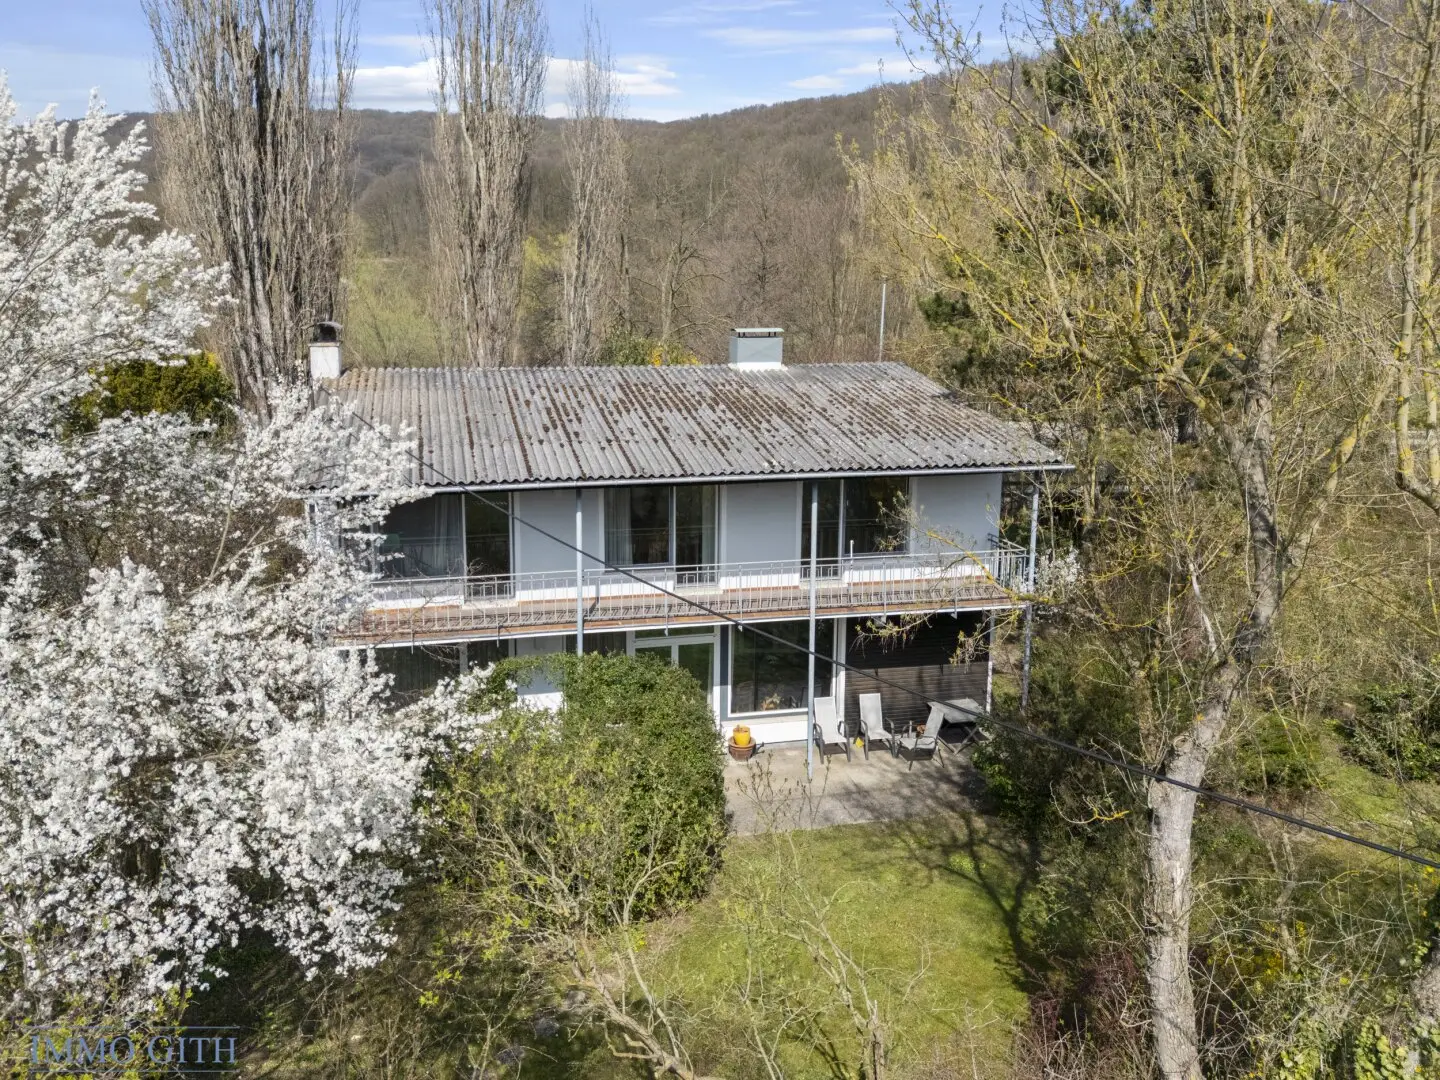

Sunny 5.5-room single-family house on 807 m² plot in Breitenfurt for sale – Family idyll in the green
Around 2384 Breitenfurt bei Wien- 170 m²
- 5.5 Rooms
- 1 Bath
More details
About this house
Sunny 5.5-room single-family house on approx. 807 m² plot in Breitenfurt near Vienna for sale! – Family idyll in the green Drone video YouTube
This charming single-family home in Breitenfurt near Vienna combines generous living space, a distinctive split-level architecture and a nature-oriented lifestyle on a roughly 807 m² plot.
The well-thought-out construction creates an exciting spatial concept with clearly separated living, sleeping and utility areas. The garden, an additional outbuilding and the quiet street at the rear of the property (second access to the property) make this property a special opportunity for families.
The house has been lovingly maintained and offers an excellent basis for individual modernization and personal design.
Key data:
- approx. 807 m² plot
- Single-family house in split-level construction
- approx. 5.5 rooms (living, sleeping and study)
- several levels (basement / living level / upper floor)
- Terrace on garden level (approx. 17.5 m²)
- Balcony (approx. 17.5 m² + additional balcony)
- integrated garage in the house
- additional outbuilding with garage & storage
- property accessible from two sides (main street & promenade path)
- generous ancillary and storage spaces
The layout
Entrance level (middle split-level)
Access is on ground level via the entrance area, which serves as the central connection of all levels. Due to the gentle slope of the property, the house is accessible from here both upwards and downwards.
This level also houses the directly accessible garage – especially practical in everyday life.
Living level (garden level)
A few steps down, the spacious living area opens up, forming the heart of the house.
Thanks to the natural slope, this level remains at garden level, creating a seamless transition from indoors to outdoors.
Here are the living room with approx. 31.9 m² and direct access to the terrace, a semi-open work area with approx. 14.4 m² – ideal for a home office or as a family area – as well as the separate kitchen with approx. 10 m².
Additionally there is a pantry, a utility room, a workshop room and a separate WC with anteroom.
From this level you can directly reach the approx. 17.5 m² terrace and continue into the garden.
Basement / cellar level
One more level down there are further utility spaces such as technical or heating room as well as additional storage spaces. These offer plenty of room for storage, hobbies or individual uses.
Upper floor (sleeping level)
In the upper area are the private retreat rooms with four bedrooms ranging from about 14 m² to 22.5 m², one bathroom, a separate WC and a spacious entrance hall.
Three of the rooms face south and have access to a through balcony of about 17.5 m². Another room additionally offers its own small balcony.
Garden & outdoor area
The spacious garden offers plenty of space for families, children and leisure activities.
Notably, the additional outbuilding with garage and large storage space is versatile – whether as a workshop, storage or hobby area.
The property is accessible from both the main street and a quiet back street, offering a pleasant combination of accessibility and privacy.
The location
Breitenfurt near Vienna is among the sought-after residential areas in the southwestern Vienna hinterland. The combination of nature, tranquility and proximity to the city provides a high quality of life.
Shopping, schools, kindergartens, doctors and restaurants are easily accessible. At the same time, numerous leisure opportunities in nature are available. The connection to Vienna is very good.
Costs
The purchase price is € 595,000,-
Brokerage fee: 3% of the purchase price plus 20% VAT.
Total charges / quarter including VAT: € 437,16
I look forward to your valued contact and the opportunity to personally show you this special house.
Roland Gith: 0676 / 938 14 29 or [email protected]
IMMO-GITH acts as a dual agent for both the seller and the buyer.
Around 2384
Breitenfurt bei Wien
Key information
Amenities
- Garage
- Bathtub
- Storage
- Fitted kitchen
- Balcony × 2


Total purchase price
About your broker


A second look
Ask Luka directly
Luka knows this place inside out!
Luka usually responds within a few hours.