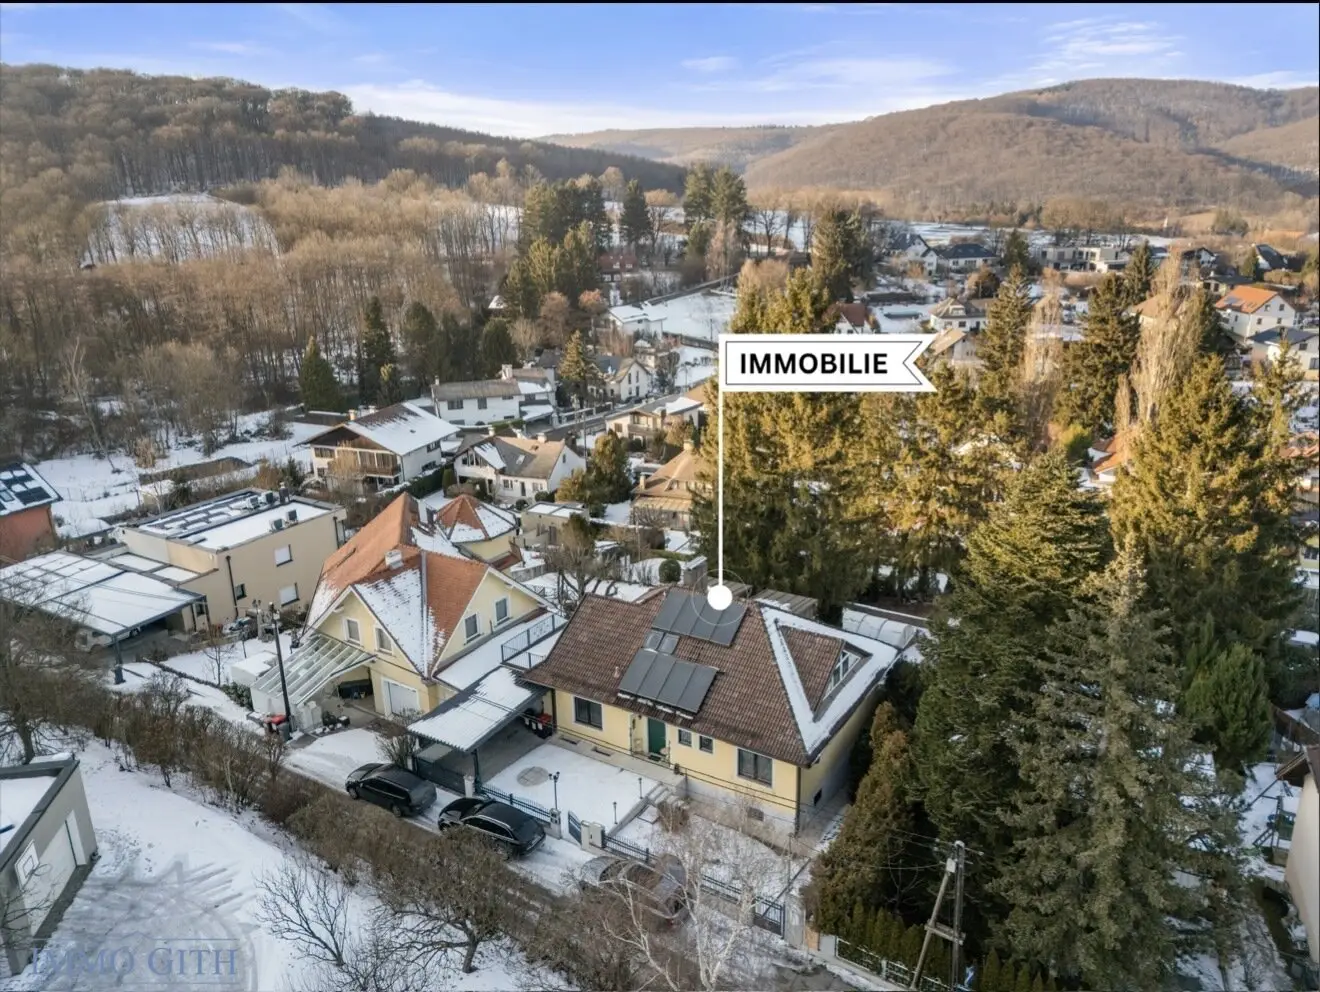


CHARMANTES EINFAMILIENHAUS IN BREITENFURT ZU KAUFEN! – WOHNEN IM GRÜNEN VOR DEN TOREN WIENS
Around 2384 Breitenfurt bei Wien- 377 m²
- 10 Rooms
- 4 Baths
More details
About this house
Charming single-family house in Breitenfurt for sale! – Living in the green at the gates of Vienna
This charming single-family house in Breitenfurt near Vienna combines generous living, an unusually versatile room layout, and a nature-oriented lifestyle. The hillside location provides direct garden access from the living basement and offers beautiful views of the greenery. The large garden with a pool and mature trees makes this property a true retreat on the outskirts of Vienna.
The house has been comprehensively expanded, extended and continually maintained over the years. The living basement was converted around 1995, the attic around 2000 into living space, on the ground floor windows were partly renewed. Through the continuous modernization, the property today presents itself in a contemporary, well-kept condition – hardly anything corresponds to the original building condition.
Key data
- approx. 377 m² of usable living space
- approx. 1090 m² of plot size
- approx. 917 m² of garden area
- three usable levels (living basement, ground floor, converted attic)
- terrace at garden level
- high-quality materials
- balcony on the upper floor
- large garden with swimming pool
- garage
- external storage room
- solar system for hot water and pool
- spacious living basement with versatile uses
- alarm system
Ground floor
The ground floor welcomes you with a welcoming entrance area and convinces with a particularly pleasant living atmosphere. The open-plan living area with a modern kitchen and dining space forms the heart of the house.
On this level, noble marble floors as well as classic herringbone parquet emphasize the high-quality character of this level. The kitchen presents generous work surfaces in red Indian granite and offers plenty of space for cooking, enjoyment and sociable gathering.
On this level also:
- a generous office, ideal for home office or self-employed activity
- a modern bathroom with walk-in shower and bath
- a separate guest WC
- two further rooms, usable as bedroom, guest room or additional living space
This level is perfect as the main living level for everyday life, family and work – with high-quality ambiance and plenty of daylight.
Upper floor (converted attic)
The upper floor was converted around 2000 into high-quality living space. Here there are two bedrooms, one of which has direct balcony access.
Additionally available:
- high-quality custom-built carpentry
- a bedroom with walk-in wardrobe
- air conditioning
- two almost identical bathrooms with shower and WC
- a storage room
This level offers a quiet, private retreat.
Living basement
The finished living basement was comprehensively adapted around 1995; all original small basement windows were enlarged and renewed. Due to the hillside location, this area is pleasantly lit and directly integrated into the garden.
Here are:
- a bedroom
- a large living room
- another cozy living or retreat area
- a bathroom with shower and WC
- a laundry room
- an additional room (currently library), ideal as workshop, hobby or fitness room
- house technology and storage rooms
From the living basement you can directly reach the large terrace and continue into the garden.
Garden
The expansive garden with pool and beautiful trees forms the heart of the property. Here you enjoy plenty of space, privacy and a true vacation feeling in your own home.
Whether family life, relaxation, garden projects or sociable summer days – this property offers exceptionally a lot of freedom.
A garage and an external storage room complement the offer.
Location
Breitenfurt counts among the sought-after residential areas in the southwestern Vienna outskirts. The market community offers good infrastructure with shopping facilities, schools, kindergartens, doctors, gastronomy and numerous leisure opportunities. At the same time you benefit from good connections to Vienna (Liesing/Rodaun).
A perfect combination of quiet, nature and city proximity makes this house an ideal home for families, couples or for living and working under one roof.
Costs
The purchase price is € 698.000,-
Brokerage fee: 3% of the purchase price plus 20% VAT.
I look forward to your valued contact and to showing you your new house in the best Breitenfurter green quiet location.
Roland Gith: 0676 / 938 14 29 or [email protected]
IMMO-GITH acts as a dual broker for the seller and the interested party.
We would like to point out that between the broker and the third party to be mediated there is a familial or economic close relationship.
The broker acts as a dual broker.
Around 2384
Breitenfurt bei Wien
Key information
Amenities
- Parking
- Garage
- Carport
- Bathtub
- Shower


Total purchase price
About your broker


A second look
Ask Luka directly
Luka knows this place inside out!
Luka usually responds within a few hours.