

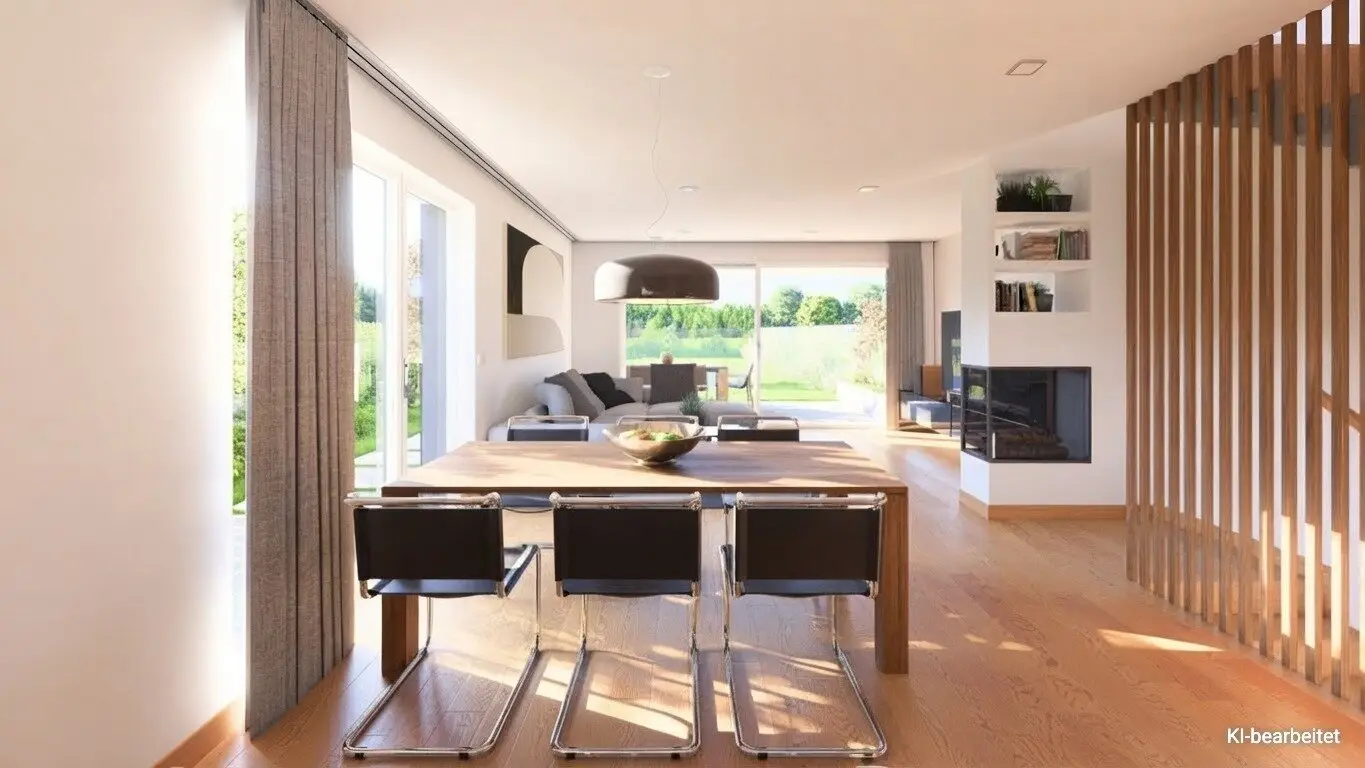
Modern living in Hennersdorf near Vienna Comfortable semi detached houses with inviting outdoor spaces and a large basement
Around 2332 Hennersdorf- 113 m²
- 2 Baths
More details
About this house
In the garden | Modern living in Hennersdorf
As our residential development project in Achau has been successfully completed, we are now starting our new project in Hennersdorf. Interested parties can visit the comparison properties in Achau by appointment to get an initial impression.
A total of 6 residential units are for sale in a wonderful green, quiet location with living areas of 108 - 116 m² + 57m² basement, generous open spaces (garden, terrace and balcony) as well as two parking spaces per unit.
The project at a glance
- 2 parking spaces per unit
- Turnkey finish
- Modern and high-quality fittings
- Green, quiet location with ideal access
- Optional: pool, photovoltaic system, carport
Amenities and Details
All houses are offered ready-for-flooring and have a high-quality, modern finish.
Triple-glazed windows provide optimal thermal and sound insulation according to ÖNORM. An aluminium security door, insect screens, as well as electric roller shutters or blinds provide additional comfort. All electrical and sanitary installations have already been carried out, as well as the heating and ventilation systems.
A modern air-source heat pump enables energy-efficient heating – sustainable and cost-saving.
Each unit offers multiple outdoor spaces in the form of gardens, balconies and terraces – the ideal foundation for your individual living dream.
House Type B – HARD FACTS & HIGHLIGHTS
- 112 m² living area
- 9 m² balcony
- 28 m² terrace
- 175 m² garden
- 57 m² cellar
- 4 rooms
- 2 bathrooms
- 2 separate WC
- open-plan kitchen and living area
- walk-in wardrobe
- storage room
- 3-fold insulated glazing windows
- aluminium security door
- insect screens
- electric roller shutters or blinds
- energy-efficient air-source heat pump
There are also additional house types that would look as follows:
Type A – including basement
- WNFL: 164,15 m²
- Garden: 157 m²
- Terrace: 28 m²
- Balcony: 8,6 m²
- Price ready-for-flooring: € 719.000,-
Type C – excluding basement
- WNFL: 116,21 m²
- Garden: 175 m²
- Terrace: 28 m²
- Balcony: 8,85 m²
- Price ready-for-flooring: € 629.000,-
I look forward to your inquiry and am happy to answer questions or to arrange a consultation appointment at any time.
Kind regards,
Joseph Lachout
Tel: +43 660 2621020
Wolf & Sohn Immobilien GmbH
www.wolfundsohn.com
The Wolf & Sohn Immobilien GmbH notes a close economic relationship with the client.
Around 2332
Hennersdorf
Key information
Amenities
- Parking
- Carport
- Outdoor parking × 2
- 8,9m²Balcony
- 28,3m²Terrace


Total purchase price
About your broker


A second look
Ask Roman directly
Roman knows this place inside out!
Roman usually responds within a few hours.