

Kröpfelsteigstraße, 2371 Hinterbrühl
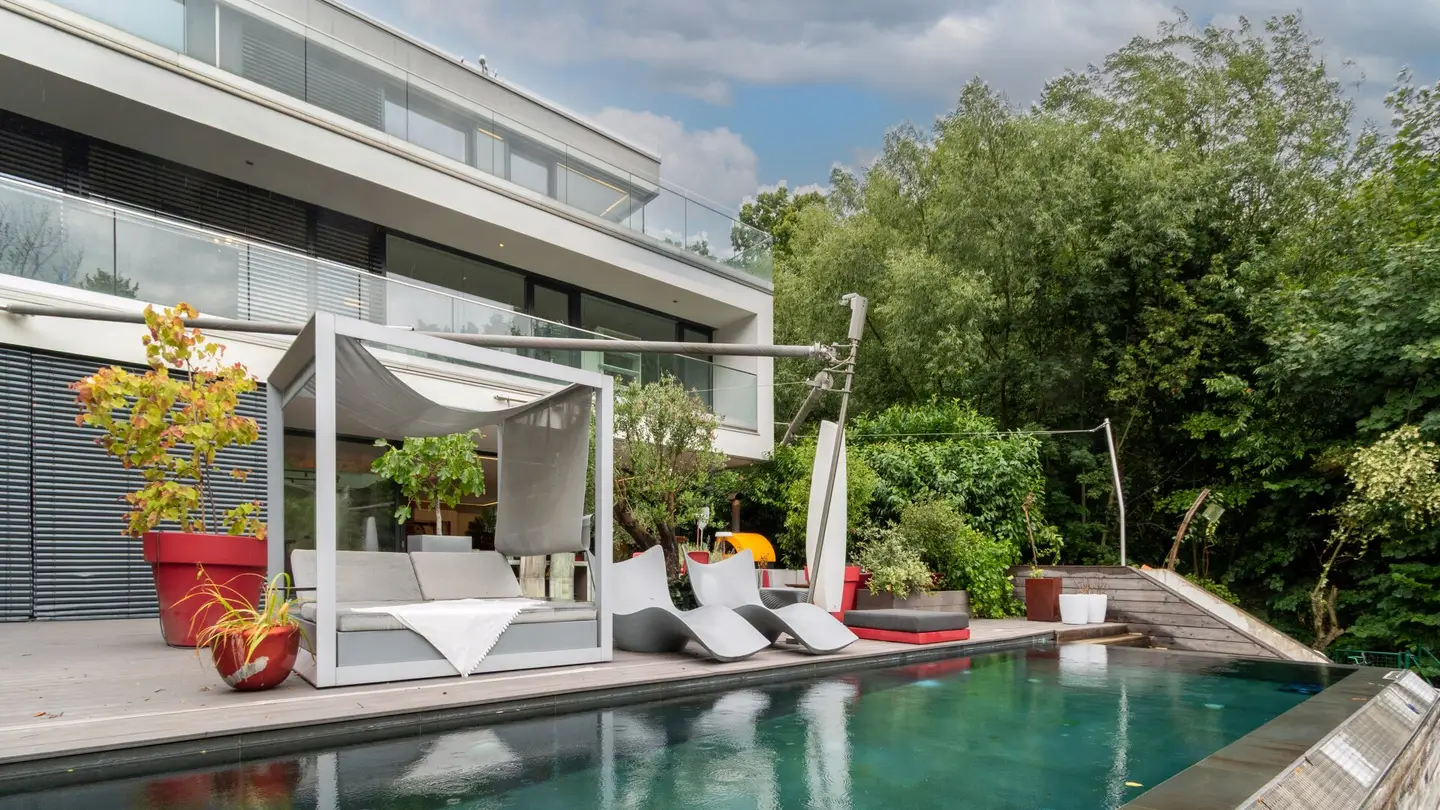
Luxusvilla mit Infinitypool in absoluter Ruhelage in Hinterbrühl – Exklusives Anwesen mit Top-Ausstattung
Kröpfelsteigstraße, 2371 Hinterbrühl3,300,000€
7,646€/m²
- 431 m²
- 8 Rooms
- 4 Baths
More details
Last updated on 07/14/2026
14 views
New build · Constructed in 2010
Well maintained · Available upon agreement
Located on the ground floor
Fully furnished
All furniture is included
About this house
Luxury villa with infinity pool in absolute quiet location in Hinterbrühl – Exclusive estate with top equipment
For sale is an exceptional luxury villa in a dream location in Hinterbrühl, leaving nothing to be desired. The property is distinguished by the highest quality of construction, modern fittings and generous open spaces.
Key data:
- Land area: ca. 1.634 m²
- Living area: ca. 431,58 m²
- Basement area: ca. 133,19 m²
- Open spaces (terraces, balconies etc.): ca. 229,96 m²
- Carport in the garden: ca. 30 m²
- Garage for 3 cars: ca. 43,37 m²
- Storage room/pool equipment: ca. 41 m²
- Purchase price: EUR 3.300.000,00
- Availability: by arrangement
- Year of construction: 2010
- Infinity pool with breathtaking view (12x3)
- PV system with energy storage – energy efficient & sustainable
- Elevator – comfortable living on all levels
- Electric sail sunshade & exterior shading
- Air conditioning & sauna for the highest living comfort
- High-quality brick-massive construction, garage & attic in modern timber-frame construction
- Generous pond in the garden – a real natural jewel
- Outdoor kitchen – perfect for sociable hours outdoors
- Fireplace in the living area
- Decalcification system
- Garage sectional door, electric operation by remote controls
- 2 outdoor parking spaces
- Lighting concept throughout the house
- BUS system programmable & server-controlled
- TV and network connections, in all rooms
- Alarm system, interior and exterior cameras
- Video intercom
- Laundry chute
- Living usable area (WNFL) total: ca. 431,58 m²
- Ground floor / Level 1: ca. 182,29 m²
- First floor / Level 2: ca. 170,76 m²
- Second floor / Level 3: ca. 78,53 m²
- Usable area (NFL) total: ca. 176,56 m²
- Basement: ca. 133,19 m²
- Garage (for 3 cars): ca. 43,37 m²
- Total usable area (WNFL + NFL): ca. 608,14 m²
- Land area: ca. 1.634 m²
- Terrace on the ground floor (west side, fully glazed): ca. 150,00 m²
- Loggia 1st floor (west side): ca. 23,36 m²
- Terrace 2nd floor (west side): ca. 56,60 m²
- Pool: ca. 12 x 3 m
- Storage room / pool equipment: ca. 41,00 m²
- Spacious living & dining area with open fireplace (ca. 112,11 m²), south-/west-facing with access to the glazed terrace
- Open design kitchen with island (ca. 34,58 m²)
- Entrance area with hallway & wardrobe (ca. 17,68 m²)
- Storage room / additional wardrobe (ca. 3,34 m²)
- Guest WC (ca. 4,67 m²)
- Airtight chamber to the garage (ca. 9,91 m²)
- Lift to all levels
- Kids area (ca. 109,14 m²) – individually configurable into up to 4 rooms
- Playroom (ca. 25,59 m²)
- Bedroom 1 (ca. 56,37 m²), with access to the loggia
- Bedroom 2 (ca. 18,79 m²), also with loggia access
- Bathroom with shower, washbasin & WC (ca. 8,39 m²)
- Gallery (ca. 31,12 m²), connection to EG & 2nd OG, elevator access
- Storage room (ca. 2,37 m²)
- Guest area (ca. 28,13 m²):
- Bedroom (ca. 16,92 m²)
- Bathroom with shower & WC (ca. 7,87 m²)
- Anteroom (ca. 3,34 m²)
- Gallery (ca. 6,13 m²)
- Master area (ca. 58,86 m²):
- Bedroom (ca. 16,20 m²), west-facing with access to the terrace
- Walk-in robe (ca. 17,51 m²)
- Exclusive bathroom with tub, shower, double washbasin (ca. 23,39 m²)
- Separate WC (ca. 1,76 m²)
- Fitness room (ca. 13,54 m²)
- Sauana- & Wellnessbereich (ca. 22,69 m²)
- Household / laundry room
- Techical & heating room
- Storage & depots
- Lift access to all floors
Around 2371
Hinterbrühl
Loading map
Key information
Rooms
8 rooms · 4 baths · 4 toilets
Size
1.634 m² Plot Area · 431,6 m² living area
Energy details
Underfloor Heating · Gas
Amenities
- Elevator
- Bathtub
- Shower
- Storage
- Fitted kitchen


Total purchase price
3,300,000€
7,646€/m²
About your broker


Ihsan Poyraz
DOPPIO Immobilien GmbH43Listings on Lystio
2Months on Lystio
A second look
Floor plans
Ask Ihsan directly
Ihsan knows this place inside out!
Ihsan usually responds within a few hours.