
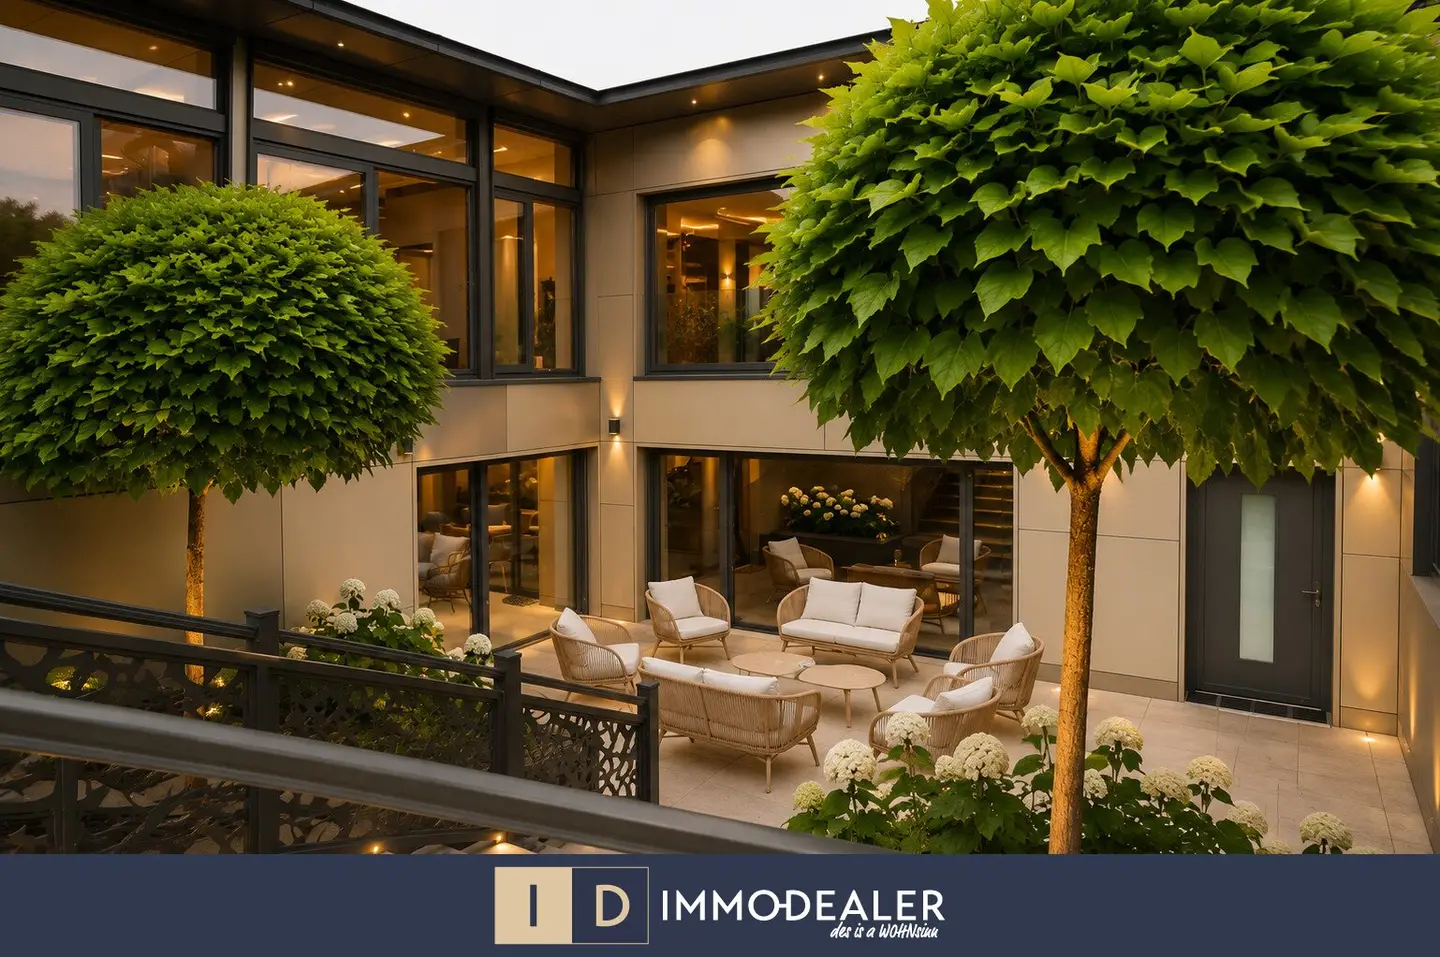

** VILLA AM RAUCHKOGEL - ZEITLOS - MODERN - EXKLUSIV - VOR DEN TOREN WIENS **
Around 2344 Maria Enzersdorf- 400 m²
- 8 Rooms
- 4 Baths
More details
About this house
Villa Am Rauchkogel
Timeless architecture. Exceptional living quality. Exclusive life on the gates of Vienna.
Some houses impress with size. Others with their features. The Villa Am Rauchkogel combines both – supplemented by an architecture that radiates timeless elegance, state-of-the-art home technology, and a location that combines quiet, privacy and proximity to Vienna’s city center in a unique way. On a 924 m² private plot in one of the most sought-after residential areas of Gießhübl, a home for people who demand uncompromising quality and an extraordinary living experience was created.
Gießhübl | 8 rooms | approx. 400 m² usable living space | 924 m² private plot | winter garden | double garage | high-end fittings
THE HIGHLIGHTS AT A GLANCE
- Exclusive design villa in high-quality brick masonry construction
- 924 m² private plot in an absolutely quiet location
- approx. 400 m² usable living space
- Representative living and dining area
- Generous winter garden
- 8 rooms
- Master suite with wardrobe and luxurious bathroom
- 4 designer bathrooms
- Double garage
- Generous sun terraces
- Curt-made carpenter kitchen with Siemens premium appliances
- Professional gastronome kitchen by CombiSteel
- Heliotherm air‑to‑water heat pump
- Underfloor heating & underfloor cooling
- LG climate system
- Alarm system & video surveillance
- Bose 5.1 home theater system
- Exclusive natural stone finishes
- High-quality wood‑aluminum windows
- Raff stores & integrated fly screens
- Only about 10 minutes to Vienna
WELCOME TO THE VILLA AM RAUCHKOGEL
There are houses.
And there are properties that tell a story.
The Villa am Rauchkogel undoubtedly belongs to those rare villas that unite architecture, design and state-of-the-art building technology in perfect harmony. Set in one of the most exclusive residential areas of Gießhübl, just a few minutes from the Vienna city limits, it is a home for people who do not compromise.
On a generous private plot of 924 m² this exceptional villa presents itself with a usable living area of around 400 m² as a stylish blend of timeless elegance, modern architecture and the highest living comfort.
Generous window fronts, clean lines and high-quality materials create bright rooms with an atmosphere that excites from the first moment.
Here you don’t simply live – here you experience a new living feeling every day.
ARCHITECTURE THAT IMPRESSES
From the moment you enter the villa, it becomes clear that every detail has been meticulously planned.
The spacious entrance opens into an open living world that impresses with its breadth, elegance, and harmonious proportions.
The representative living and dining area forms the heart of the house. Floor-to-ceiling wood‑aluminum windows bring the garden into the living space and create seamless transitions between indoors and outdoors. Light, space and nature merge here into an extraordinary living experience.
The adjacent winter garden expands the living area and offers a stylish retreat with a view of the greenery in every season.
KITCHEN CULTURE AT THE HIGHEST LEVEL
The ground floor houses a custom-made carpenter’s kitchen that perfectly combines design and function.
Equipped with high-quality Siemens built-in appliances, including:
- Coffee espresso machine
- Steam oven
- Oven
- Induction cooktop
- Designer range hood
it meets even the highest culinary demands.
A special highlight is located on the upper floor:
A professional gastronomy kitchen by CombiSteel, equipped with a grill plate, deep fryer, induction wok and powerful exhaust system – a rarity in private residential construction and a paradise for ambitious hobby chefs and hosts.
EXCLUSIVE MATERIALS
In choosing the materials, quality was uncompromisingly prioritized.
Elegant oak parquet in rustic finish provides a warm and elegant living atmosphere.
Large-format natural stones give the kitchen and living areas a prestigious character.
Used among others were:
- Nettuno
- Cosmic Black
- Nero Assoluto
- Maskaratus
- Sahara Gold
These exclusive natural stones are among the highest quality materials in international interior construction and emphasize the villa’s luxurious character.
WELLNESS IN YOUR OWN HOME
The three designer bathrooms present themselves as private spa areas.
Equipped with high-quality Hansgrohe fixtures in exclusive finishes, spacious walk-in showers with rainfall showerheads and elegant accessories, an ambiance is created that perfectly combines luxury and well-being.
STATE-OF-THE-ART HOME TECHNOLOGY
Technically, this villa also meets the highest standards.
For comfortable temperatures, a high-quality Heliotherm air‑to‑water heat pump with an 800-liter hot water storage tank provides one of the most powerful systems in its class.
Additionally, there is:
- full-surface underfloor heating,
- underfloor cooling,
- five LG air conditioning units,
- digital Siemens room thermostats (individually controllable for each room)
for year-round living comfort at the highest level.
SECURITY & SMART LIVING
Modern living today also means security.
The villa features:
- Alarm system
- Video surveillance for interior and exterior
- Server cabinet with central network distribution
- High-quality cable network
- Exclusive Schrack glass switch programs
Entertainment is rounded off by a Bose 5.1 Surround home theater system, bringing cinema atmosphere into the home.
GARDEN & OUTDOOR AREAS
Several generous terraces create seamless transitions between living space and garden.
Whether breakfast in the morning sun, relaxed afternoons with family, or stylish summer evenings with guests – the outdoor areas provide the perfect setting for every occasion.
The integrated double garage provides comfortable parking with direct access to the house.
AREA OVERVIEW
Plot
- Private plot: 924 m²
Living space
- Ground floor: approx. 174 m²
- Upper floor: approx. 172 m²
- Winter garden: approx. 46 m²
Outdoor areas
- Terraces: approx. 88 m²
- Double garage: approx. 49 m²
LOCATION – GIESSHÜBL
Gießhübl has long been one of the most exclusive residential addresses in the south of Vienna. The municipality combines natural living with excellent infrastructure and outstanding transport connections.
Via the A21 and the Süd Autobahn you reach the Vienna city limits in about ten minutes. Depending on traffic, Vienna’s city center is about 20 to 25 minutes away.
The immediate proximity to the Föhrenberge nature park, the Wienerwald and numerous hiking and cycling trails offers exceptional leisure value. At the same time, renowned schools, kindergartens, shopping, golf courses and the Shopping City Süd (SCS) are within easy reach.
This combination of tranquility, nature and urban proximity makes Gießhübl one of the most sought-after villa locations in the Vienna metropolitan area.
CONCLUSION
The Villa am Rauchkogel is a statement for refined living, timeless architecture, and uncompromising quality.
The combination of exclusive construction, exceptional fittings, state-of-the-art home technology and one of the best living locations south of Vienna makes this property a rare opportunity on the Austrian premium real estate market.
A home for people with the highest standards.
Have we aroused your interest?
Gerne steht Ihnen Herr Tabrizi für weitere Fragen & Besichtigungstermine unter 0660 840 840 8 zur Verfügung!
www.immodealer.at
IMMO-DEALER, DES IS A WOHNSINN
We expressly point out our economic close relationship with the seller and our brokerage activity as a double broker.
Errors and changes reserved!
Around 2344
Maria Enzersdorf
Key information
Amenities
- Outdoor parking × 2
- Bathtub
- Shower
- Storage
- Fitted kitchen


Total purchase price
About your broker

A second look
Ask Radnusch directly
Radnusch knows this place inside out!
Radnusch usually responds within a few hours.