SCHLÜSSELFERTIGES FAMILIENHAUS MIT WEITBLICK – DIESEN HERBST EINZIEHEN
Around 2362 Biedermannsdorf- 125 m²
- 5 Rooms
- 1 Bath
More details
About this house
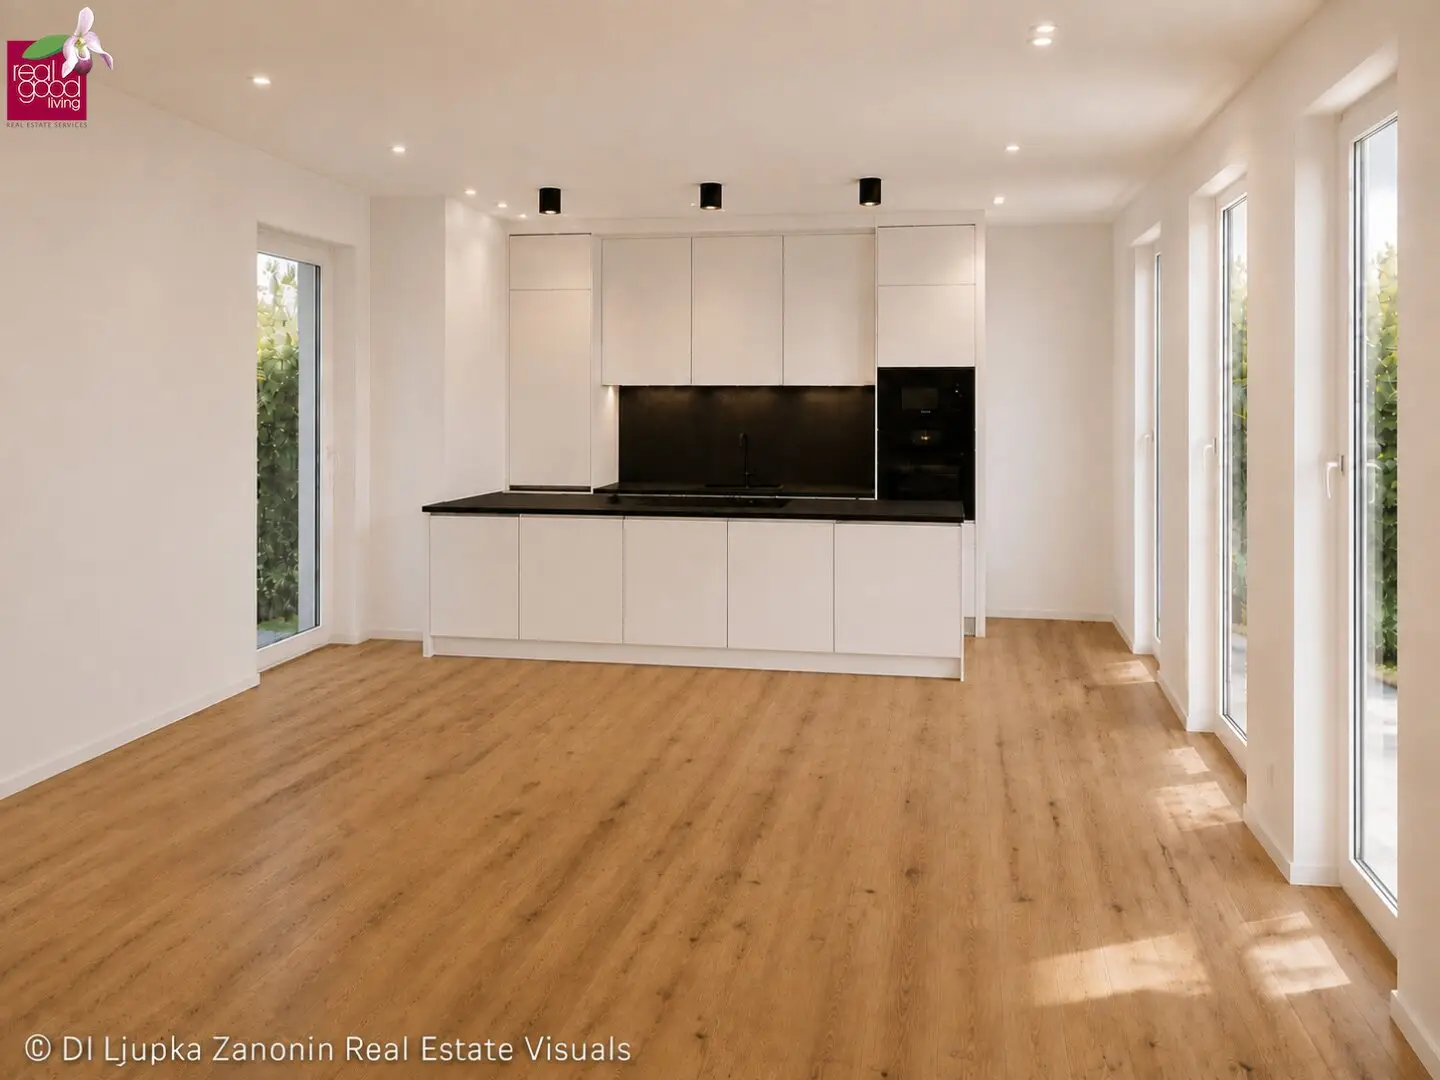
Modern kitchen with a cook island included!
Sensational price. Pack boxes. Move in. Feel at home!
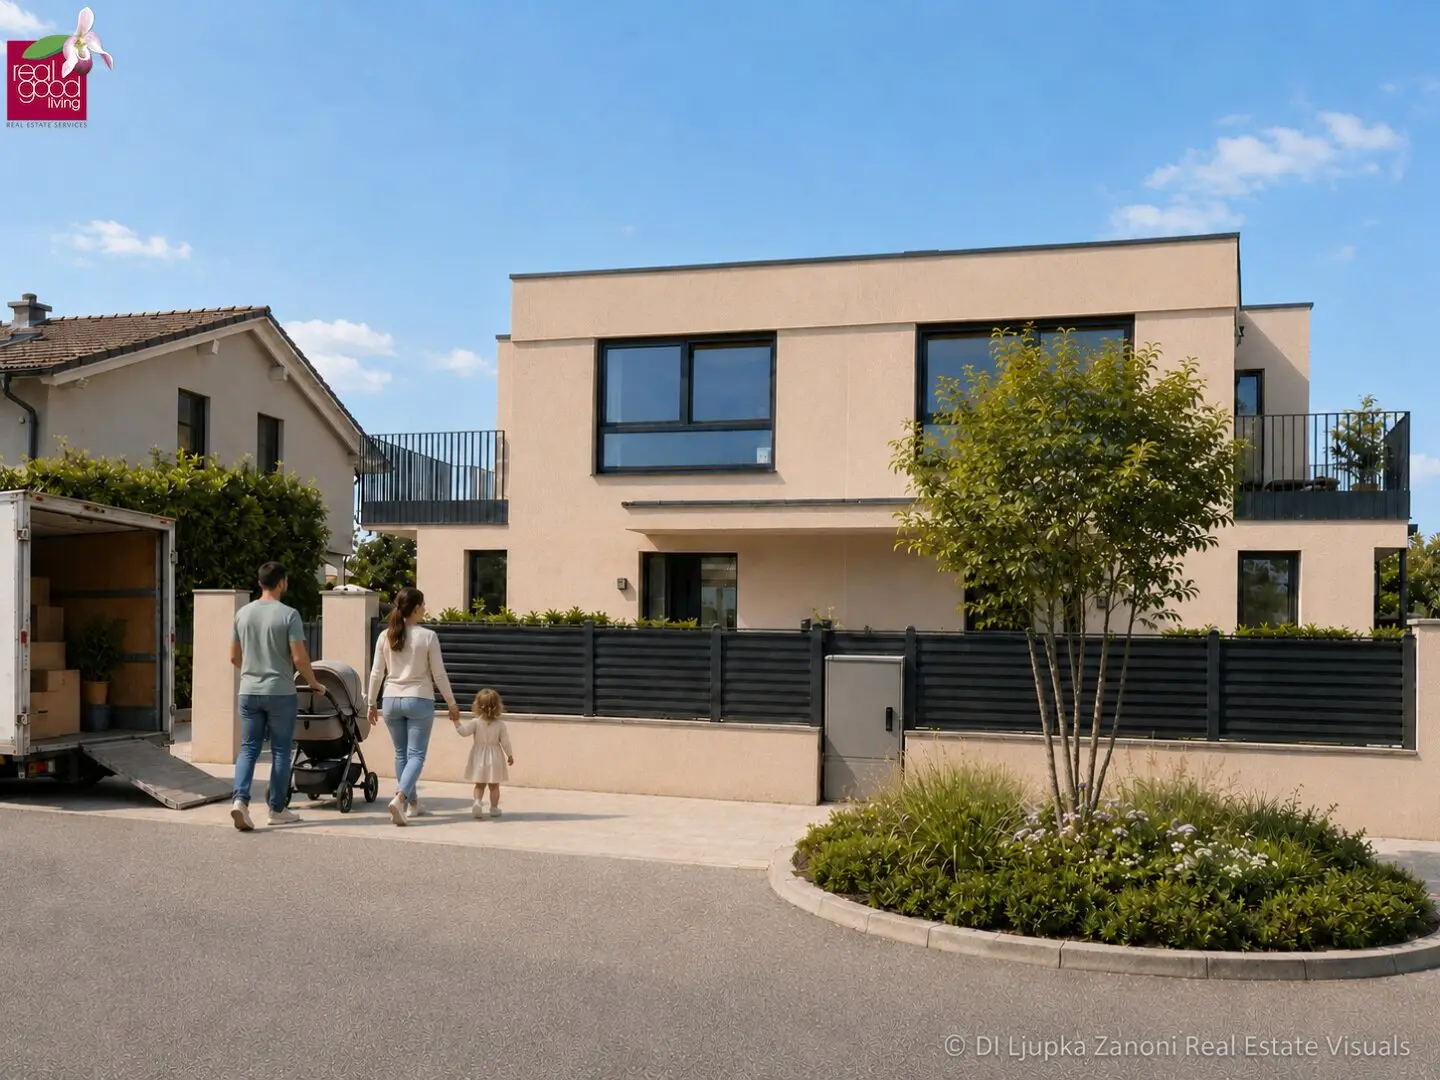
Currently there are two turnkey single-family houses in a semi-detached construction available, which will be completed by 1. August 2026.
Contemporary architecture, a generous private garden, expansive terraces and an open view combine here with a high-quality residential area south of Vienna.
The houses are located on a town-planning, particularly well-designed residential street. Generous window and glass surfaces provide a lot of daylight and offer from the living spaces as well as from the terraces an unobstructed view over the surroundings.
125 m² living space + approx. 160 m² private garden + approx. 34 m² terraces + 2 parking spaces
Turnkey total price: € 775.000
The architectural concept
Each house offers around 125 m² of living space on two levels and impresses with clear room structures, generous window areas, and a modern and family-friendly layout.
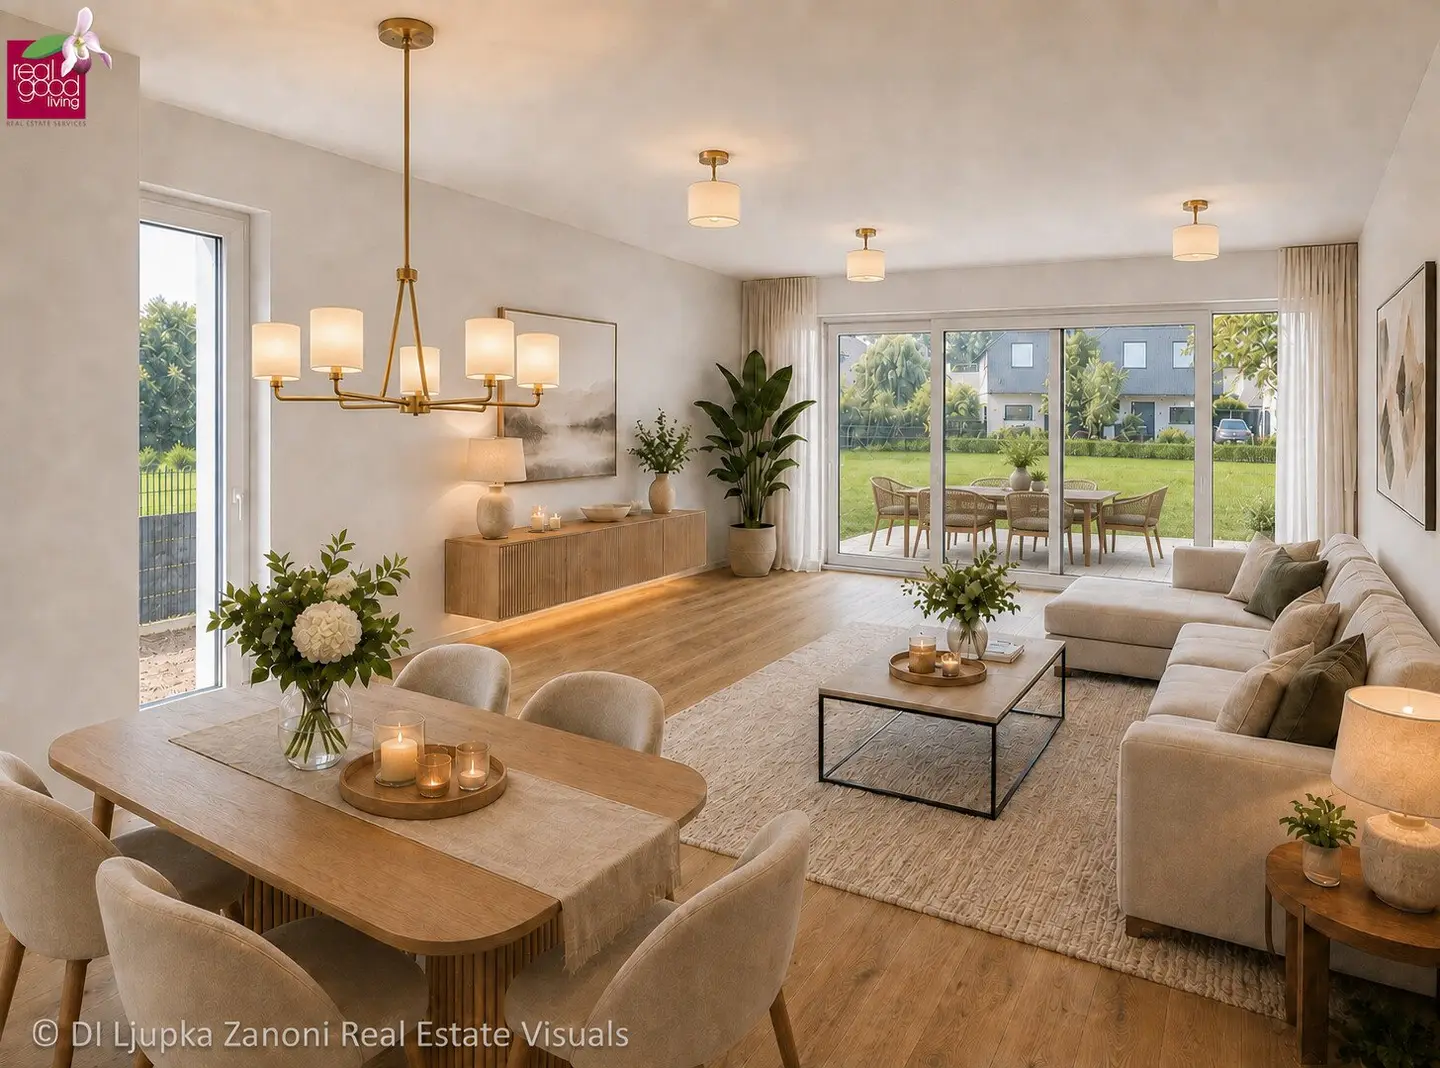
The open-plan living, dining and kitchen area forms the heart of the house. Large glass surfaces create a harmonious connection between indoors and outdoors and offer a beautiful view into the own garden and the surroundings.
From the living area you can directly access the terrace and the approximately 160 m² private garden.
On the ground floor there is also another room that can be flexibly used as a home office, guest room, children's room or playroom. A separate WC completes this level.
On the upper floor there are three bedrooms. Two of them have direct access to the generous terraces with a view. This creates additional private retreats with plenty of light, air and space.
A daylight bathroom with a window, shower, bathtub, toilet and hand basin completes the room offering on the upper floor.
Comfort & Technology
- high-quality brick masonry construction
- turnkey execution
- generous window and glass areas
- bright and friendly living spaces
- contemporary, family-friendly room layout
- open living, dining and kitchen area
- three bedrooms on the upper floor
- additional flexible-use room on the ground floor
- daylight bathroom with shower, bathtub and toilet
- separate toilet on the ground floor
- approximately 34 m² of terrace space
- approximately 160 m² private garden
- unobstructed view from the living spaces and from the terraces
- two parking spaces directly at the house
- sustainable building quality
- pleasant room climate
Garden & Outdoor Area
A special value of this property is the around 160 m² large private garden. It offers plenty of space for relaxation, playing children, individual planting and time outdoors together.
The terrace directly adjoining the living area extends the living space to the outside and provides ideal conditions for a cozy lounge, a dining area or sociable summer evenings.
Additional terrace spaces on the upper floor create private retreats with lots of light, air and a nice view over the surroundings.
Two parking spaces are located directly at the house and provide additional everyday comfort.
A worthwhile investment
The attractive location in the popular living area south of Vienna, the high-quality brick masonry construction, and the consistently strong demand for modern family houses in the Mödling region speak for long-term value retention.
With around 125 m² of living space, a generous private garden, several terraces, an unobstructed view and two parking spaces, each house offers an exceptionally attractive overall package.
The turnkey total price of € 775.000 convinces with a particularly strong value-for-money.
Exclusive bonus for buyers
When purchasing a house you receive a
free one-hour architecture and interior design consultation with
Dipl.-Ing. Ljupka Zanoni
for the individual design and furnishing of your new home.
Viewing & Contact
For further information as well as to arrange a personal viewing appointment, we are at your disposal at any time.
Di Ljupka Zanoni
RealGoodLiving – Urban Living Projects
📞 +43 664 103 6005
Notes
Energy certificate
An energy certificate in accordance with the Energy Certificate Template Act is available or will be provided no later than the signing of the purchase agreement.
Disclaimer
All information is provided to the best of our knowledge and based on information supplied by the owner or the seller. No liability is assumed for the accuracy, completeness and timeliness of the information. Changes, mistakes and resales are reserved.
Images
The images shown may include visualizations, digital home staging or sample furnishing and garden designs. Deviations from the actual execution, furnishing, planting and design are possible.
We would like to point out that a familial or economic close relationship exists between the broker and the third party to be mediated.
The broker acts as a dual agent.
Around 2362
Biedermannsdorf
Key information
Amenities
- Outdoor parking × 2
- Bathtub
- Shower
- Storage
- Fitted kitchen


Total purchase price
About your broker


A second look
Ask Ljupka directly
Ljupka knows this place inside out!
Ljupka usually responds within a few hours.