Move-in ready semi-detached house in top location Perchtoldsdorf – living in the green with Vienna on the doorstep
Around 2380 Perchtoldsdorf- 111 m²
- 5 Rooms
- 1 Bath
More details
About this house
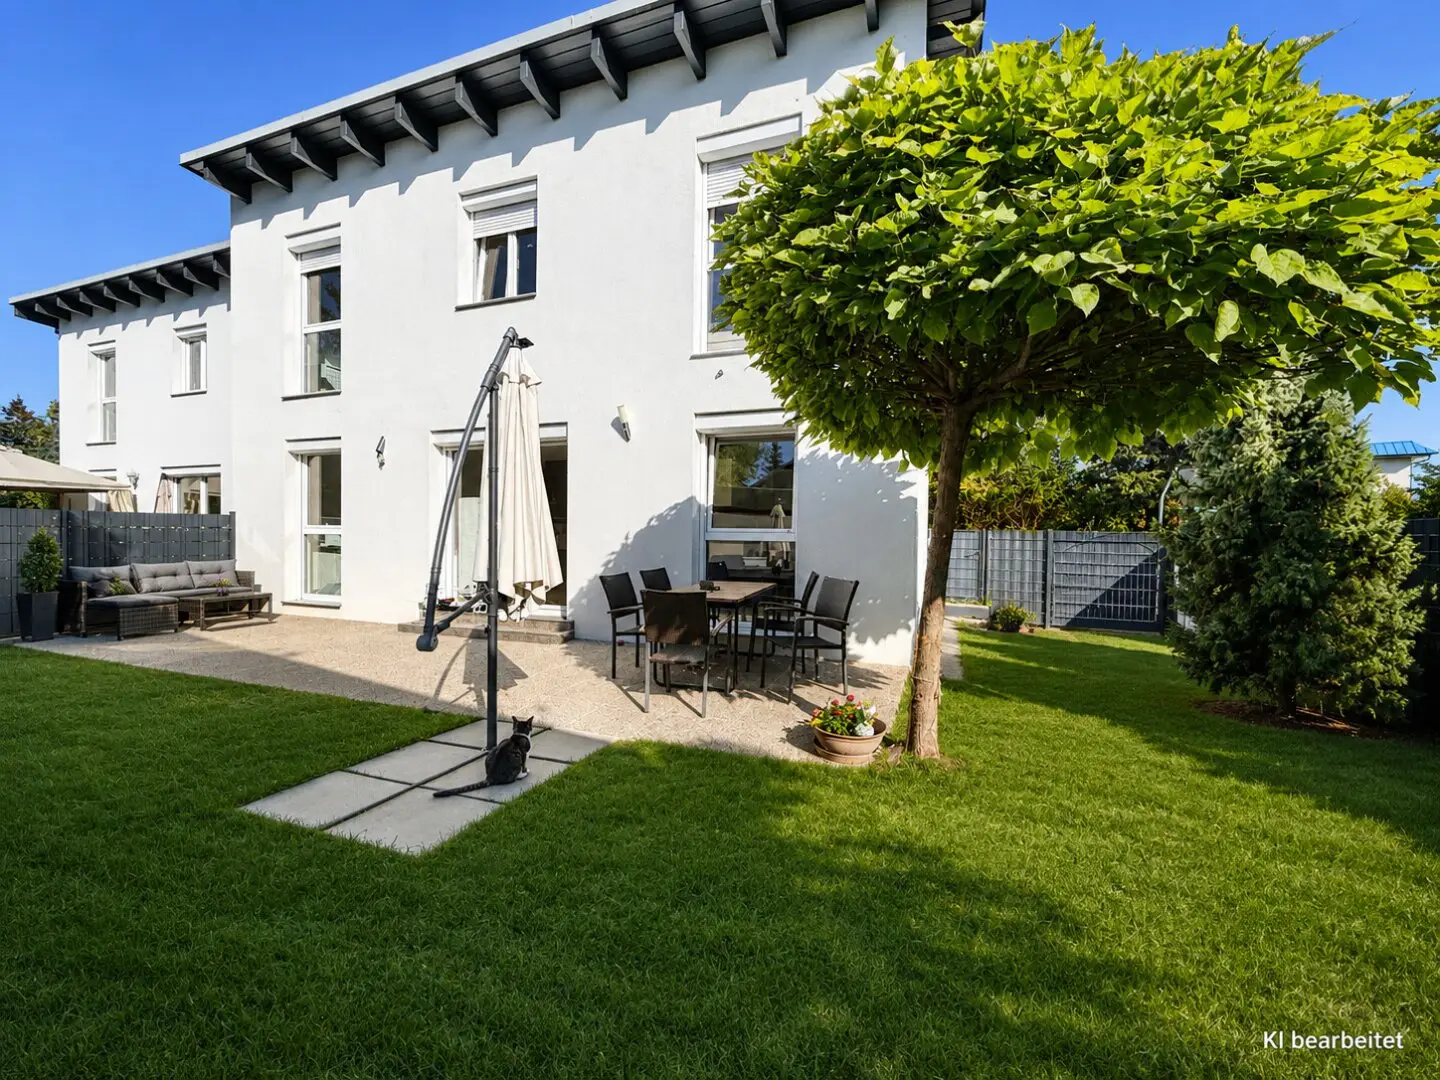
Anyone who wants to combine the charm of a quiet residential location with proximity to the federal capital will find their new home here: a modern, solidly built semi-detached house from 2016 with a spacious private garden, four rooms on two levels and a well-thought-out room layout – ideal for families, couples or as a value-retaining investment in the sought-after south of Vienna.
Key Facts
- Modern semi-detached house in Perchtoldsdorf, year of construction 2016, newly renovated 2022
- Usable living area approx. 111,89 m² (weighted approx. 129,47 m²) on two generous levels
- Pleasant ceiling height of 2,80 m
- 5 bright rooms, high-quality family bathroom, 2 separate WCs
- Practical pantry and several storage rooms for maximum storage space
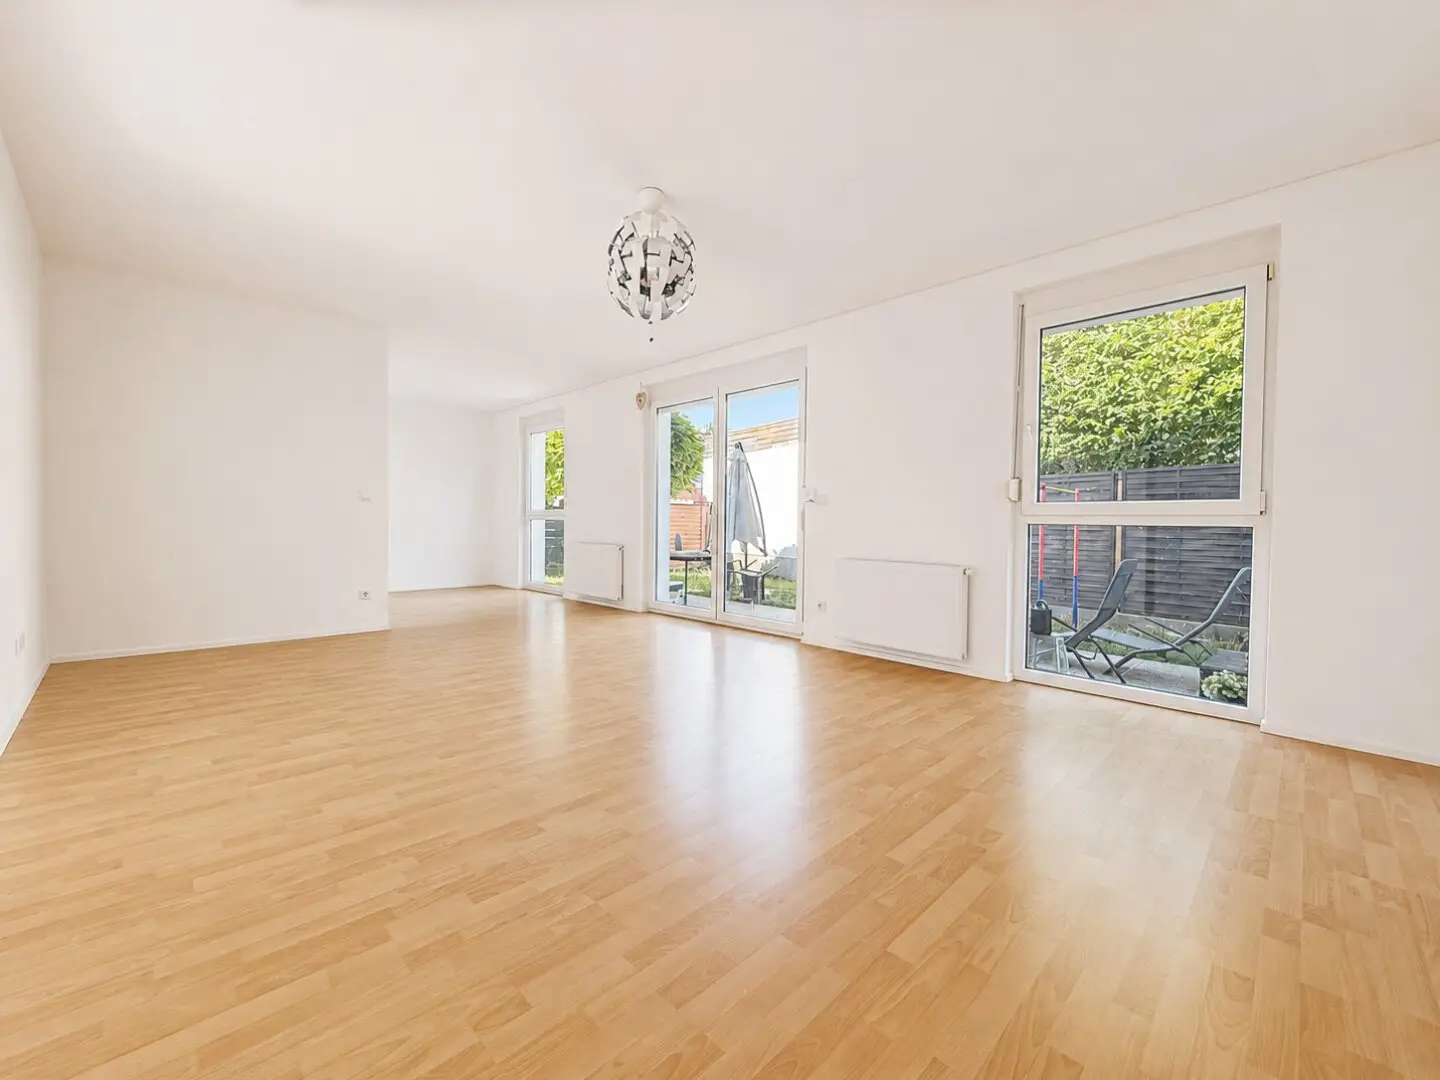
- Large private garden approx. 122 m², sunny terrace directly at the living room
- Charming front garden with garden shed
- Up to 4 motor vehicle parking spaces available on the property
- Solid brick construction with high-quality thermal insulating glazing
- Energy efficiency class B (HWB 39,1 kWh/m²a), overall efficiency class A (fGEE 0,70)
- Current energy certificate valid until 07/2032
- Availability by arrangement
Ongoing costs (Q2/2026, proportionate for this semi-detached house): Total approx. 354 € gross / quarter. Electricity is billed via a separate meter per semi-detached house directly with the network operator.
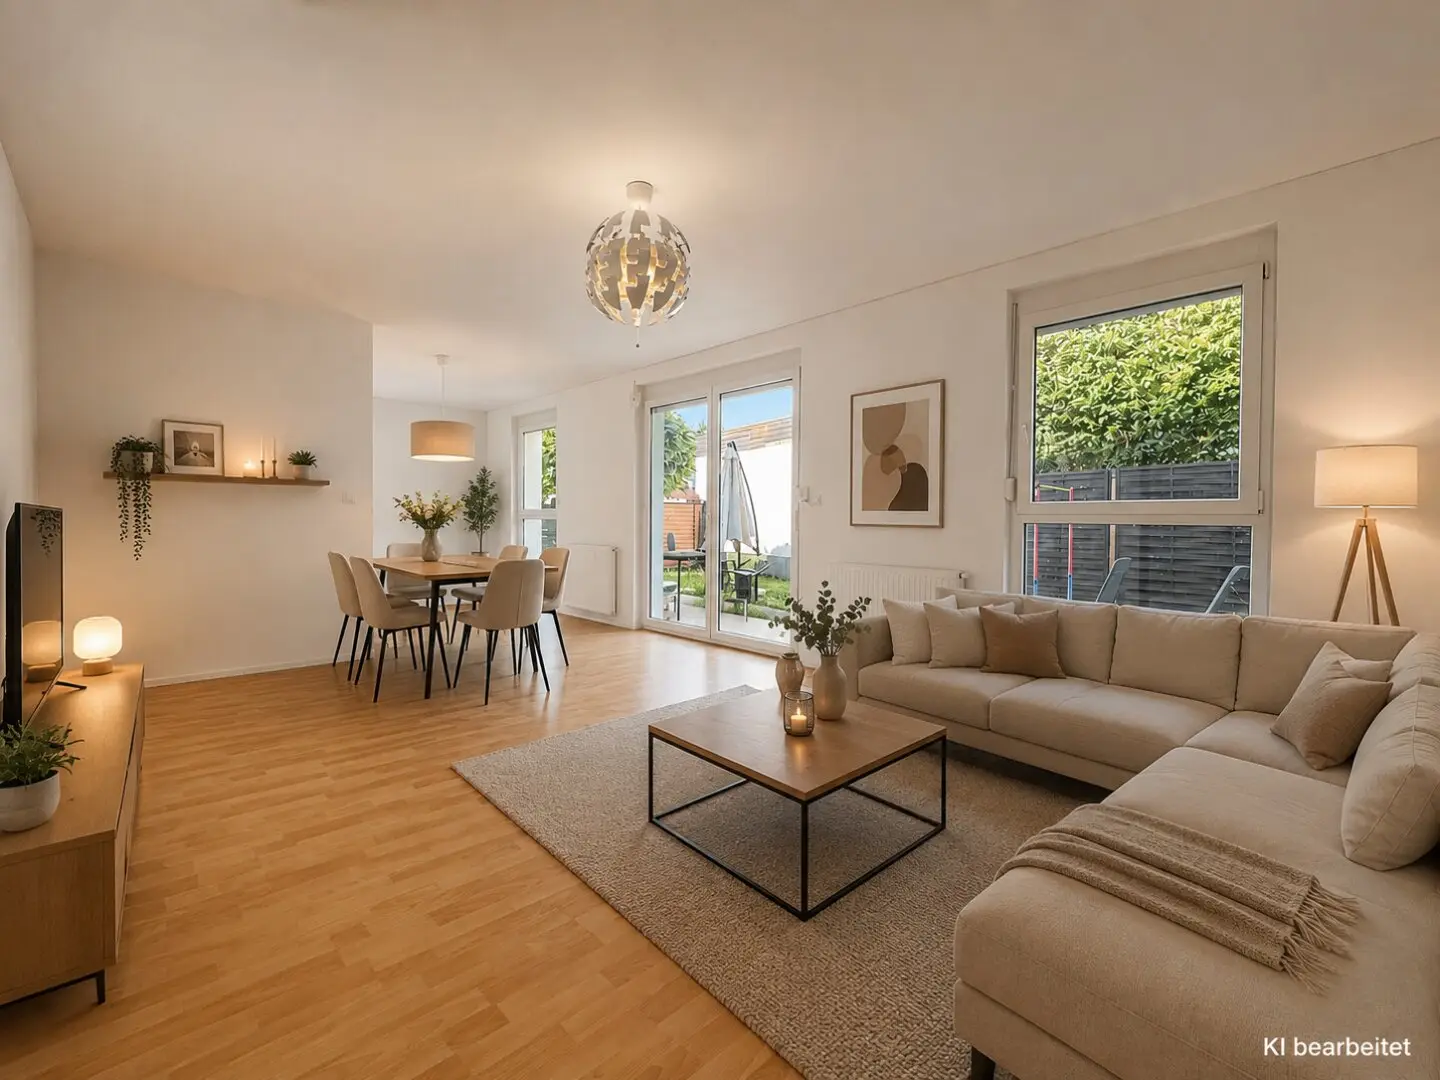
Your new home in detail: The open living-dining-kitchen area on the ground floor of around 38 m² is the centerpiece of the house. Floor-to-ceiling terrace doors let in plenty of daylight and create a seamless transition to the garden – summer evenings on the terrace, breakfast in the green or children's play in view thus become a matter of course. A separate pantry offers valuable storage space, a guest WC provides comfort, the storage room under the stairs swallows everything that otherwise finds no place. On the upper floor, three bright rooms of around 13,2 / 13,0 and 9,5 m² await – master bedroom, children's room, home office or guest room, the layout adapts to your life. The spacious family bathroom with bathtub, level-access shower and double washbasin makes everyday life relaxed; a second separate WC and a dedicated storage room provide additional comfort.
The south-facing private garden of over 120 m² is the extended living room – whether sandbox, raised bed, hammock or barbecue evening with friends. In the front garden there is a garden shed for bicycles, gardening tools and seasonal items.
Perchtoldsdorf is one of the most desirable residential addresses in the south of Vienna: schools, kindergartens, doctors, local shops, Heurige and the historic market square are within walking distance. The A21 and Mödling train station (S-Bahn) are only a few minutes away by car, the Vienna city limits can be reached in around 5 minutes. The Wienerwald and Perchtoldsdorfer Heide begin directly at the front door – ideal for walks, running and cycling.
Note: For the illustration of the room layout and living atmosphere, this exposé partially uses AI-generated visualizations. These are labeled as such and are used solely for illustrative purposes – they do not represent a binding depiction of the actual condition. The inventory plan and a personal viewing on site are decisive.
Not found anything yet? We will inform you about suitable real estate offers before everyone else. Create your individual search agent now at the following link. We will send you suitable properties exclusively in advance. Create search agent - https://sira-real-estate.service.immo/registrieren/de
Please note that there is a familial or economic close relationship between the broker and the third party to be brokered.
The broker acts as a double broker.
Around 2380
Perchtoldsdorf
Key information
Amenities
- Outdoor parking × 2
- Bathtub
- Shower
- Storage
- Fitted kitchen


Total purchase price
About your broker


A second look
Ask Julian directly
Julian knows this place inside out!
Julian usually responds within a few hours.