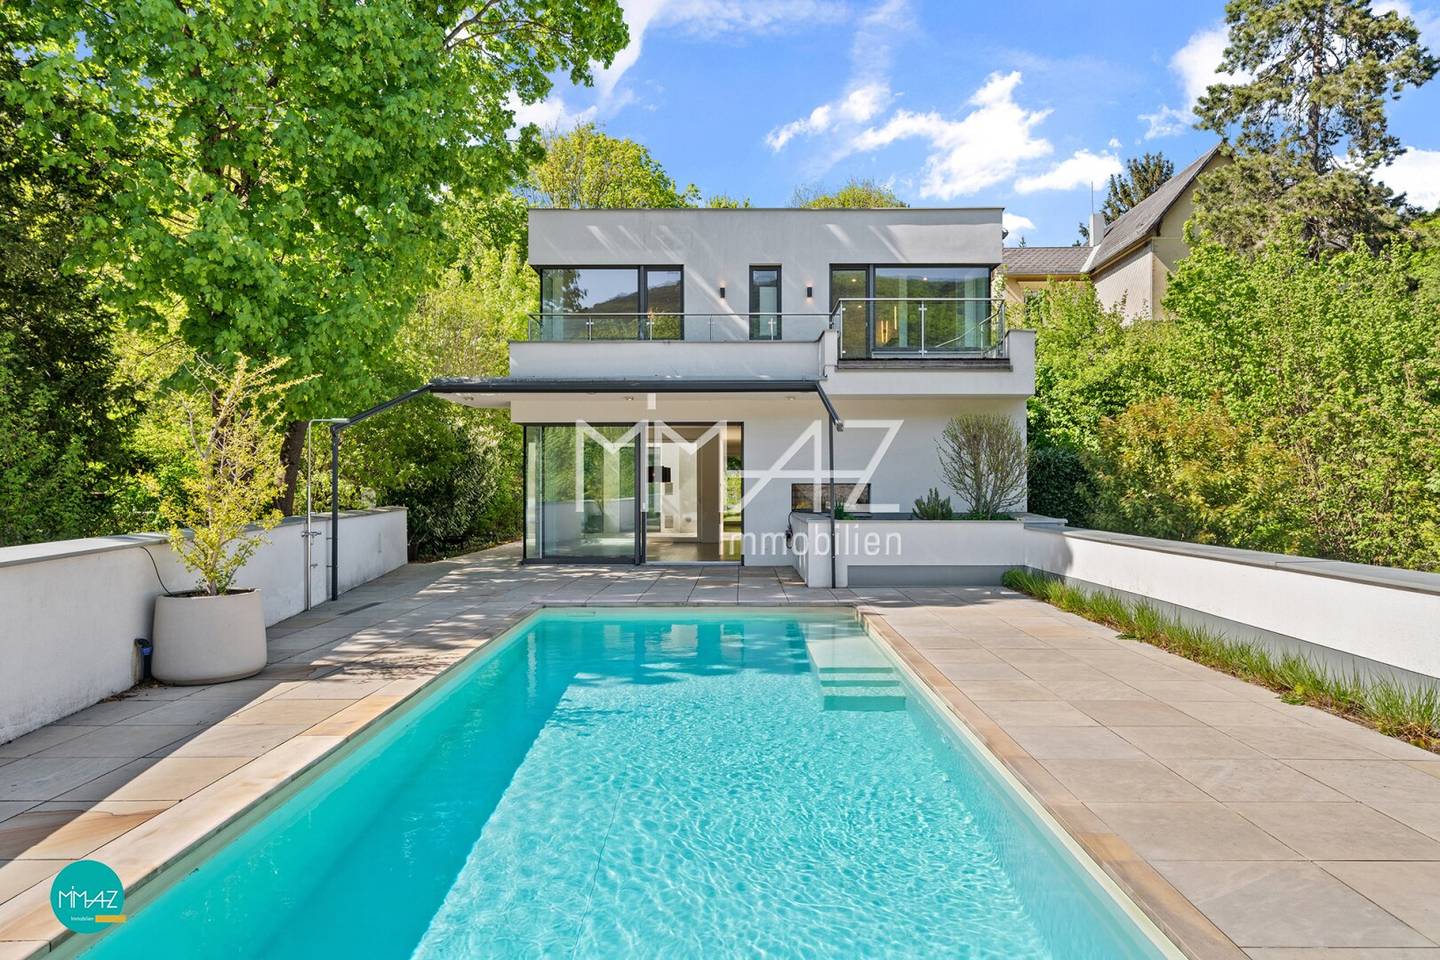


Architectural villa with secluded pool and separate outbuilding for practice/medical office/studio. Living and working with wide views
Around 2371 Hinterbrühl- 218 m²
- 6 Rooms
- 2 Baths
More details
About this house
Private oasis in Hinterbrühl - unique!
In a sought-after green and peaceful location in Hinterbrühl, on a generous plot of land measuring 1,822 m², an exceptional property with special potential and diverse uses opens up - with room for individual development.
The combination of modern architecture and well-thought-out planning, including the separate ancillary building, creates a living concept here that goes far beyond the classic single-family home and is rarely found in this form.
The property welcomes you with a clear structure: the ancillary building facing the street, then the double carport and behind it – in a quiet position – the villa built in 2013 with around 218 m² of residential usable area.
The villa - main house
As soon as you enter, you can sense the clear lines and the spaciousness of the house:
The entrance area impresses with custom-built fitted wardrobes and generous storage space and provides access to the utility room as well as an extensive storage or storeroom. The stairs lead to the bright, open-plan living and kitchen area - the heart of the villa. Generous glass surfaces create a pleasant lightness and lead directly to the south-facing terrace (electrically controlled pergola), with a seamless transition to the pool area, which is connected to the ancillary building.
The modern fitted kitchen presents itself as a stylish focal point and also impresses with its high-quality equipment: two refrigerators, steam cooker, oven, microwave, wine refrigerator, as well as a central kitchen island with integrated hob and extractor hood.
Past the atrium / west-facing terrace, the living room opens up with an open fireplace and a wonderful view of the garden. Directly adjoining it is a flexibly usable study or guest room.
A practical utility room with 2 washing machine connections and a small terrace, as well as a separate toilet, complete this level.
On the upper floor (private level) there are two bedrooms or children's rooms with their own bathroom, equipped with a bathtub, shower and separate WC.
The separately arranged master area impresses with well-thought-out spaciousness and a high level of living comfort: with a walk-in wardrobe, a stylish bathroom with bathtub and shower, as well as panoramic views of the greenery, and a bedroom - each with access to the south-facing balcony.
The annexe - ancillary building (existing building)
The annexe is located on the street side and thus forms a natural buffer to the lightly trafficked road. The ground floor with veranda can ideally be used as an office, medical practice/practice or also as a guest or au pair area. From the pool area, you can access the upper floor of the annexe directly - ideal for a future spa/wellness or relaxation zone.
Highlights & features
- Low-energy construction
- Central heating supply via air-source heat pump (heating/cooling), underfloor heating
- Hot-water preparation by means of flat-plate collectors on the flat roof
- Built-in speakers centrally controllable via Sonos system in the kitchen, living room, south-facing terrace and atrium
- Heatable liner pool (solar/flat-plate collectors)
- Floor coverings: porcelain stoneware, parquet, sandstone
- Full thermal insulation
- Triple-glazed windows (mostly with exterior roller shutters)
- Alarm system
The costs for municipal charges, water supply and sewer usage fees, etc. amount to approximately € 478,- per quarter
Conclusion: A property for people who are looking for space and value possibilities. Whether as an exclusive family retreat, a combination of living and working, or with additional development potential: this is a home that adapts to your life.
Have we aroused your interest? We look forward to your enquiries!
In accordance with § 5 para. 3 MaklerG, attention is drawn to the possibility of acting as a dual broker. The information is based on information provided by the owners and/or third parties and is provided without guarantee. Errors and changes reserved! © MIMAZ Immobilien e.U.
Due to the obligation to provide proof to the principal and in order to ensure the prompt transmission of further information and documents, please provide your complete contact details:
- First and last name
- Current residential address
- Telephone number
- Email address
If you have a more specific interest in purchasing, I will additionally be happy to provide the following documents
- Detailed brochure with further information on features and technology
- Land register extract
- Original plans and completion notice
- Energy performance certificate
- Land-use plan
- Quarterly costs/municipal charges
Key data at a glance:
- Plot size approx. 1822 m²
- Residential usable area approx. 218 m²
- Usable area of annexe approx. 110 m²
- 3 terraces approx. 173 m²
- Heatable pool approx. 9,3 x 3.6 m
- 2 carports
- Air-source heat pump for heating and cooling
- Fireplace
- Solar/flat-plate collectors for hot-water preparation
- Alarm system
- Available for occupancy immediately
The agent is acting as a dual broker.
Around 2371
Hinterbrühl
Key information
Amenities
- Carport
- Outdoor parking × 2
- Bathtub
- Shower
- Storage


Total purchase price
About your broker


A second look
Ask Mag. Michaela directly
Mag. Michaela knows this place inside out!
Mag. Michaela usually responds within a few hours.