

MODERN FIRST-USE HOUSES with Green and Distant View | Near Vienna I Panorama Roof Terrace & Garden I 2 Covered Parking Spaces I Air Source Heat Pump & Smart Home
Around 2391 Kaltenleutgeben- 98 m²
- 4 Rooms
- 2 Baths
More details
About this house
This modern, bright and sun-drenched 4-room single-family house, occupied for the first time, is located in an idyllic green setting in Kaltenleutgeben, directly on Vienna's city limits. Its location in the Vienna Woods combines peace and nature with excellent proximity to Vienna.
The house impresses with high-quality furnishings, an energy-efficient air-source heat pump and a modern smart home system. The spacious eat-in kitchen with views of the greenery offers direct access to the terrace with an outdoor storage room and to the private garden. A guest WC and storage room complete the ground floor.
The upper floor contains three rooms, including a loft-style master bedroom with an open bathroom, as well as a spacious separate bathroom with a window and bathtub and a WC.
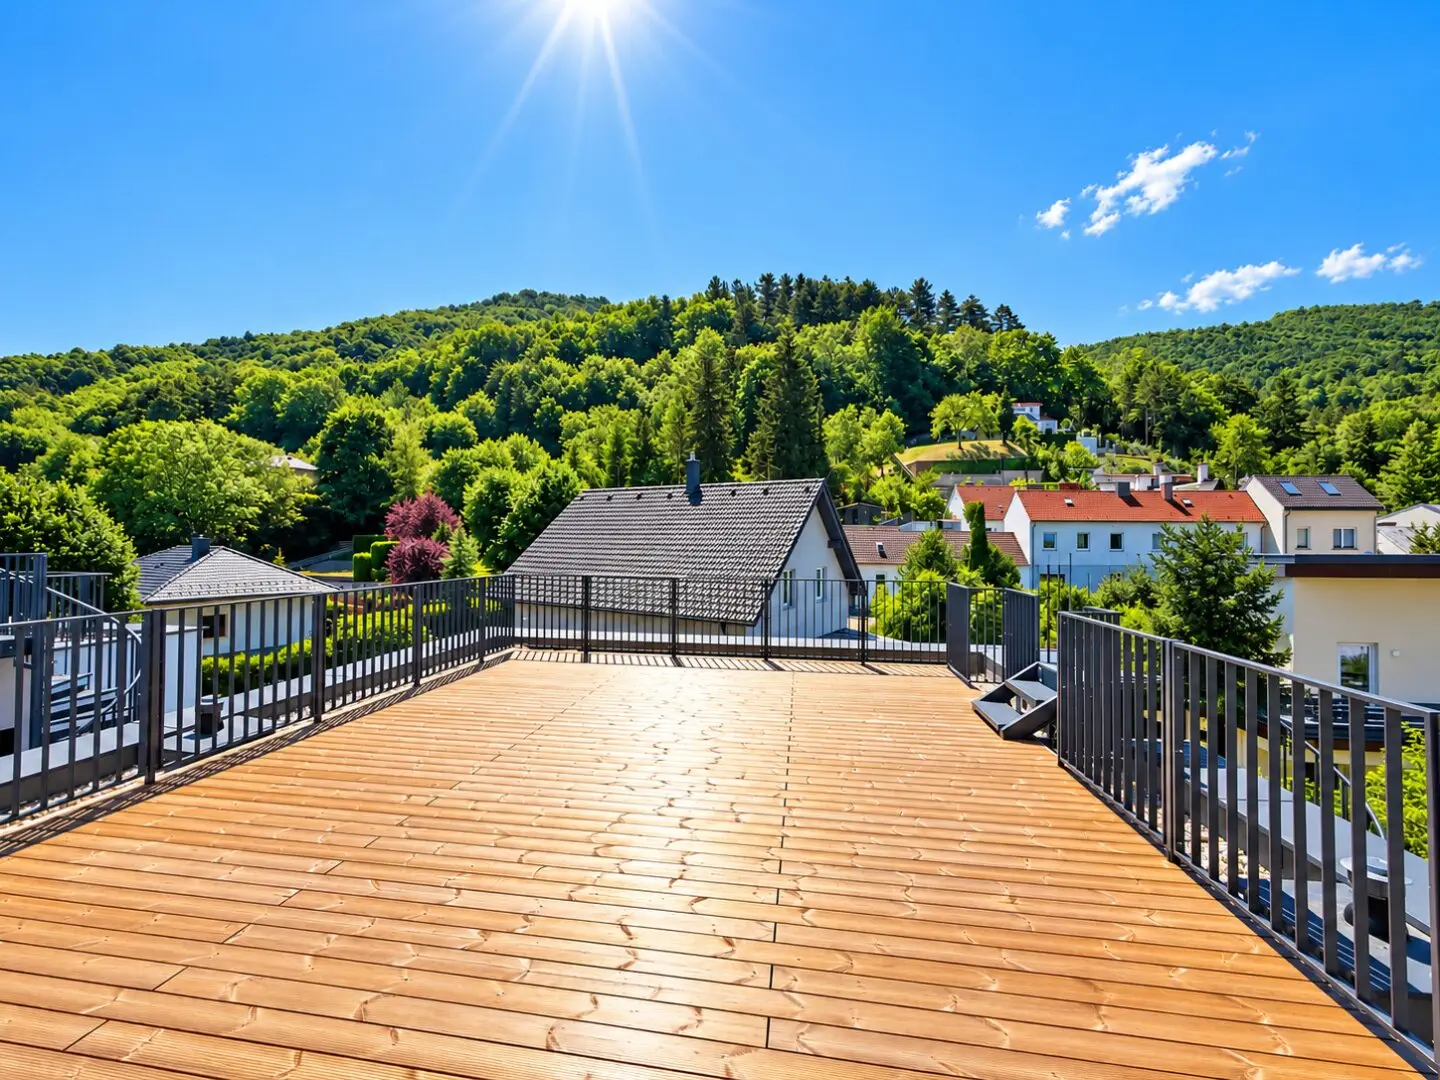
A particular highlight is the approx. 33.56 m² panoramic roof terrace with impressive views of greenery and the surrounding area. The property is completed by a carport with two parking spaces.
Some of the highlights at a glance:
- First occupancy – modern 4-room single-family house
- Idyllic green setting in the Vienna Woods
- Immediate proximity to Vienna's city limits
- Bright and sun-drenched rooms
- High-quality furnishings and materials
- Spacious eat-in kitchen with views of the greenery
- Private garden and terrace
- Approx. 33.56 m² panoramic roof terrace
- Breathtaking views of greenery and the surrounding area
- 3 bedrooms
- Master bedroom with walk-in wardrobe
- Large bathroom with window and bathtub
- Separate WC on the upper floor
- Guest WC on the ground floor
- Practical storage room
- Energy-efficient air-source heat pump
- Modern underfloor heating
- Smart home system
- Carport with 2 parking spaces
- Solid construction with high-quality workmanship
The house is divided as follows:
Ground floor:
- Eat-in kitchen, approx. 30.52 m²
- Entrance hall, approx. 7.44 m²
- WC, approx. 2.84 m²
- Storage room, approx. 3.22 m²
- Terrace, approx. 11.93 m²
- Garden approx. 21.46 m²
- Storage room, 2.50 m²
- Carport, approx. 35m²
Upper floor:
- Room 1, approx. 11.35 m²
- Wardrobe, approx. 5.11 m²
- Room 2, approx. 11.95 m²
- Room 3, approx. 12.63 m²
- Bathroom: approx. 7 m²
- WC, approx. 2.2 m²
- Hallway, approx. 3.90 m²
Roof terrace: approx. 33.56 m²
Purchase price:
The purchase price is 649.000,-- Euro.
Upon successful completion of the transaction, a commission of 3% of the purchase price plus 20% VAT is payable.
Energy certificate:
The energy certificate confirms a heating demand (HWB) of 36.7 kWh/m²a, corresponding to energy class B.
In the immediate vicinity:
- Billa, approx. 500m
- Saar, approx. 1,3km
- Hofer in the immediate vicinity
Public transport:
- Perchtoldsdorf Kaltenleutgebner Bahn railway station, approx. 9 min
- Bus 255, approx. 1 min
Ms Elina Strautmane will be happy to assist you with any further questions or flexibly arranged viewing appointments at 0664 99523313.
www.ringsmuth-immobilien.at
Errors and changes reserved!
The agent is acting as a dual agent.
Around 2391
Kaltenleutgeben
Key information
Amenities
- Carport
- Outdoor parking × 2
- Bathtub
- Storage
- 33,6m²Terrace


Total purchase price
About your broker


A second look
Ask Elina directly
Elina knows this place inside out!
Elina usually responds within a few hours.