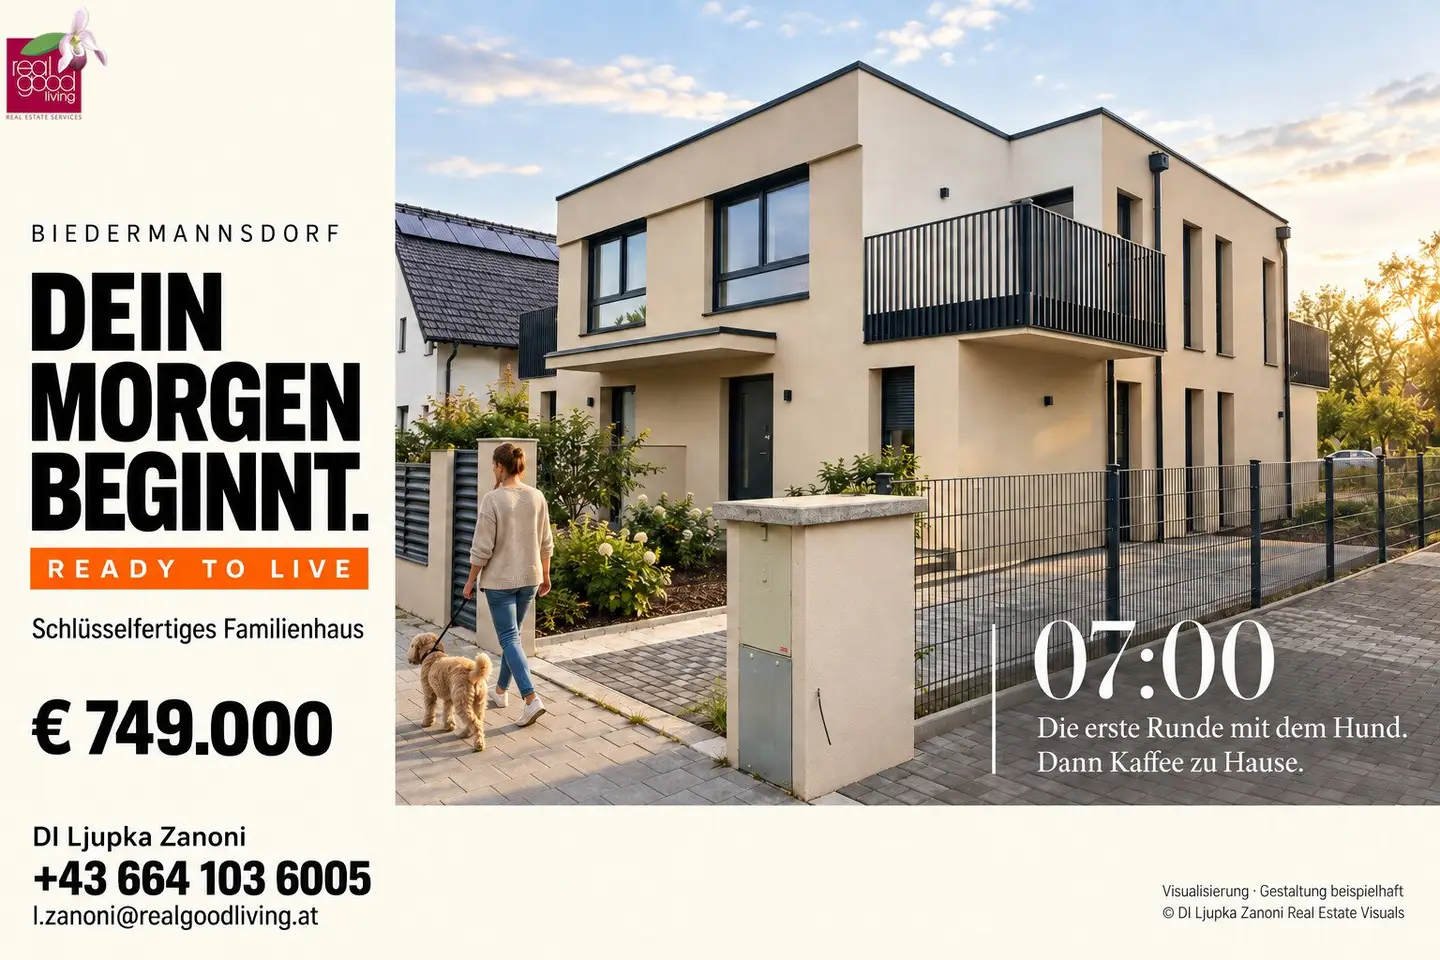


READY TO LIVE – FAMILY HOUSE WITH PANORAMIC VIEW
Around 2362 Biedermannsdorf- 125 m²
- 5 Rooms
- 1 Bath
More details
About this house
Turnkey family homes with far-reaching views
Sensational price – move into your own house this autumn!
Order the kitchen. Pack the boxes. Move in!
Two turnkey single-family homes in a connected construction design are currently available.
Contemporary architecture, a generous private garden, spacious terraces and unobstructed views combine here with a high-quality residential location south of Vienna.
The houses are located on a particularly attractively designed residential street. Generous window and glass surfaces provide plenty of daylight and offer unobstructed views over the surroundings from the living areas and terraces.
- 125 m² of living space
- approx. 160 m² private garden
- approx. 34 m² terraces
- 2 car parking spaces
Turnkey total price: € 749.000
The architectural concept
Each house offers around 125 m² of living space on two levels and impresses with clear room structures, generous window areas and contemporary, family-friendly planning.
The open-plan living, dining and kitchen area forms the heart of the house. Generous glass surfaces create a harmonious connection between the interior and exterior and offer a beautiful view of the private garden and the surrounding area.
From the living area, you have direct access to the terrace and the approximately 160 m² private garden.
The ground floor also includes an additional room that can be used flexibly as a home office, guest room, children’s room or playroom. A separate WC completes this level.
There are three bedrooms on the upper floor. Two of them have direct access to the spacious terraces with views. This creates additional private retreats with plenty of light, air and openness.
A daylight bathroom with a window, shower, bathtub, WC and washbasin completes the available space on the upper floor.
Comfort & technology
- energy-efficient air-source heat pump
- underfloor heating in all living areas
- electrically operated roller shutters and external sun protection
- modern windows with insulating glazing
- practical storage room
- electrically operated driveway gate
- enclosed private area for additional security and privacy
- energy-efficient new build with low ongoing operating costs
Garden & outdoor area
A particular added benefit of this property is the approximately 160 m² private garden. It offers plenty of space for relaxation, playing children, individual planting and time spent together outdoors.
The terrace directly adjoining the living area extends the living space outdoors and offers ideal conditions for a comfortable lounge, dining area or sociable summer evenings.
Additional terrace areas on the upper floor create private retreats with plenty of light, air and beautiful views over the surroundings.
Two car parking spaces are located directly by the house and provide additional everyday convenience.
A valuable investment
The attractive location in the popular residential area south of Vienna, the high-quality solid brick construction and the consistently strong demand for modern family homes in the Mödling region indicate long-term value stability.
With around 125 m² of living space, a generous private garden, several terraces, unobstructed views and two car parking spaces, each house offers an exceptionally attractive overall package.
The turnkey total price of € 749.000 offers a particularly strong price-performance ratio.
Exclusive bonus for buyers
When purchasing a house, you will receive a free one-hour architectural and interior design consultation with
Dipl.-Ing. in Architecture Ljupka Zanoni
for the individual design and furnishing of your new home.
Viewings & contact
We are always happy to provide further information and arrange a personal viewing appointment.
DI Ljupka Zanoni
RealGoodLiving – Urban Living Projekte
+43 664 103 6005
Notes
Energy performance certificate
An energy performance certificate in accordance with the Energy Performance Certificate Presentation Act is available or will be presented no later than upon conclusion of the purchase contract.
Disclaimer
All information is provided to the best of our knowledge and is based on the information supplied by the owner or seller. No liability is assumed for the accuracy, completeness or currency of the information. Changes, errors and prior sale remain reserved.
Image material
The images shown may partly contain visualisations, digital home staging or example interior and garden designs. Deviations from the actual execution, furnishings, planting and design are possible.
Please note that a familial or economic relationship exists between the agent and the third party being brokered.
The agent is acting as a dual agent.
Around 2362
Biedermannsdorf
Key information
Amenities
- Outdoor parking × 2
- Bathtub
- Shower
- Storage
- Balcony × 2


Total purchase price
About your broker


A second look
Ask Ljupka directly
Ljupka knows this place inside out!
Ljupka usually responds within a few hours.