

WoW: Wide view. Green view. Living quality – Your residential ensemble in Kaltenleutgeben!
Promenadegasse, 2391 Kaltenleutgeben- 205 m²
- 9 Rooms
- 3 Baths
More details
About this house
Wow: Panoramic views. Green views. Quality of living – Your residential ensemble in Kaltenleutgeben!
In an elevated and natural setting of Kaltenleutgeben, this exceptional property presents itself as a rare opportunity for anyone wishing to combine spaciousness, flexibility and quality of living in one property. On a plot of 449 m² and with approximately 205 m² of living space across three levels, this charming multi-family house offers a well-conceived overall concept with three independently usable residential units, several terraces, garden areas, as well as a garage and parking space.
From the moment you arrive, the property conveys a feeling of peace, security and privacy. According to the information available, the house was built with great attention to detail and continuously developed to a high standard. The original older building dates from around 1975; according to the owner, Unit 1 was renovated in approximately 2005, while the extension with two additional units was completed around 2016 and Unit 1 was comprehensively renovated. The result is a house that impresses both architecturally and functionally: bright, welcoming, versatile and with remarkable potential for different lifestyles.
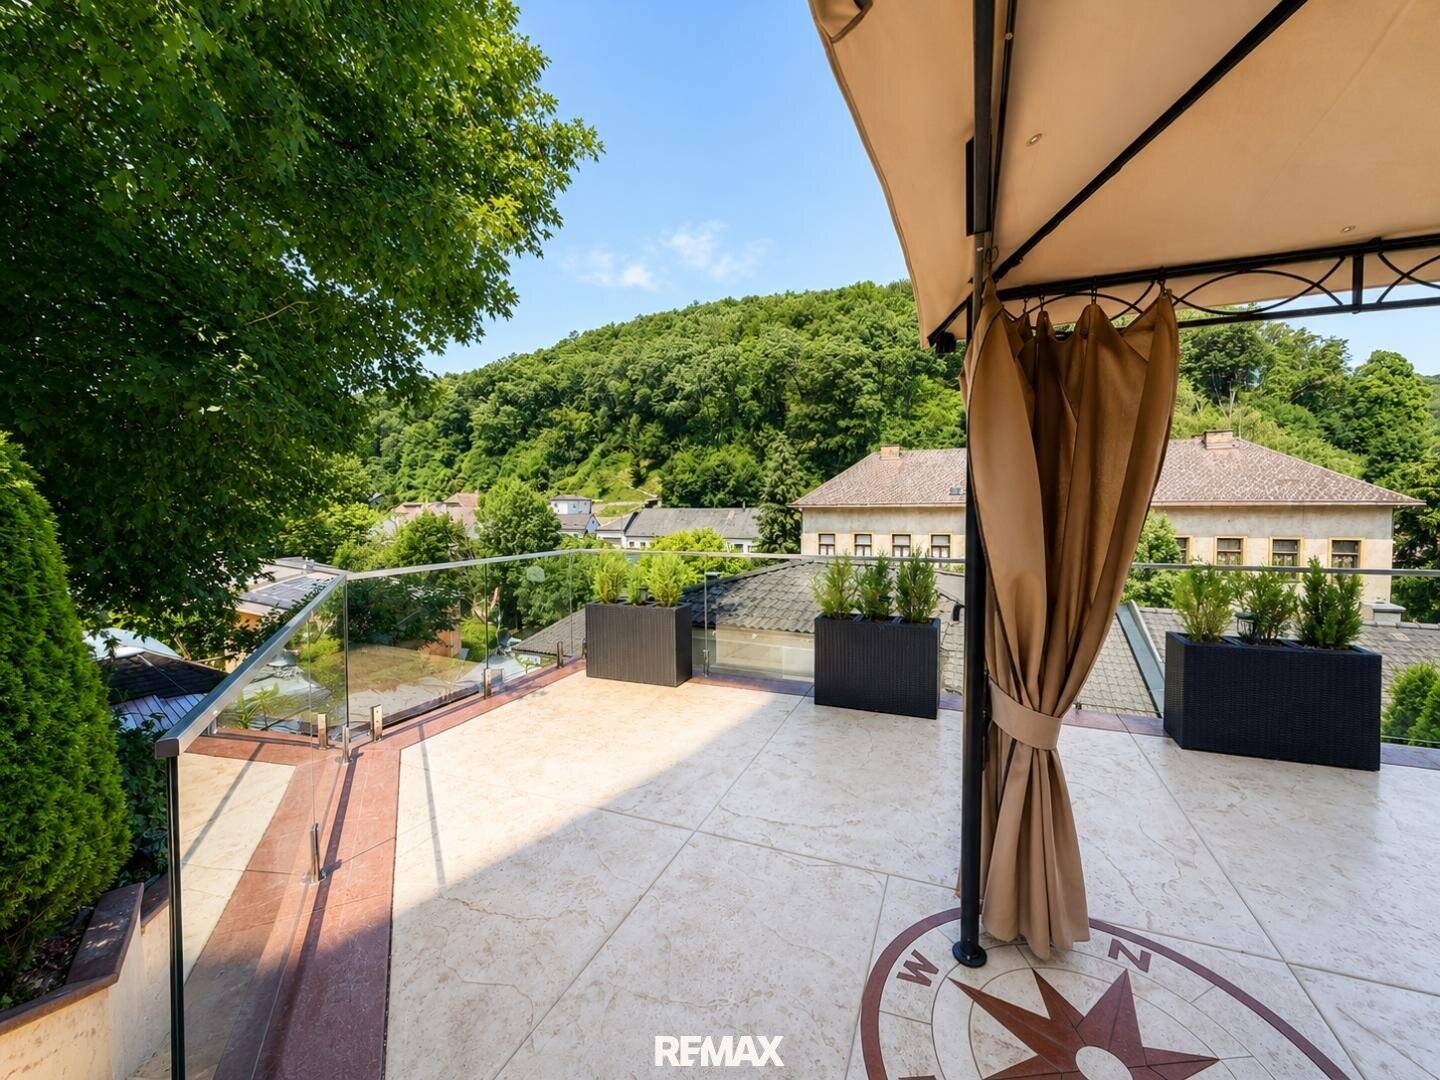
Particularly noteworthy are the total of five terraces, which give the house exceptional recreational and relaxation value. They create attractive outdoor spaces for breakfast in the morning sun, relaxing afternoons in the greenery or sociable evenings with family and friends.
The higher-positioned terraces in particular create a special atmosphere with their green views and give the property the wow effect sought by discerning buyers.
The property is ideally suited to a large family with several generations, to living and renting under one roof, or to buyers who wish to use two units as an investment property and live in one themselves. Thanks to the autonomous structure of the units and the separate meters reportedly available, this property offers flexible usage and income opportunities that are particularly sought after on the market.
Key property data
- Plot:
- Total area 449 m²
- Property type:
- Multi-family house with three separable residential units
- Living space:
- approx. 205 m² across three levels
- Outdoor areas:
- 5 terraces, garden areas, green views
- Parking:
- 1 garage, 1 PKW parking space, additionally good parking possibilities in the surrounding area according to the information provided
- Construction phases:
- Older building approx. 1975
- Comprehensive renovation of Unit 1 approx. 2016
- Extension with two additional units approx. 2016
Room layout and usage concept
Unit 1 is located on the ground floor and offers classic living comfort with a high degree of functionality. It comprises a living room, two bedrooms, a kitchen, two bathrooms and a separate toilet. Particularly attractive are the two main entrances, the beautiful terrace directly adjoining the living area and the PKW parking space immediately by the entrance. The high-quality kitchen installed recently according to the owner underlines the well-maintained impression of this unit.
Unit 2 on the upper floor impresses with its bright appearance, a spacious terrace, living room, kitchen, two bedrooms and bathroom including toilet. The connection to the garden and use of the outdoor area create additional residential value and make this unit very attractive both for owner-occupiers and tenants.
Unit 3 also offers a bright, welcoming living atmosphere with living room, kitchen, two bedrooms, bathroom including toilet, as well as terrace and connection to the garden. A particular highlight is the distinctive attic bedroom with many windows and an additional wood-burning stove, which gives this unit a particularly homely, almost chalet-like character.
A key advantage of the house lies in its flexibility: Units 2 and 3 can be accessed centrally via Unit 1, but can be functionally separated from one another and used largely autonomously if required. It is precisely this structure that makes the property highly interesting for several target groups.
Features and residential highlights
The property combines solid construction with residential comfort and sensible modernizations. According to the information available, high-quality materials were used in the construction and renovation. Particularly positive are the generous window areas, which ensure a bright feeling of space and visually bring the green surroundings into the living area.
The features include parquet and tiled floors, modern kitchens, modern bathrooms, new electrical systems throughout the house, new windows, terrace areas, utility and ancillary rooms, as well as a garage for one PKW. Tiled and laminate floors were also mentioned.
What makes the house especially appealing emotionally is less any individual feature than the overall experience: plenty of light, several outdoor areas, a beautiful connection to the garden, the surrounding natural setting and a layout that enables privacy without losing the feeling of a connected family home.
Location and infrastructure
Kaltenleutgeben is a market town in the Mödling district with 3,299 inhabitants and combines living close to nature with proximity to the urban area of Vienna. Official municipal and regional sources clearly place the town in the surroundings of the Vienna Woods Biosphere Reserve; the Biosphere Reserve website even calls Kaltenleutgeben the “Pearl of the Vienna Woods”.
The infrastructure for everyday needs is remarkably good: the municipality itself has a state kindergarten at Hauptstraße 89, Kaltenleutgeben primary school at Hauptstraße 76, several general practitioners, a dentist, the Quellen pharmacy and a post partner in the town. Kaltenleutgeben therefore has exactly the basic services that families and owner-occupiers particularly value in a natural setting.
The connection to Vienna is also a strong argument. Bus route 255 connects Kaltenleutgeben with Vienna Liesing and serves, among others, the stops Kaltenleutgeben Gemeindeamt, Pfarrgasse and Annagasse. Public transport connections towards Vienna-Liesing and the wider urban infrastructure are therefore generally good.
In addition, the location benefits from its high recreational value. The municipality itself lists hiking in Kaltenleutgeben and other leisure activities as an established part of its tourism and local offering; at the same time, the Vienna Woods Biosphere Reserve emphasizes the quality of the region for hiking, running, cycling and horse riding. For buyers seeking recreation close to nature right on their doorstep, this is a significant location advantage.
Conclusion: A rare opportunity for anyone looking for a house with several usage scenarios, generous outdoor areas and a high quality of life in a natural setting south of Vienna.
The agent acts as a dual broker!
Infrastructure / Distances
- Health
- Doctor <250m
- Clinic <2.500m
- Pharmacy <750m
- Hospital <4.500m
- Children & schools
- School <500m
- Kindergarten <250m
- Secondary school <8.500m
- University <8.500m
- Local amenities
- Supermarket <750m
- Bakery <2.500m
- Shopping centre <6.500m
- Other
- Bank <250m
- ATM <2.750m
- Post office <1.000m
- Police <2.500m
- Transport
- Bus <250m
- Underground <8.500m
- Tram <5.250m
- Railway station <5.750m
- Motorway access <4.500m
Distances as the crow flies / Source: OpenStreetMap
Around 2391
Kaltenleutgeben
Key information
Amenities
- Garage
- Outdoor parking
- Terrace × 5
- Garden


Total purchase price
About your broker

A second look
Ask Christian directly
Christian knows this place inside out!
Christian usually responds within a few hours.