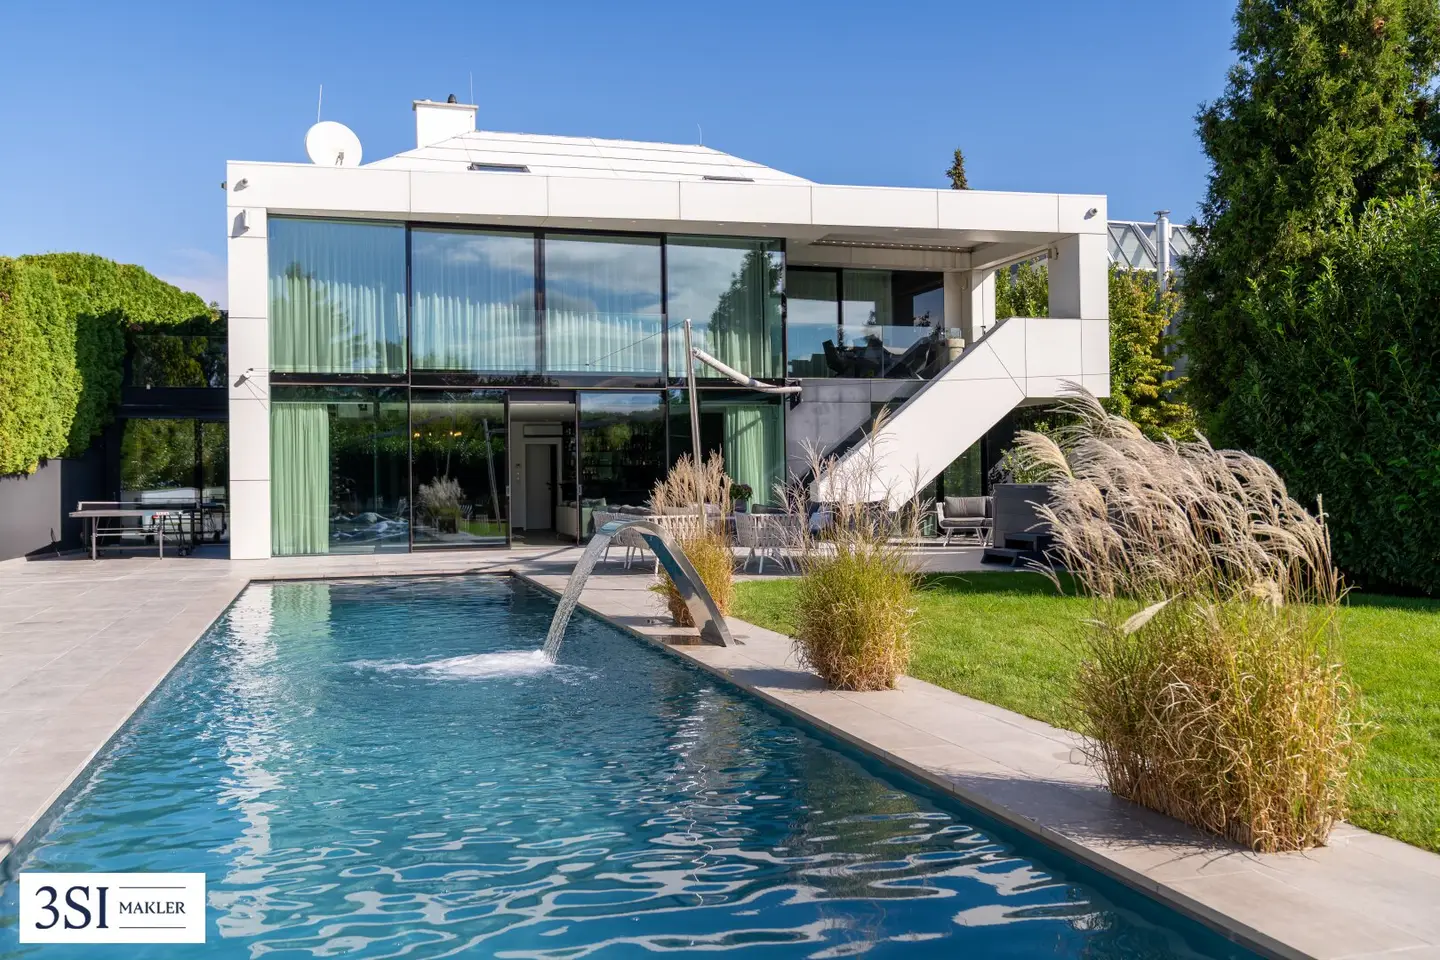


The Art of Luxury Living – Extraordinary Designer Villa with Pool & Wellness Oasis
Mozartgasse 9a, 2345 Brunn am Gebirge- 427 m²
- 5 Rooms
- 3 Baths
More details
About this house
A Private Retreat – Luxury, Pool & Wellness
In a sought-after residential location in Brunn am Gebirge, this exceptional property presents itself as an exclusive home for the highest standards. Generous room dimensions, expansive terraces, a private wellness area and modern building services combine here to create a living concept that unites comfort, design and privacy in a special way.
Spread across three south-facing levels, the house offers an impressive amount of space for living, relaxing and enjoying. The ground floor has around 140 m² of living space and is defined by the spacious living kitchen. An open fireplace underlines the special living ambience. A bedroom with bathroom, a separate WC, cloakroom and entrance hall complement this level. Two terraces with a total of around 39 m² create additional open space. The garage is also located on this level, with direct access to the villa.
A particular highlight is the solar-heated pool, which is equipped with an electric pool cover. An automatic irrigation system complements the outdoor area.
The basement particularly enhances the property with its generous range of rooms. Around 213 m² of living space comprise another living area with living kitchen, a bedroom with bathroom and a private wellness area with sauna. This area is ideally suited as a youth room, guest room or for care staff/nanny. A kitchenette, a separate WC as well as cellar, technical and storage rooms complete this level. In addition, a terrace of around 63 m² is available.
The attic offers around 75 m² of living space and a generous retreat area with room, bathroom, hallway and storage room.
The property also offers numerous technical amenities: A bus system, electric curtains, an alarm system and security cameras complement the features. The balcony with an electric louvered roof creates another protected outdoor space.
With minor structural adaptations, there is also the possibility of creating two additional bedrooms and flexibly expanding the available space.
Highlights
- 428 m² of living space
- approx. 1,000 m² of garden area
- spacious living across three levels
- fully equipped kitchens with Miele appliances including wine coolers and stone countertops
- solar-heated pool
- electric pool cover
- private wellness area with sauna
- 2 open fireplaces
- generous terrace areas
- terrace with louvered roof
- Sale fully furnished
- automatic irrigation system
- BUS system
- electric curtains
- alarm system & cameras
- dormer on the 1st floor with views of Vienna
- garage with electric door
- additional car parking space next to the house
An exceptional property that impresses with generosity, comfort and a special living experience – a home offering space for the highest standards.
We would be pleased to present this special property to you during a personal viewing and look forward to your enquiry.
Please note that there is a family or economic relationship between the agent and the third party to be brokered.
The agent acts as a dual broker.
Infrastructure / Distances
- Healthcare
- Doctor <900m
- Pharmacy <1.175m
- Clinic <2.525m
- Hospital <1.800m
- Children & Schools
- School <400m
- Kindergarten <1.000m
- Secondary school <4.250m
- University <8.625m
- Local amenities
- Supermarket <925m
- Bakery <1.100m
- Shopping centre <3.075m
- Other
- Bank <1.225m
- ATM <1.225m
- Post office <1.175m
- Police <1.225m
- Transport
- Bus <250m
- Underground <4.225m
- Tram <2.850m
- Train station <1.775m
- Motorway access <1.050m
Distances as the crow flies / Source: OpenStreetMap
Mozartgasse 9a
2345 Brunn am Gebirge
Key information
Amenities
- Parking
- Garage
- Bathtub
- Shower
- Storage


Total purchase price
About your broker


A second look
Ask Gerhard directly
Gerhard knows this place inside out!
Gerhard usually responds within a few hours.