
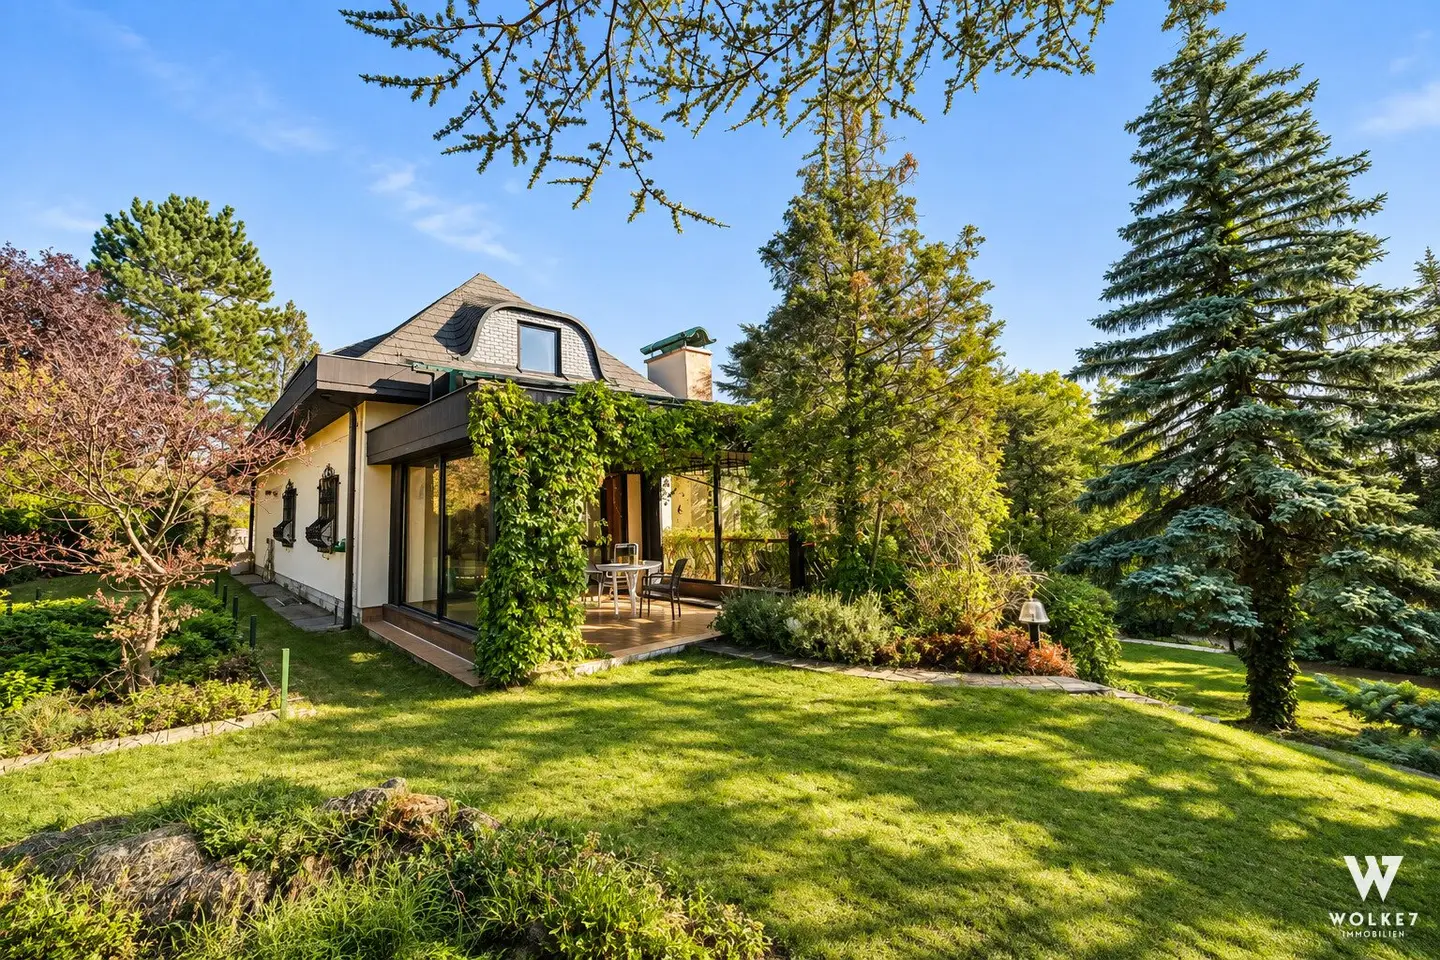
Villa with indoor pool, large private garden, double garage, near Burg Lichtenstein
Around 2344 Maria Enzersdorf- 255 m²
- 8 Rooms
- 3 Baths
More details
About this house
A villa that offers room for a lifetime.
approx. 1,241 m² plot in Maria Enzersdorf
approx. 256 m² living space, approx. 381 m² usable space
Indoor pool with sauna, conservatory, fireplace
Garden with stream, fountain and outdoor fireplace
Garage, wine cellar
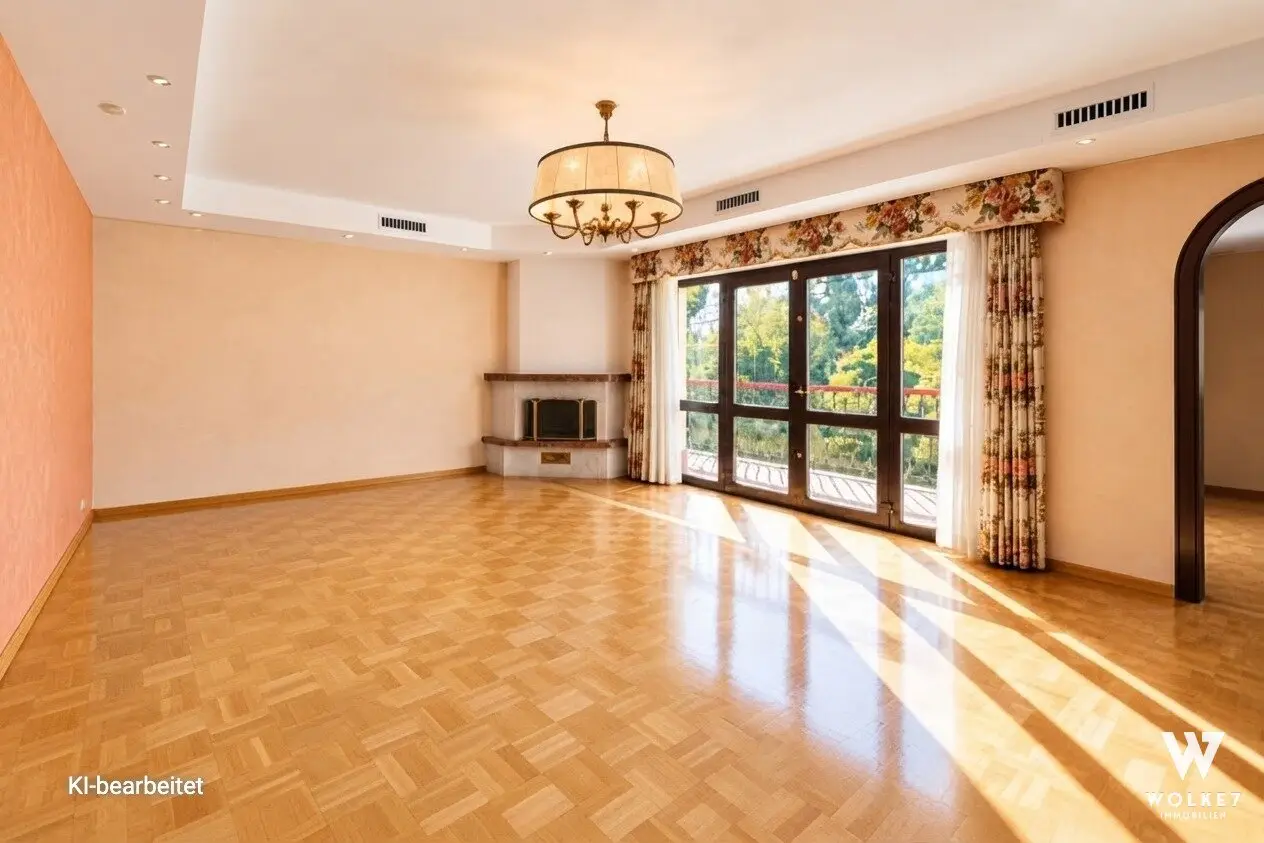
Set in a quiet residential area of villas, this property sits on a plot of approx. 1,241 m². With approx. 256 m² of living space, it combines generous living areas with genuine places to retreat: a living room with an open fireplace and views of the greenery, a light-filled conservatory and a separate self-contained area with its own kitchen.
The ground floor features the living and dining area with kitchen, conservatory and a living room with fireplace, while the upper floor houses the bedrooms and guest rooms with two bathrooms and a second kitchen. The garden level offers an indoor pool with sauna, a cosy parlour, wine cellar and garage, topped off by a fully usable attic.
The villa was built in 1980 in solid construction and, with its generous floor plan, provides the ideal basis for modernisation according to your own ideas.
A property for people who see space, privacy and character not as luxury, but as quality of life.
HIGHLIGHTS
- Living space approx. 256 m², living/usable space approx. 381 m²
- Plot approx. 1,241 m²
- 8 rooms, 3 bathrooms
- Heated indoor pool with sauna
- Cosy parlour with tiled stove
- Living room with open fireplace, conservatory
- Several terraces, garden with stream and fountain
- Own self-contained area with kitchen
- Garage with direct access to the house
- Built in 1980, generous floor plan with modernisation potential
DISCREET MARKETING
Out of respect for the owners' privacy, this property is being marketed discreetly. We therefore kindly ask for your understanding that the exact address, floor plans, a detailed description of the rooms and the complete photo gallery will only be provided on request.
Simply send us an enquiry with your full contact details. We will get back to you promptly and will be happy to provide you with the detailed exposé.
Purchase price: EUR 1,480,000,–
Commission on purchase: 3% of the purchase price plus 20% VAT (only payable upon purchase of the property)
💶 Financing service – finance your property in the best possible way
To ensure that the purchase of your new property is also structured optimally from a financial perspective, we are happy to offer support with financing enquiries. Our partner financing expert works with numerous banks and obtains top conditions – at no additional cost to you! If interested, simply speak to the responsible estate agent; we will be happy to take care of everything else.
I would be happy to send you an exposé including floor plan / plans by email; simply submit an enquiry here directly with your full contact details.
Your contact:
Maximilian Fidler MA
📞 Mobile: +43 676 9135 489
📧 Email: [email protected]
Website: www.w7.immo
We would be honored to show you around in order to find your dream apartment!
We are at your disposal around the clock and are looking forward to meeting you. For more details (floor plan etc.) and exposé please request here (while providing your contact data).
For further documents (energy performance certificate, floor plan, etc.), please request the exposé here directly with your contact details. All information is based on statements and documents provided by the owners and is supplied without guarantee or liability on our part. Some of the photos shown may have been virtually edited using artificial intelligence and serve exclusively to illustrate possible furnishing options. The property is sold without the furnishings shown. If actual pieces of furniture or furnishings are visible in individual images, the following applies: Whether these can be taken over as part of the sale is solely a matter of agreement and is determined exclusively by the provisions recorded in the purchase offer.
Haven't found anything yet? We will inform you about suitable property offers before anyone else.
Create your individual property search agent now using the following link. We will send you suitable properties exclusively in advance.
Create search agent - https://wolke-7-immobilien.service.immo/registrieren/de
Notice pursuant to the Energy Performance Certificate Submission Act: An energy performance certificate has not yet been submitted by the owner or seller, despite our informing them of the generally applicable obligation to submit one and requesting its preparation. Therefore, at least an overall energy efficiency corresponding to the age and type of the building is deemed to have been agreed. We accept no guarantee or liability whatsoever for the actual energy efficiency of the property offered.
The agent acts as a dual agent.
Infrastructure / Distances
- Healthcare
- Doctor <1,000m
- Pharmacy <1,000m
- Clinic <2,500m
- Hospital <1,000m
- Children & Schools
- School <1,000m
- Kindergarten <500m
- Secondary school <3,500m
- University <10,000m
- Local amenities
- Supermarket <1,500m
- Bakery <2,000m
- Shopping centre <3,000m
- Other
- Bank <2,000m
- ATM <2,000m
- Post office <1,000m
- Police <1,500m
- Transport
- Bus <500m
- Underground <5,500m
- Tram <4,500m
- Train station <2,500m
- Motorway access <1,500m
Distances as the crow flies / Source: OpenStreetMap
Around 2344
Maria Enzersdorf
Key information
Amenities
- Parking
- Garage
- 40m²Outdoor parking
- Bathtub
- Shower


Total purchase price
About your broker


A second look
Ask Maximilian directly
Maximilian knows this place inside out!
Maximilian usually responds within a few hours.