
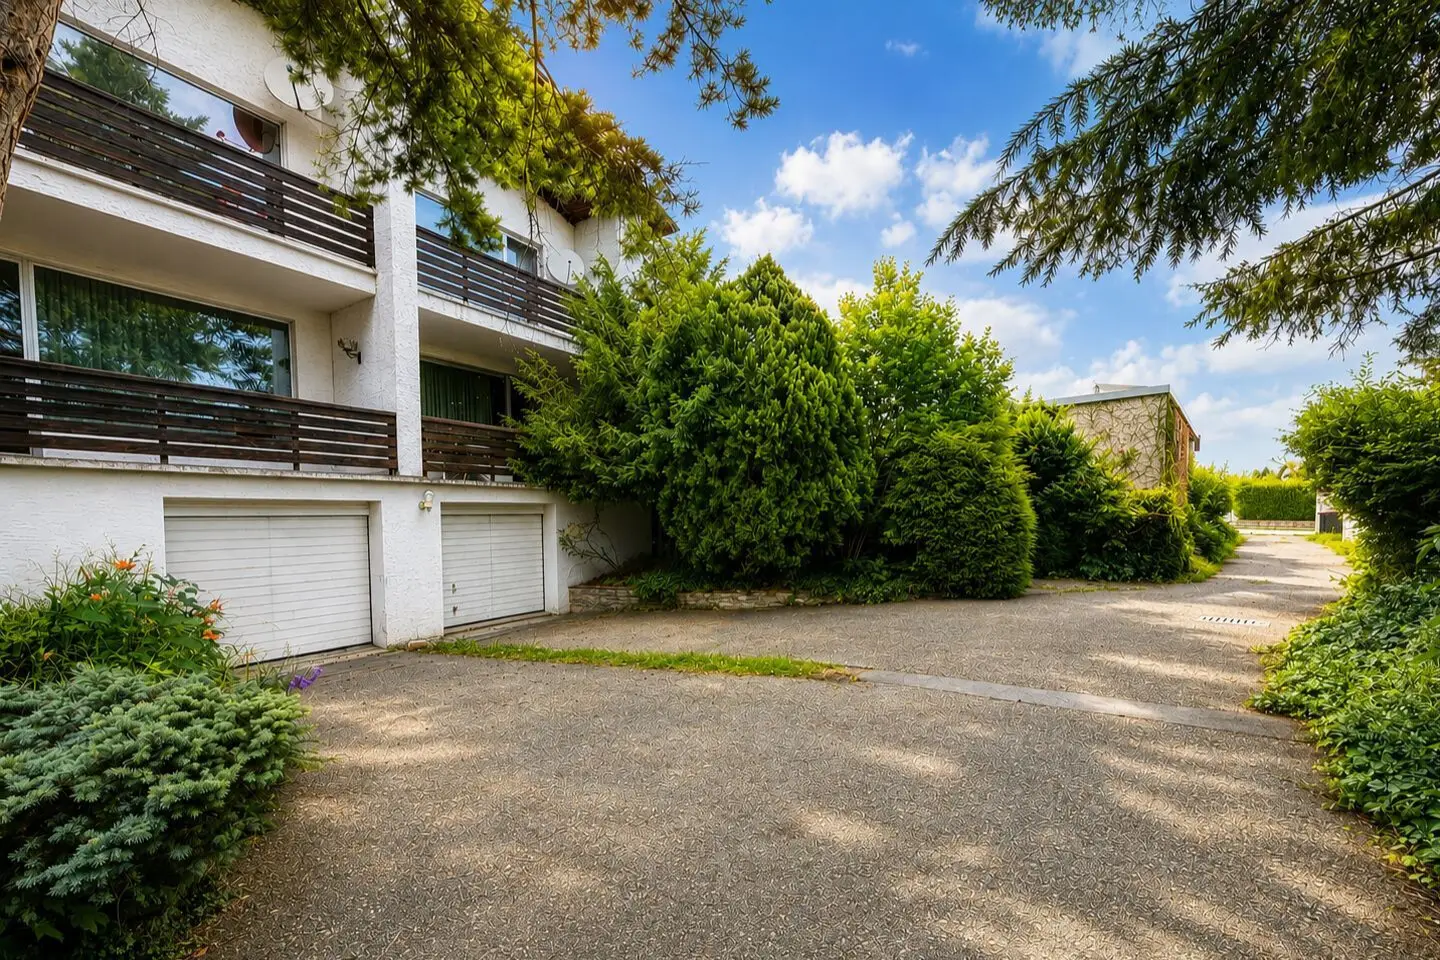

Semi detached with two units on large plot investment apartment
Around 2345 Brunn am Gebirge- 270 m²
- 9 Rooms
- 2 Baths
More details
About this house
On a secluded plot of around 1,883 m², set in a beautiful residential area and just a few kilometres from Vienna’s city limits, this very well-maintained semi-detached house with two separate residential units is located. Each unit has a living area of approx. 135m², divided between the ground and upper floors, resulting in a total living area plus basement of approx. 270m².
The basement comprises per unit:
- a dry storage room
- a utility and oil tank room
- an additional room that has previously been used as a garage and has electricity and water connections
The property is accessed via a shared driveway.
The two semi-detached halves are very similar in layout, but differ in style and heating system. Both units are accessed from the side at the rear. The living and sleeping rooms provide direct access to the south-facing loggias.
House 1 features the distinctive retro style of the late 70s and early 80s – a look that brings a smile to enthusiasts’ faces while also leaving plenty of room for creative interpretations, from classic vintage to modern charm.
House 2 conveys the warm character of the early 70s. Anyone looking for a home that conveys a relaxed “Make yourself comfortable” feeling as soon as they enter will find here the ideal foundation for a home full of nostalgia and well-being.
The semi-detached house was still occupied until spring 2025. The building services have been renewed: the gas condensing boiler in House 1 was replaced in 2017, and the oil condensing boiler in House 2 in 2012. In addition, House 1 has a heat pump for hot water preparation.
Each unit has its own basement, accessible via the internal staircase or from the general forecourt through a garage door. Part of the basement in both houses has been converted into a garage; these modifications still need to be subsequently approved by the building authorities. Additional storage options are available on the forecourt.
There is also a shared attic, which can be accessed from both residential units via a fold-out attic ladder each. It has not been used to date, but is insulated with mineral wool.
Overall, the semi-detached house is presented in a very well-maintained condition. Although modernisations such as the roof, façade and windows are planned, the property offers the opportunity to renovate it step by step according to one’s own preferences. This means that the residential units can be used immediately while also being further developed individually – an ideal combination of a well-maintained existing property and scope for design.
Around 2345
Brunn am Gebirge
Key information
Amenities
- Garage
- Storage
- Balcony × 4
- Loggia × 2


Total purchase price
About your broker

A second look
Ask Alina directly
Alina knows this place inside out!
Alina usually responds within a few hours.