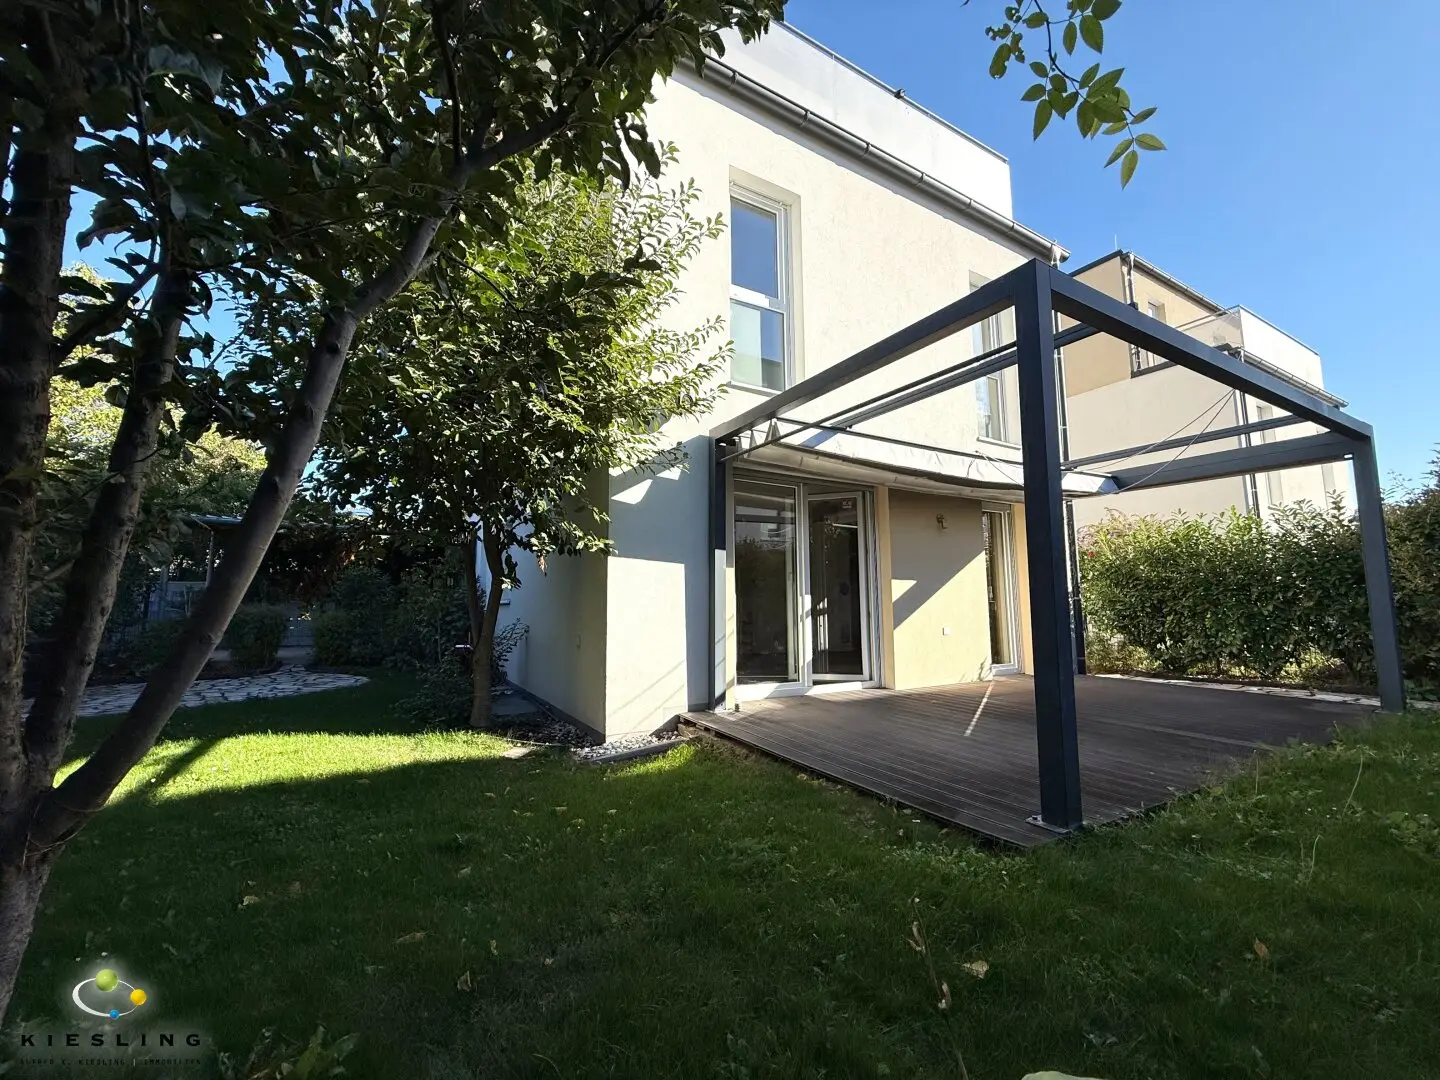


Modern single-family house with south garden and lots of space in Perchtoldsdorf
Around 2380 Perchtoldsdorf- 136 m²
- 5 Rooms
- 3 Baths
More details
About this house
For sale is this modern, detached single-family house in Perchtoldsdorf with its own garden, terrace, balcony and carport. It is arranged over 4 floors as follows:
Ground floor:
- Entrance hall 7,4m2 with cloakroom
- WC with hand basin approx. 1,4m2
- open, fully equipped kitchen
- living-dining room approx. 34m2 with access to the
- terrace approx. 18m2
- garden
1st upper floor:
- hallway
- room 1 approx. 13m2
- room 2 approx. 14,80m2
- room 3 approx. 11,20m2
- bathroom with WC approx. 8,50m2
2nd upper floor:
- spacious master bedroom
- en-suite bathroom
- double washbasin
- bathtub
- walk-in shower
- separate WC
Basement:
- utility room
- basement room 1 - ideal guest room, children's playroom, workroom or hobby room
- basement room 2 - ideal guest room, children's playroom, workroom or hobby room
- bathroom
- WC
If interested, please send us a written inquiry! It is best to send the inquiry directly via the listing.
The house extends over four floors and, with several bedrooms and/or workrooms, three bathrooms and four WCs, offers particularly plenty of space for families. The combination of living and working under one roof can also be realized very well here.
A particular highlight is the spacious open living and dining area with direct access to the terrace and garden.
The approx. 18 m² terrace is covered with a pergola and extends the living area outdoors during the warm season – ideal for shared meals, cozy afternoons or relaxed evenings in your own garden.
The kitchen integrated into the living area (by Leiner) is fully equipped with a stove, oven, microwave, freestanding refrigerator/freezer with ice cube dispenser and dishwasher. The dishwasher was replaced in July 2026.
Practical additional storage space is integrated directly into the living area.
Three rooms are available on the 1st upper floor. Whether children's room, guest room or home office – the rooms can be used flexibly according to personal needs.
The spacious bathroom is equipped with a bathtub and double washbasin.
The 2nd upper floor forms its own private retreat.
The spacious master bedroom has a directly connected bathroom with double washbasin, bathtub and walk-in shower, a separate WC and its own balcony of approx. 7 m².
The approx. 50 m², fully finished basement creates additional space and expands the possible uses of the house. The practical laundry room is located here, including shower, WC and washing machine connection. Ideal for creating additional living space or setting up playrooms, workrooms, guest rooms or hobby rooms.
The private garden of approx. 150 m² offers sufficient space to enjoy the warm season outdoors. An automatic irrigation system makes garden maintenance easier.
For your car, there is an approx. 17 m² carport as well as an additional parking space in the development's parking lot.
The house has been continuously maintained and appropriately prepared for handover.
Among other things, the following work has been or will be carried out:
- painting the house
- renewal of the joints
By agreement, further work, such as replacing selected fittings and the corresponding garden maintenance, can still be carried out or taken over by the new owner.
As an indication, the previous monthly costs of a 5-person household were approximately:
- operating costs: approx. € 300,-
- electricity: approx. € 300,-
The house is organized as condominium ownership. This combines the feeling of living in one's own house with some advantages of a managed development. General matters such as path cleaning, waste disposal and other organizational matters of the development are handled by the property management.
For readers in a hurry: a summary of the features:
- underfloor heating
- cooling option
- heat pump
- Vaillant boiler with annual maintenance and service contract
- electric external blinds on the ground floor
- manual external blinds on the upper floors
- fly screens on the windows on the ground floor
- automatic irrigation system in the garden
- pergola
- carport
- additional car parking space
Location description:
The house in which the apartment is located is in an exceptionally good location and has exceptionally good transport connections, local amenities and infrastructure. You can download a detailed location profile from Dropbox.
A significant advantage is the immediate proximity to Perchtoldsdorf railway station. From here, there are regular connections both towards Vienna and south towards Wiener Neustadt.
Local amenities, schools, kindergartens, doctors as well as parks and sports facilities are located in the immediate vicinity.
The popular center of Perchtoldsdorf with its numerous shops, restaurants and Heurigen, as well as the vineyards and recreational areas around the Vienna Woods, are also easily accessible.
Connections to public transport are as follows:
- Tram: 60 tram Rodaun approx. 3km
- Bus: Perchtoldsdorf railway station approx. 150m
- U-Bahn: U6 Siebenhirten approx. 2,5km
- S-Bahn: S1, S2, S3, S4 Perchtoldsdorf railway station approx. 200m
Local amenities:
- Eurospar approx. 6450m
- Hofer approx. 790m
- bakery approx. 1km
- Bipa approx. 950m
- bank approx. 1,3km
- post office approx. 820m
- petrol station approx. 810m
- tobacconist's approx. 360m
Childcare & schools:
- kindergarten approx. 280m
- primary schools approx. 280m -2km
- grammar school & secondary school approx. 2km
Medical care:
- pharmacy approx. 360m
- general practitioner approx. 360m
- pediatrician approx. 580m
- veterinarian approx. 930m
The following costs are incurred upon conclusion of the purchase contract:
- purchase price......................890.000,00 €
- registration fee...........9.750,00 €
- real estate transfer tax......31,150,00 €
- contract preparation & execution by agreement
- commission........................32,040,00 €
- total........................962.980,00 €
An energy performance certificate with class D, a heating energy demand of 48,5 kWh/m2a and fGEE of 0,9 in class B was provided.
It is expressly stated that the agent assumes no liability for the accuracy or amount stated in the energy performance certificate. Actual energy consumption depends on individual user behavior.
The agent is acting as a dual agent.
Around 2380
Perchtoldsdorf
Key information
Amenities
- Parking
- Carport
- Outdoor parking × 2
- Refrigerator
- Bathtub


Total purchase price
About your broker


A second look
Ask Alfred Xaver directly
Alfred Xaver knows this place inside out!
Alfred Xaver usually responds within a few hours.