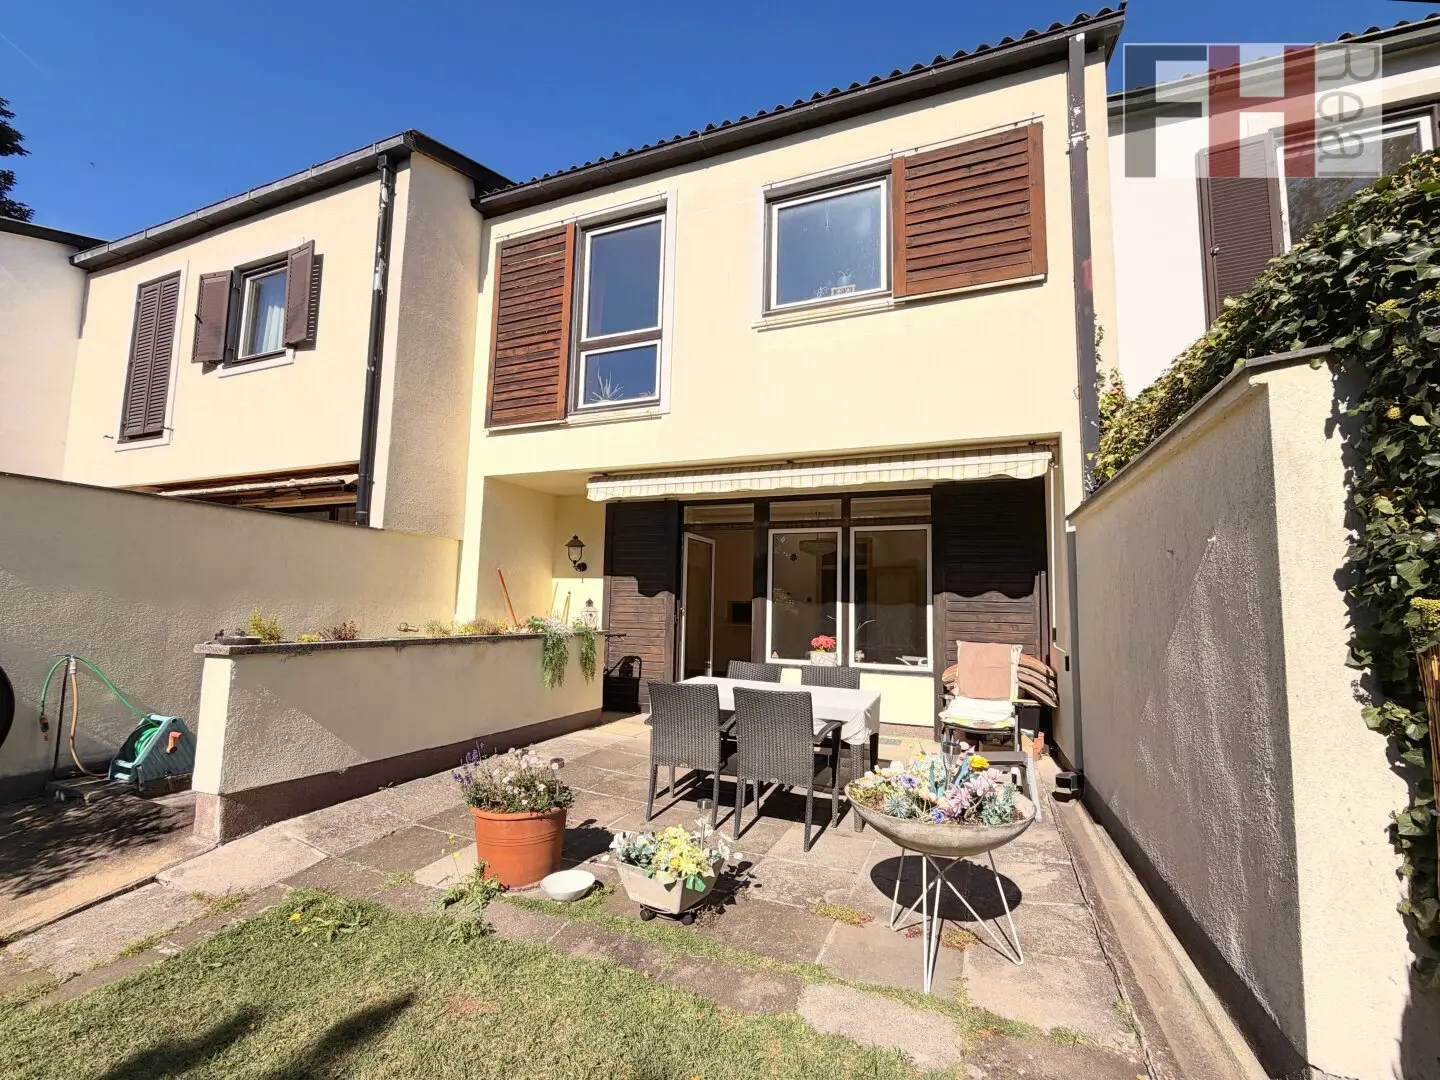


Well maintained terraced house with garden and garage in Perchtoldsdorf
Around 2380 Perchtoldsdorf- 101 m²
- 4 Rooms
- 1 Bath
More details
About this house
Quiet location with south-facing orientation! Terraced house with garden and garage in the south of Vienna
The well-maintained terraced house is located in one of Perchtoldsdorf's most sought-after locations, the Tirolerhofsiedlung situated directly in the countryside above the town centre. The established neighbourhood offers couples and families a safe, pleasant environment with plenty of privacy. Here, you can enjoy absolute peace in your own home while also benefiting from the immediate proximity to Vienna: the 23rd district borders directly on Perchtoldsdorf.
The location perfectly combines urban comfort with nature and recreation: the Perchtoldsdorfer Heide, idyllic vineyards and extensive cycling and hiking trails begin right on your doorstep. The historic town centre with its traditional wine taverns, cosy cafés and restaurants can also be reached within a few minutes, as can everyday amenities such as supermarkets, pharmacy, bank, kindergarten, school, medical practices, etc. The nearest bus stop is easily and quickly reachable on foot and thus also provides uncomplicated access to public transport. An ideal home for families and couples, perfectly combining living close to nature with proximity to the city.
The terraced house for sale, situated on 180 m² of freehold land (zoned Bauland Wohngebiet - 2WE), was built in 1969 using solid construction and offers 4 sensibly planned rooms over a living area of more than 101 m² - together with the basement, this results in a rounded usable residential area of a generous 146 m².
The two-storey building with basement is entered on the north side from the quiet access road. From the entrance vestibule, one reaches the hallway, from which all other rooms on the ground floor can be accessed centrally. In addition to the entrance vestibule and hallway, this level offers a kitchen of approximately 8 m², a WC, a cloakroom and the south-facing living room of approx. 23.7 m², which provides access to the more than 18 m² terrace and subsequently to the level garden located to the south.
The upper floor, reached from the hallway via a wooden staircase, likewise offers centrally accessible rooms. These include the bedroom measuring almost 18 m² and the approx. 14 m² children's room - both facing the garden, i.e. located to the south - as well as another room of approximately 9.2 m² facing north. A bathroom with shower and WC completes the upper floor.
The basement, measuring almost 45 m², can be accessed from the ground-floor hallway as well as via a staircase in the garden. In addition to plenty of storage and storage possibilities, the building services are located here. A rustic parlour has also been set up here, offering additional space for cosy gatherings. Once cleared out, this additional "room in the semi-basement" would provide sufficient space for fitness, hobbies, crafts and the like.
The windows are double-glazed, and the floors are fitted with parquet, tiles and carpeting. Heating is provided by a Vaillant gas boiler via central heating, while hot water is provided by a Vaillant domestic hot-water heat pump - a particularly electricity-saving method of heating water.
A particular highlight: a developed garage plot of approx. 31 m²! The garage building offers storage space and weather protection for your vehicle and makes the tiresome search for parking obsolete.
The sunny orientation of the house, together with the spacious terrace and level garden, creates a bright and welcoming living atmosphere. The current room layout is well thought out and offers a family sufficient space both for spending time together and for retreat. Couples will also feel exceptionally comfortable here. Depending on needs and circumstances, the rooms can of course be individually adapted. Whether an office for working from home or a dressing room, whether a guest room or a library - even as a couple, the rooms are wonderful to use. With a few ideas and measures for cosmetic adaptation of the property, your own dream home in one of the most beautiful areas around Vienna could become a reality here!
For further information or viewings, please send us your enquiry in advance by email to: [email protected]. Mr Mag. Michael Baumgarth will then be happy to assist you at +43 664 5541274.
We ask for your understanding that, due to the obligation to provide proof to the owner, we may only answer enquiries containing a complete address, email address and telephone number. Confidential information can only be provided with completed details. All property information is based on the information provided by the owner.
The agent acts as a dual broker.
Around 2380
Perchtoldsdorf
Key information
Amenities
- Garage
- Shower
- 18,4m²Terrace
- 108m²Garden


Total purchase price
About your broker


A second look
Ask Michael directly
Michael knows this place inside out!
Michael usually responds within a few hours.