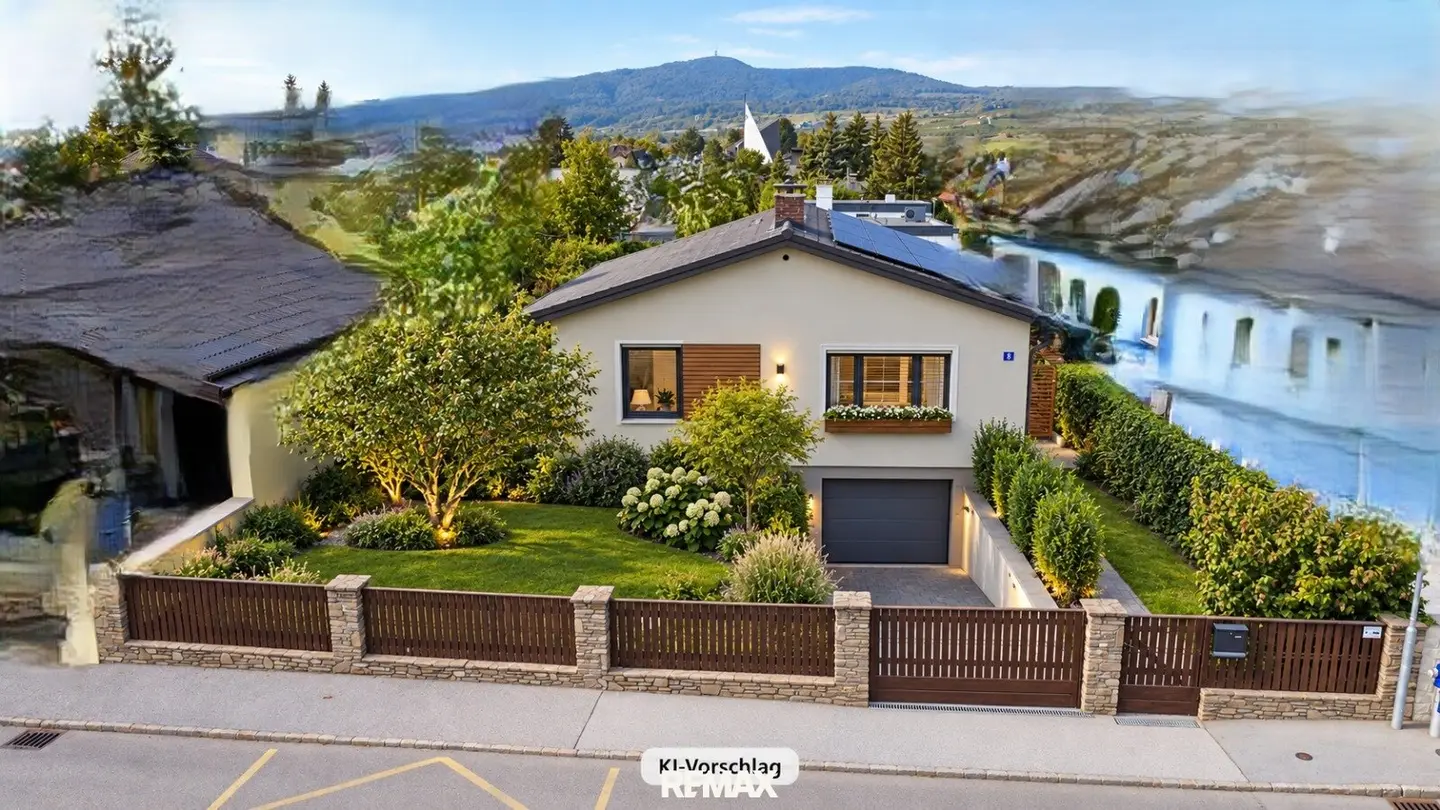


Single-family house on 720 m² plot with development potential
Around 2353 Guntramsdorf- 94 m²
- 3 Rooms
- 1 Bath
More details
About this house
An attractively located house, a property with potential and numerous possibilities for individual design!
In a quiet residential area of Guntramsdorf, this single-family house from 1969 presents an interesting opportunity for families, individualists and buyers with foresight.
The property impresses with a clear layout, a fully basemented structure with an integrated garage, as well as an idyllic garden with mature trees.
The ground floor comprises a spacious living room with direct access to the terrace and garden, two further versatile rooms, a kitchen with a serving hatch into the living room, as well as a bathroom and a separate WC. The basement complements the available space with practical storage and ancillary rooms.
The property’s development potential is particularly interesting. Its designation as building land-residential area, in combination with the open or semi-detached building method and building class I, provides the basis for individual structural redevelopment.
Whether as a second home or with comprehensive renovation and individual design, this property offers a wide range of possibilities for realizing your housing ideas.
The spacious garden with mature trees offers plenty of room for recreation, family life and personal design ideas.
A property for people who recognize potential and want to create something special from it.
See for yourself the possibilities this property offers during a personal viewing. We look forward to your enquiry!
GUIDE PRICE: € 499.000,–*)
*) The price is a guide price, which may change both downwards and upwards! Subject to acceptance by the owner!
The agent acts as a dual agent.
Around 2353
Guntramsdorf
Key information
Amenities
- Garage
- Outdoor parking × 2
- Bathtub
- Shower
- Fitted kitchen


Total purchase price
About your broker

A second look
Ask Berin directly
Berin knows this place inside out!
Berin usually responds within a few hours.