

CHRISTOPH CHROMECEK IMMOBILIEN - PERCHTOLDSDORF - Centrally located semi-detached house with garages, private garden and lift
Around 2380 Perchtoldsdorf- 160 m²
- 6.5 Rooms
- 2 Baths
More details
About this house
Modern living at the heart of Perchtoldsdorf – Exclusive semi-detached house with private garden and barrier-free lift from the underground garage to all three floors
Property highlights at a glance:
- Completely barrier-free: A private passenger lift takes you comfortably from the underground garage directly to each of the three floors of the house.
- Spacious home: Approx. 160 m² of living space spread across 6.5 bright rooms.
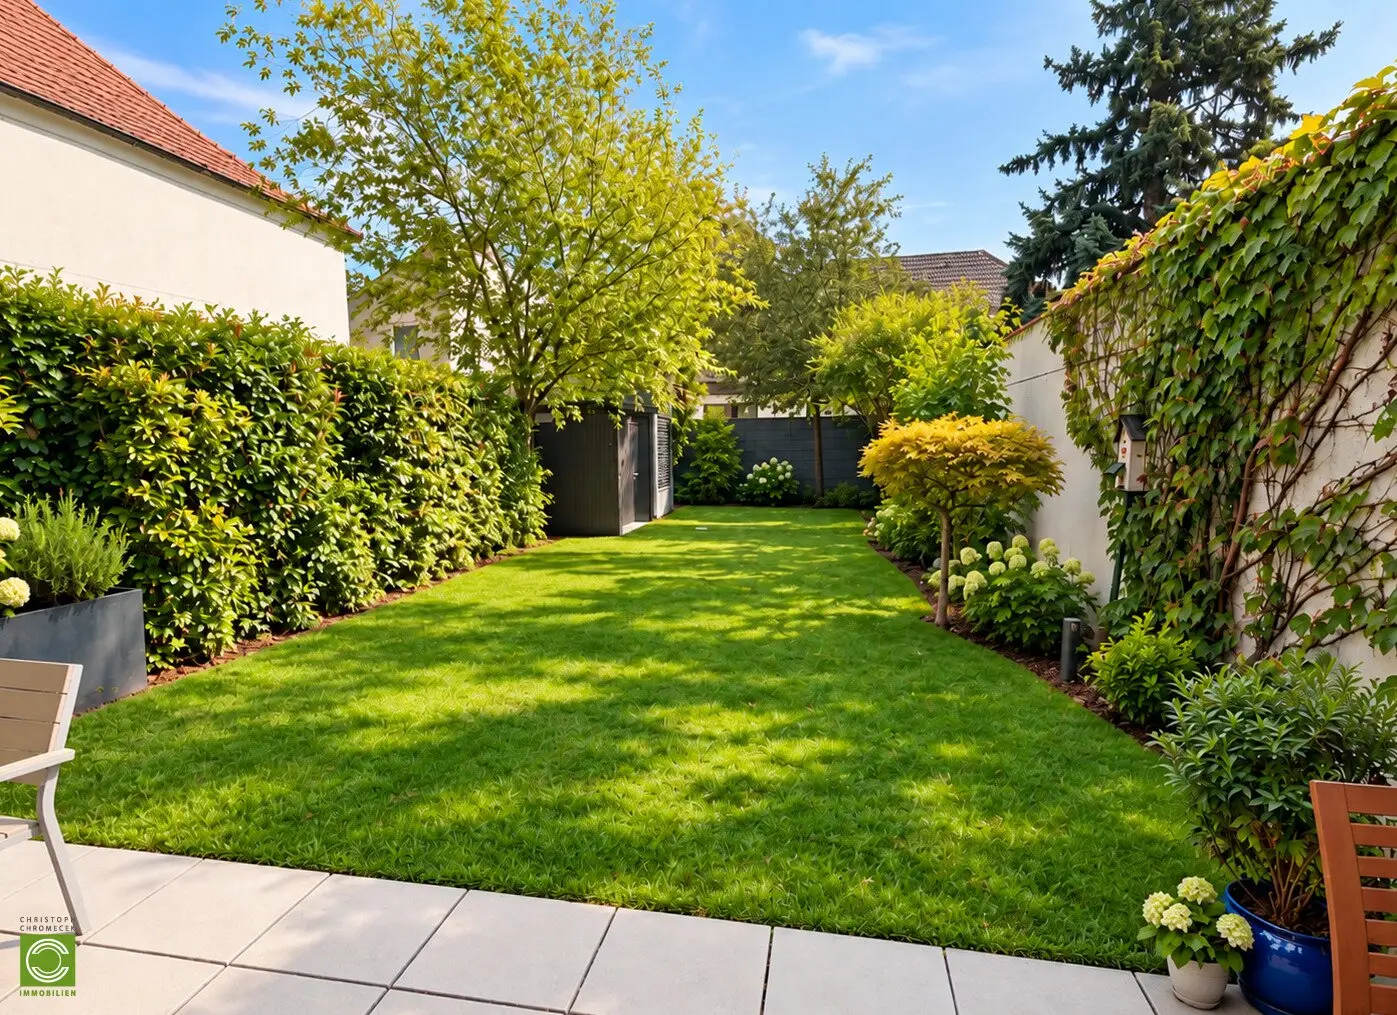
- Idyllic outdoor area: Approx. 115 m² sunny private garden plus a terrace and south-facing balcony.
- Modern, like-new condition: Built in 2018 and in absolutely like-new condition.
- Convenient parking: 2 private underground parking spaces for maximum convenience.
- Prime urban location: Quiet location in the centre of Perchtoldsdorf with excellent infrastructure.
PROPERTY DESCRIPTION
Welcome to your new home – where quality of life meets barrier-free luxury! This like-new semi-detached house, built in 2018 using solid construction and just a few steps from the market square, combines modern comfort, thoughtful architecture and maximum flexibility in one of the most sought-after communities in the Vienna area. With around 160 m² of living space, this property offers discerning families, couples in need of extra space or active seniors the perfect setting for a worry-free life.
The house’s standout feature offers you maximum independence at every stage of life: A private passenger lift takes you directly from the underground garage to every floor of the house without any steps. Whether you have heavy shopping, a stroller or are looking to live comfortably in later life, thanks to its thoughtful design this property is completely barrier-free and suitable for seniors and wheelchair users.
As soon as you enter the house, you are welcomed by an inviting, light-filled atmosphere. High-quality parquet floors and large glass surfaces underscore the elegant ambience. The heart of the house is the stylish, fully equipped kitchen-diner, which opens directly onto the open-plan living area. From here, you can step directly out onto the approx. 18 m² south-facing terrace and into your private garden of approx. 115 m² – a green oasis of peace for relaxing outdoors. A modern, energy-efficient underfloor heating system provides cosy warmth on cold days. This exclusive offering is rounded off by two spacious bathrooms, three WCs and two convenient parking spaces directly in the house’s underground garage. A brand-new energy performance certificate is currently being prepared and will be published here or provided once available.
FEATURES – Quality and comfort without barriers
- Senior- and wheelchair-friendly construction with a passenger lift serving all levels (including the garage level)
- High-quality real wood parquet floors and elegant tiles
- Modern, fully equipped fitted kitchen with branded appliances
- Comfortable underfloor heating in all rooms
- 2 modern bathrooms (with bathtub, level-entry shower and windows)
- 3 separate WCs
- Integrated roller shutters for optimal shading and privacy
- Practical storage room and a cellar compartment for additional storage
THE LOCATION – Urban convenience meets traditional wine tavern charm
The location on Wiener Gasse is one of Perchtoldsdorf’s absolute top addresses. Here, you can enjoy the perfect balance between a quiet small-town idyll and first-class infrastructure, with all everyday errands easily taken care of on foot:
- Everyday essentials: Supermarket (200 m), bakery (325 m), as well as banks and a post office are within easy walking distance.
- Family & health: A doctor and pharmacy are just 250 m away. The primary school (275 m) and kindergarten (400 m) are easy and safe to reach.
- Excellent connections: The bus stop is only 150 m away, and the train station is 400 m away. Commuters can reach Vienna in just a few minutes via the nearby motorway access (1.8 km).
KEY FINANCIAL DETAILS
- Purchase price: € 1.290.000,00
- Monthly operating costs: € 445,64
- Monthly reserve contribution: € 230,09
- Total monthly costs (incl. garage/lift/VAT): € 937,65
- Brokerage commission: 3% of the purchase price plus 20% VAT.
Note on image presentation: The photographs shown in this property brochure correspond to the actual room layout and the real conditions on site. To give you the best possible visual impression of the rooms, the images have been digitally cleared of furniture, decorations and personal belongings of the current residents. This allows you to accurately assess the property’s true potential and dimensions.
As usual, we would be delighted to provide further information about this offering upon request!
Kind regards,
C.CHROMECEK ... forliving.at
Notice pursuant to the Energy Performance Certificate Submission Act: The owner or seller has not yet provided an energy performance certificate, despite our having informed them of the general obligation to provide one and requested its preparation. Therefore, at least an overall energy efficiency appropriate to the age and type of the building is deemed to have been agreed. We accept no warranty or liability whatsoever for the actual energy efficiency of the property offered.
The broker is acting as a dual agent.
Around 2380
Perchtoldsdorf
Key information
Amenities
- Underground parking
- Elevator
- Bathtub
- Shower
- Storage


Total purchase price
About your broker


A second look
Ask Christoph directly
Christoph knows this place inside out!
Christoph usually responds within a few hours.