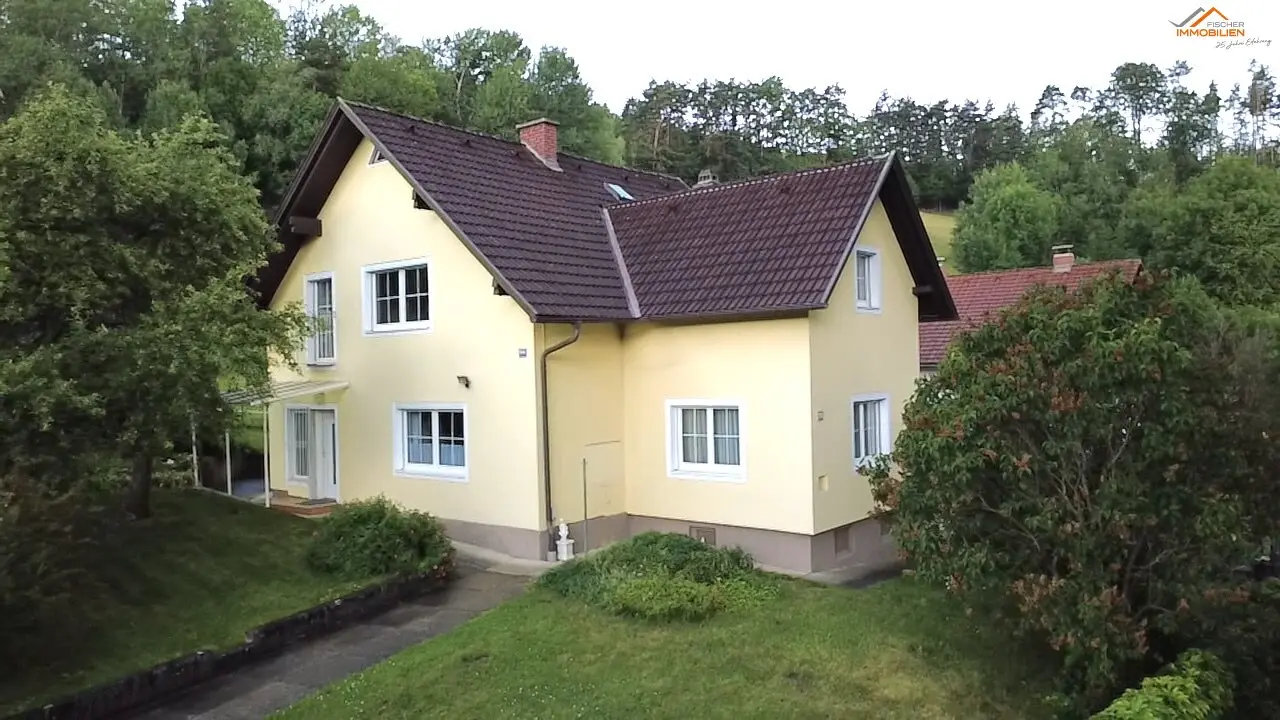
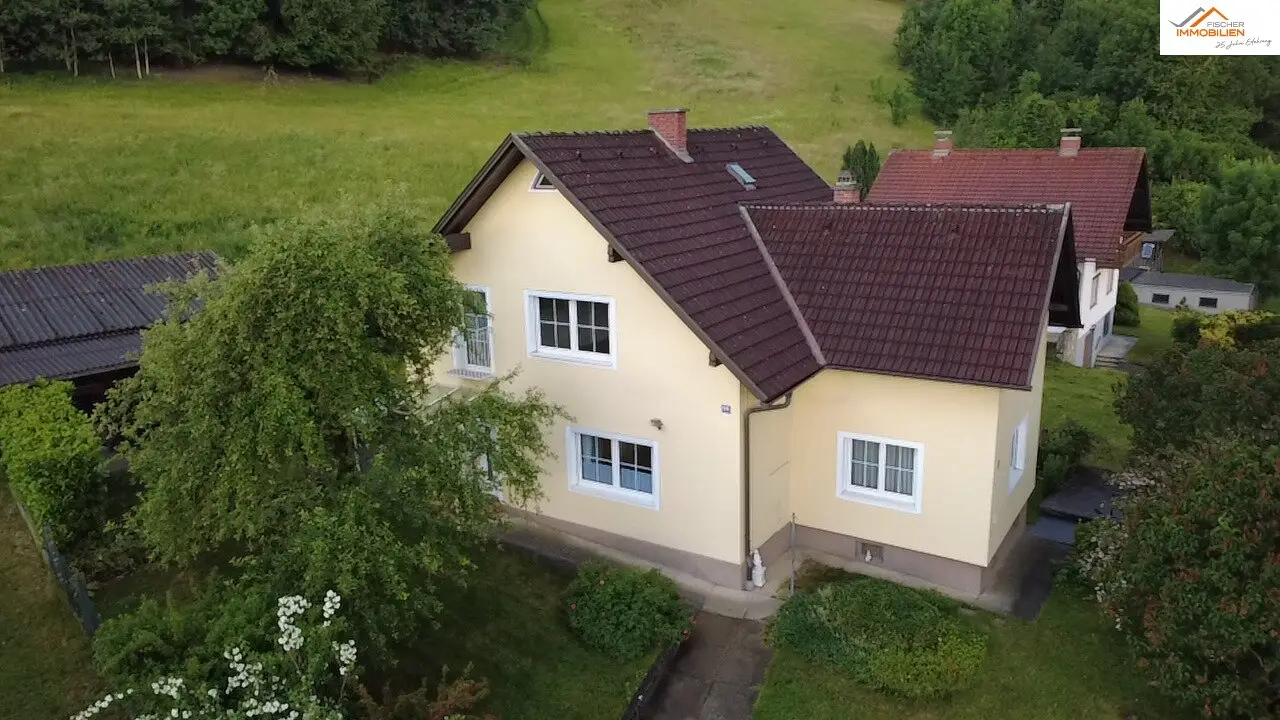

Family house with 4 rooms, garage and garden in a quiet residential area
Around 2831 Gleißenfeld- 138 m²
- 4 Rooms
- 2 Baths
More details
About this house
For sale is a well-maintained single-family house in 2831 Gleißenfeld, a cadastral community of the market municipality Scheiblingkirchen-Thernberg in southern Lower Austria.
The residential building was originally erected in the year 1957 and has been continuously renovated and maintained over the years. Renovations such as the roof, windows, heating system and facade works ensure a solid overall condition and provide an excellent basis for the future owners.
On a plot of around 628 m² the property offers a living area of approx. 138 m². The total usable area including basement and garage amounts to about 173 m².
The layout is ideal for a larger family, several generations, or the combination of living and working. The house has recently been used by two families and offers:
- 4 rooms
- 2 foyers
- 2 kitchens
- 2 bathrooms
- 2 WCs
Additionally, a cellar, a garage and a practical wooden shed are available on the property.
The garden offers ample space for recreation, relaxation and individual design possibilities.
The house is available immediately and can be taken over on short notice.
Note pursuant to the Energy Certificate Submission Act: An energy certificate has not yet been presented by the owner or seller, after our clarification of the generally applicable submission obligation, as well as the request for its preparation. Therefore, at least a total energy efficiency corresponding to the age and type of building is considered agreed. We do not warrant or assume liability for the actual energy efficiency of the offered property.
The broker is acting as a dual agent.
Around 2831
Gleißenfeld
Key information
Amenities
- Parking
- Garage
- Fitted kitchen
- 17m²Terrace
- Garden


Total purchase price
About your broker


A second look
Ask Fidaim directly
Fidaim knows this place inside out!
Fidaim usually responds within a few hours.