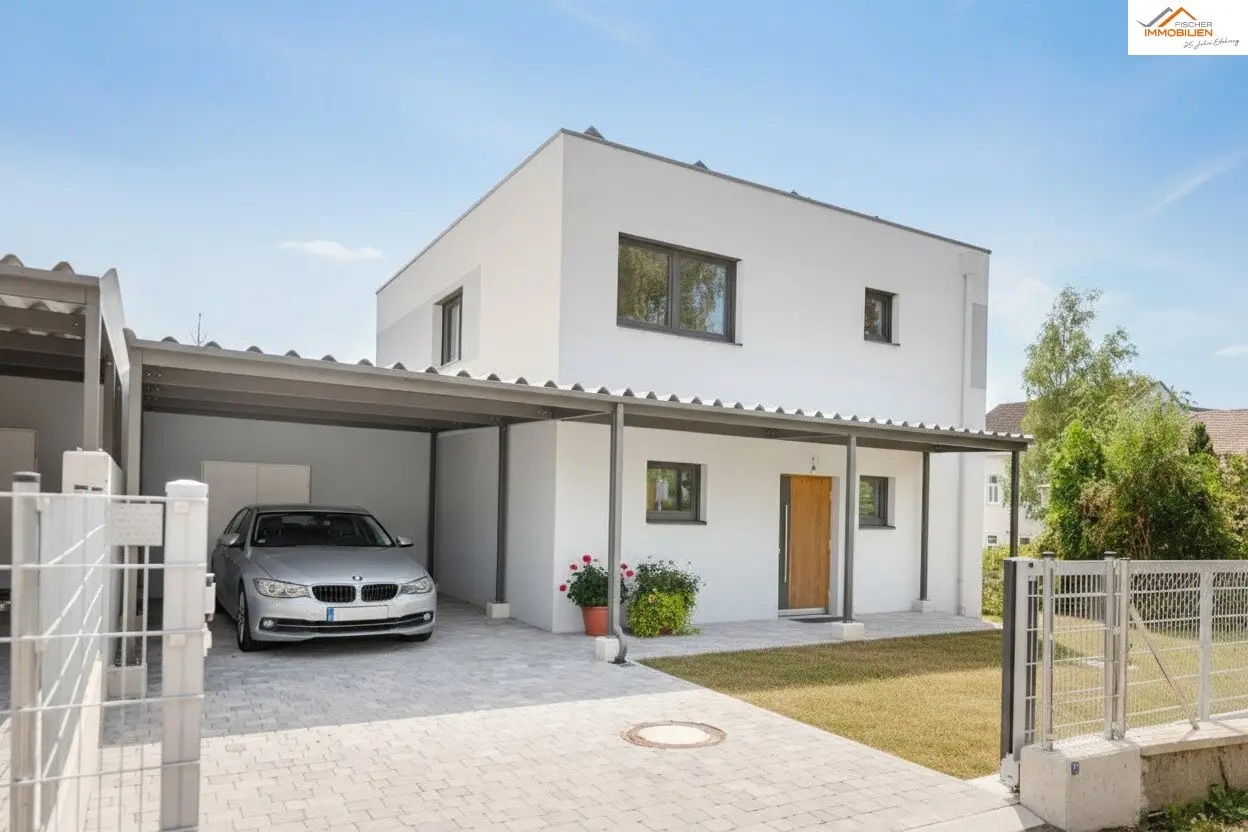


High-quality single-family house with geothermal energy and PV system in Ternitz - First occupancy
Around 2630 Ternitz- 132 m²
- 4 Rooms
- 1 Bath
More details
About this house
This modern new build in Ternitz combines contemporary architecture, high-quality construction, and energy-efficient building technology.
The combination of geothermal energy with deep drilling, underfloor heating, component activation for heating and cooling, and a 5 kWp photovoltaic system creates a highly sustainable living concept with low operating costs.
The open living-dining-kitchen area on the ground floor impresses with its brightness and direct access to the terrace. The living space is complemented by an office/guest room, a WC, and a technical room and storage room.
On the upper floor there are three bedrooms, a modern bathroom with a WC, and additional storage space.
The approximately 645 m² plot is fully fenced and offers, with a terrace, an electric sun sail, a carport and a garden shed, a functional and attractive exterior image. The house is a first occupancy and immediately available!
Building standard & construction method:
solid builder quality
New build, first occupancy
Massive construction with reinforced concrete ceilings
High-quality facade insulation
Parquet and tiled floors
Electric roller shutters with automatic motor
Modern stainless-steel exterior chimney solution
Energy & Building Technology:
Geothermal energy through deep drilling
Underfloor heating throughout the house
Component activation (heating & cooling)
Active cooling via deep drilling
5 kWp photovoltaic system with monitoring and surplus feed-in
Heat pump from KNV (heating & hot water)
Room layout:
Spacious living-dining-kitchen area
Office/guest room on the ground floor
Three bedrooms on the upper floor
Bathroom with a WC on the upper floor
WC on the ground floor
Utility room and storage room
Plot & Outdoor area:
Plot size 645 m² per land registry extract
Fully fenced (street: reinforced concrete base + chain-link fence; neighbors: double-bar lattice fence)
Terrace with an electric sun sail
Carport and covered entrance area
Garden shed
Important note:
All interior and exterior views shown in the Exposé were generated by AI and show a possible virtual furnishing or design. The property will be handed over unfurnished; all visualizations are for illustrative purposes only and do not represent any guaranteed property.
The broker acts as a dual agent.
Around 2630
Ternitz
Key information
Amenities
- Carport
- Bathtub
- Shower
- Terrace
- Garden


Total purchase price
About your broker


A second look
Ask Eduard directly
Eduard knows this place inside out!
Eduard usually responds within a few hours.