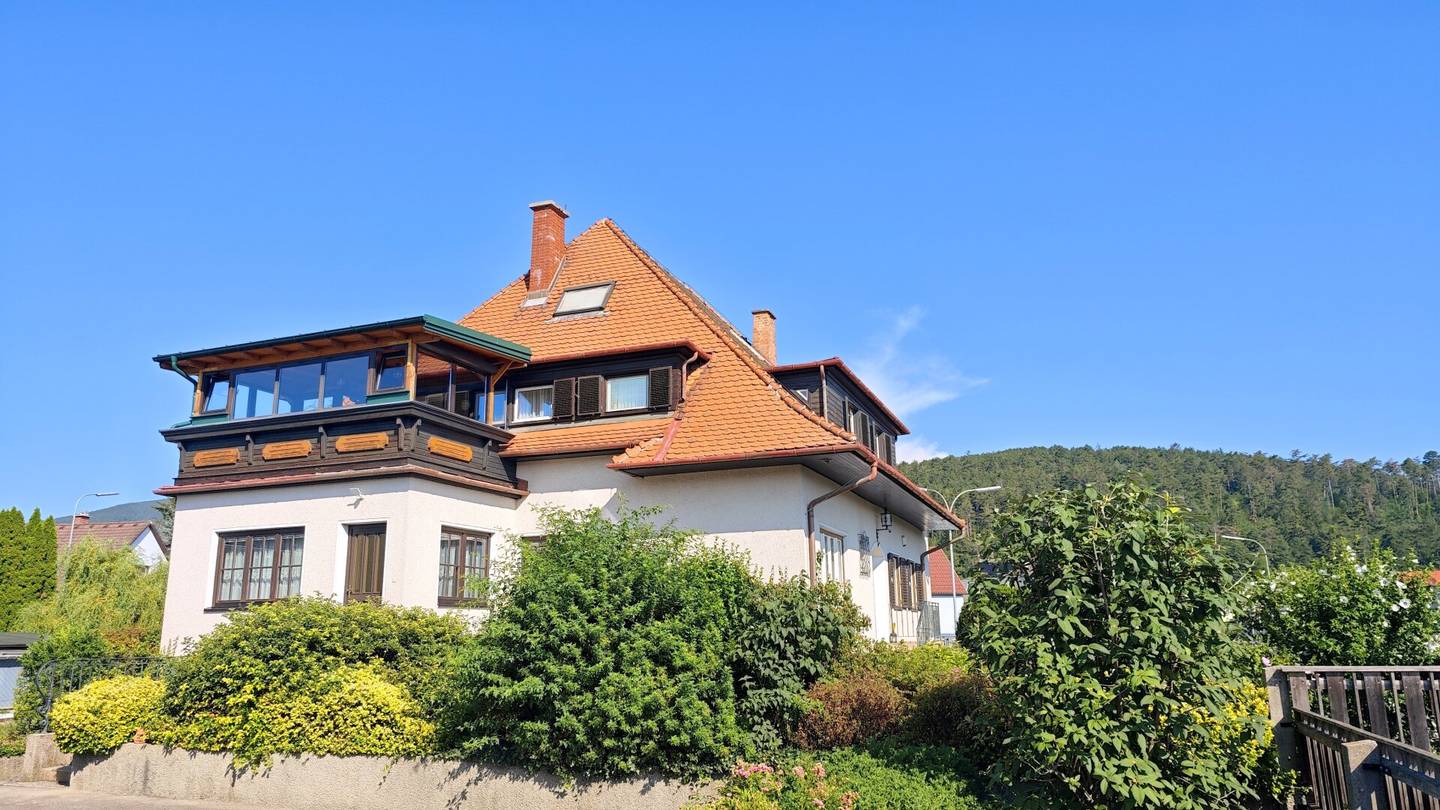


Plenty of space for the whole family – around 300 m² living space and large garden!
Around 2630 Putzmannsdorf- 300 m²
- 11 Rooms
- 2 Baths
More details
About this house
This spacious residential house in Putzmannsdorf offers around 300 m² of living space and plenty of room for a large family or for multiple generations living together.
The living areas are distributed over the ground floor, upper floor and an attic floor. The space is supplemented by around 165 m² of cellar and garage area, a large driveway with several parking spaces and a plot of approximately 1,500 m².
Due to the numerous living, sleeping and ancillary rooms, different living and retreat areas can be created within the house.
The property
Access is via an electric driveway gate. The approximately 170 m² driveway offers several parking spaces and leads directly to the approximately 60 m² garage. This is about 5 x 12 meters in size and offers space for several vehicles. A separate bicycle storage room is also available.
In the rear area of the property there is a contiguous garden area of around 500 m². It offers enough space for children, leisure, relaxation and individual garden design. A pergola with seating area as well as well-kept flower beds complement the outdoor area.
Ground floor
The ground floor includes:
- a vestibule
- a spacious entrance hall
- a bedroom
- a walk-in closet
- a separate toilet with window
- a bathroom with shower and bidet
- a kitchen with pantry
- a small dining room
- a former office with its own external access
The large living and dining area can be divided if necessary and offers plenty of space for family life, joint celebrations or receiving guests.
The former office is additionally accessible from outside and is therefore suitable, for example, as a study, guest room or separate area for a family member.
Upper floor
A wooden staircase leads to the central entrance hall of the upper floor.
Here you will find:
- a bedroom
- a spacious bathroom
- a separate toilet
- a utility room
- a dining room
- a kitchen with pantry
- a living room
- a storage room
- a conservatory
The bathroom is equipped with two washbasins, bathtub, shower and bidet. A large window provides natural light and ventilation.
The utility room offers space for a washing machine, dryer, cupboards and shelves.
From the living room you reach the conservatory. This offers a nice view over the garden and the surrounding landscape. The windows can be fully opened, allowing the area to be used in summer similarly to a covered balcony.
Attic floor
The attic floor contains an entrance hall and two bedrooms. The two rooms were connected by a wall breakthrough to create a spacious children's room.
The attic conversion is currently not approved by the building authority.
Cellar and garage
The cellar is accessed via a central entrance hall and offers:
- three storage rooms
- a workshop
- a boiler room
- a fuel tank room
- direct access to the garage
- a bicycle storage room
With around 100 m² of cellar space, extensive storage, storage and workshop possibilities are available.
Technical equipment
The house is heated by an oil central heating system. In addition, a water softening system is available.
Area overview
- Plot: approx. 1,500 m²
- Living area: approx. 300 m²
- Ground floor: approx. 160 m²
- Upper floor: approx. 110 m²
- Attic floor: approx. 30 m²
- Cellar area: approx. 100 m²
- Garage: approx. 65 m²
- Cellar and garage total: approx. 165 m²
- Year of construction: 1959
Important notes
The transformer station of EVN currently located on the property is to be removed in autumn 2026. Afterwards, a fence and a meadow area are to be created in this area.
The conversion of the attic with entrance hall and two bedrooms is currently not approved by the building authority.
The existing as-built plans do not partially correspond to the current actual condition with regard to the designation and arrangement of individual rooms. The creation of an updated plan is already in progress.
The property is located in a flood zone.
All area information is to be understood as approximate.
The agent acts as a dual agent.
Around 2630
Putzmannsdorf
Key information
Amenities
- Parking
- Garage
- Bathtub
- Shower
- Fitted kitchen


Total purchase price
About your broker

A second look
Ask Lukas directly
Lukas knows this place inside out!
Lukas usually responds within a few hours.