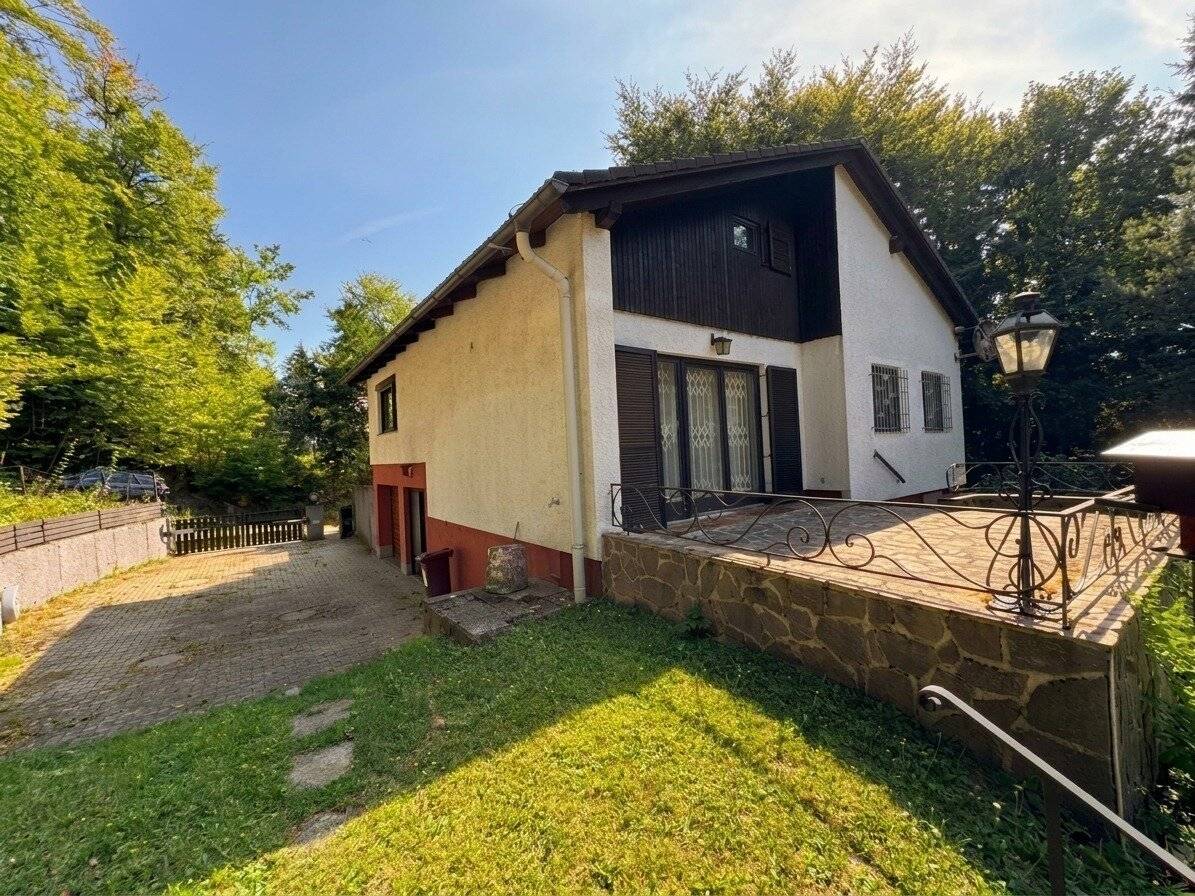


Charming single-family house at the Semmering – sunny elevated location with distant view of the Sonnwendstein!
Around 2641 Breitenstein- 97 m²
- 3 Rooms
- 2 Baths
More details
About this house
Charming single-family house at Semmering – sunny elevated location with distant view of Sonnwendstein!
In a quiet and sunny location in Breitenstein, this well-maintained single-family house from 1977 presents itself as a versatile opportunity for anyone who wants to combine living close to nature with wide views. Whether as a permanent main residence or as a relaxing retreat for weekends and holidays – the house is equally suitable for both uses and convinces with its quiet, sun-drenched location.
The generous plot extends over approximately 2.895 m² on a southwest slope and offers a wide distant view over the Klamm castle ruins. Approximately 522 m² of this area are devoted to a well-kept garden, while the remaining part of the plot is presented as natural forest. This creates an especially private living space in the greenery that uniquely combines peace, sun and distant views.
Layout:
Entrance & basement
- Dressing room
- WC
- Storage room
- Sauna area
- Garage
- Heating room
Living level
- Living room with fireplace
- Fitted kitchen with dining area
- Sunny terrace
Sleeping level
- 2 bedrooms
- Bathroom
- WC
Living area & equipment
The heart of the house is the approximately 40 m² living room, which, with an open fireplace and 3.5 m high ceilings, creates an exceptionally generous and homely atmosphere. Adjacent are a fitted kitchen and a dining area that invite you to linger together. From here you can go directly onto the approximately 17 m² sunny terrace – the ideal place to fully enjoy the view and the quiet location.
One level up are the private retreat rooms of the house. Two bedrooms offer sufficient space for residents and guests, complemented by the bathroom and separate WC located on this level.
Sauna & sanitary area
For relaxation, the sauna area located in the basement provides a sauna, a shower and a washbasin. A separate WC is also conveniently located in the entrance area of the house.
Storage, garage & building
Already at the entrance, a dressing room and a garage provide comfort and order in everyday life. A few steps down in the basement, next to the sauna area, is also the heating room. The division over several levels creates a clear separation between living, sleeping and functional areas. In recent years, the windows have also been renewed and thermal insulation has been installed.
Additional costs:
- Land register entry: 1,1% of purchase price.
- Real estate transfer tax: 3,5% of purchase price.
- Brokerage fee: 3% of purchase price + 20% VAT.
- Purchase contract fee: approx. 1,2% plus disbursements and VAT.
Note according to the Energy Performance Certificate Presentation Act: An energy performance certificate has not yet been submitted by the owner or seller, after our clarification about the generally applicable obligation to present it and request for its preparation. Therefore, at least an overall energy efficiency corresponding to the age and type of the building is agreed. We assume no warranty or liability for the actual energy efficiency of the offered property.
Infrastructure / Distances
- Health
- Doctor <1.000m
- Pharmacy <3.500m
- Clinic <5.500m
- Hospital <6.500m
- Children & schools
- School <1.500m
- Kindergarten <1.500m
- Local supply
- Supermarket <1.500m
- Bakery <3.500m
- Shopping center <5.500m
- Other
- Bank <1.000m
- ATM <1.000m
- Post office <3.500m
- Police <4.500m
- Transport
- Bus <500m
- Train station <1.000m
- Motorway junction <1.500m
Distances as the crow flies / Source: OpenStreetMap
Around 2641
Breitenstein
Key information
Amenities
- Garage
- Shower
- Fitted kitchen
- 17m²Terrace
- Garden


Total purchase price
About your broker


A second look
Ask Daniel directly
Daniel knows this place inside out!
Daniel usually responds within a few hours.