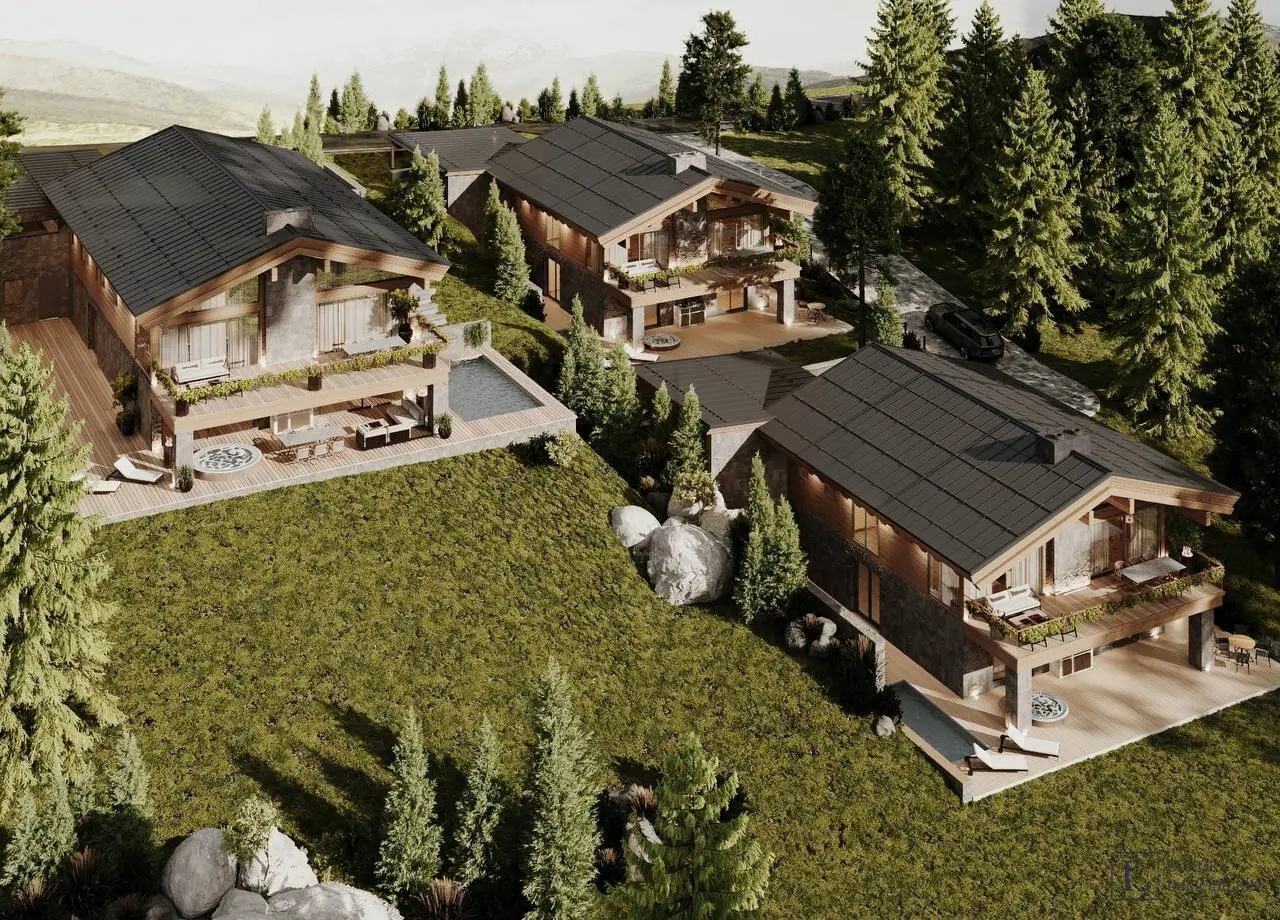
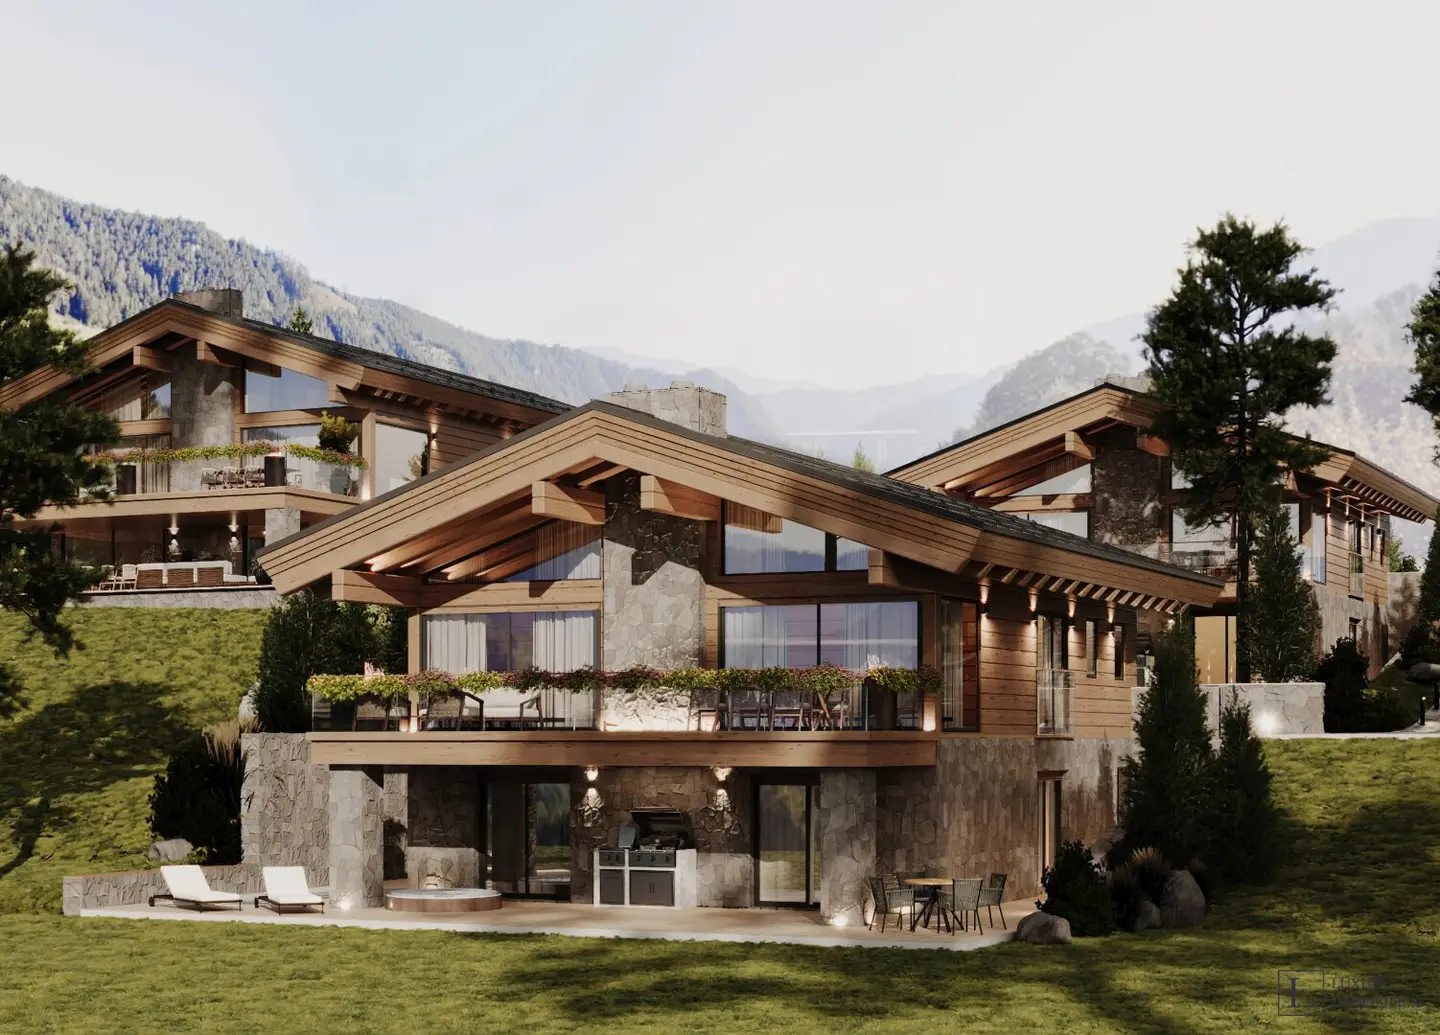

Private Alpine chalet with pool, wellness area and mountain view
Around 2641 Schottwien- 220 m²
- 7 Rooms
- 2 Baths
More details
About this house
Newly built chalet on 640 m² of own land, with pool, private wellness area and views of the valley from all living rooms. Two levels, 220.5 m² of living space, built into the slope above Maria Schutz – around one hour by car from Vienna.
Everything on the upper floor is oriented towards the view. The centrepiece of the 40.7 m² living room is a natural-stone fireplace; the kitchen is openly integrated into the same room, and the floor-to-ceiling glazing opens the living area onto the 30.6 m² panoramic terrace, which is partly shaded by the far-overhanging roof. Next to it is the master bedroom with walk-in wardrobe and en-suite bathroom, along with a separate study. At the entrance, a separate ski room stores the equipment.
Downstairs, the day comes to rest. Two further bedrooms and a bathroom, a 24.4 m² lounge area with its own kitchenette, as well as a sauna and wellness area with direct access to the covered terrace – with barbecue area and space for a whirlpool, protected in such a way that it can also be used in January – and onwards to the pool. Around the house are 273 m² of terrace and pathway areas: less garden than private resort. Slightly apart from this is a guest and work area measuring 28.45 m² with its own entrance – for visitors, as an office or as a retreat, independent of the rest of the house.
The chalet is built for longevity. The lower floor consists of monolithic concrete with natural-stone cladding and anchors the house into the slope; above it is high-quality Finnish glulam, selected for its strength and dimensional stability – although the visible beams and solid wood surfaces speak for themselves. A photovoltaic system, heat pump, smart-home control and EV charging station at the spacious 29.5 m² garage and the covered 26.8 m² carport ensure quiet, contemporary operation.
A large part of the appeal lies in the location. The chalet stands directly next to the historic Maria Schutz pilgrimage church; the spa resort of Semmering is 3 km away – skiing and hiking on the Hirschenkogel and the Stuhleck, Austria’s oldest golf course and the Semmering Railway as a UNESCO World Heritage Site are just a few minutes away. Vienna is 93 km away, Graz 107 km.
Two individual residences are being created in the Alpen Traum project – only one of them is offered for sale. The future owner chooses the house that best suits their lifestyle: position on the plot, orientation, view, floor plan and private outdoor areas. Both are detached houses on their own land, each with a garage, pool and private wellness area.
We point out that there is an economic close relationship between the agent and the client. The agent acts as a dual broker.
All information is provided without guarantee and is based exclusively on information submitted to us by our client. We accept no responsibility for the completeness, accuracy or currency of this information.
The client was informed about the information obligation concerning energy performance certificate figures in advertisements, the obligation to present and hand over an energy performance certificate, as well as the administrative penal provisions.
Infrastructure / Distances
- Health
- Doctor <2.000m
- Pharmacy <6.000m
- Clinic <6.500m
- Hospital <7.000m
- Children & Schools
- School <1.000m
- Kindergarten <1.000m
- Local supplies
- Supermarket <1.500m
- Bakery <3.000m
- Shopping centre <7.000m
- Other
- Bank <2.000m
- ATM <2.000m
- Post office <4.000m
- Police <3.000m
- Transport
- Bus <500m
- Train station <3.000m
- Motorway access <1.500m
Distances as the crow flies / Source: OpenStreetMap
Around 2641
Schottwien
Key information
Amenities
- Garage
- Carport
- 26,8m²Outdoor parking
- Terrace × 2
- Swimming pool


Total purchase price
About your broker


A second look
Ask Evgeny directly
Evgeny knows this place inside out!
Evgeny usually responds within a few hours.