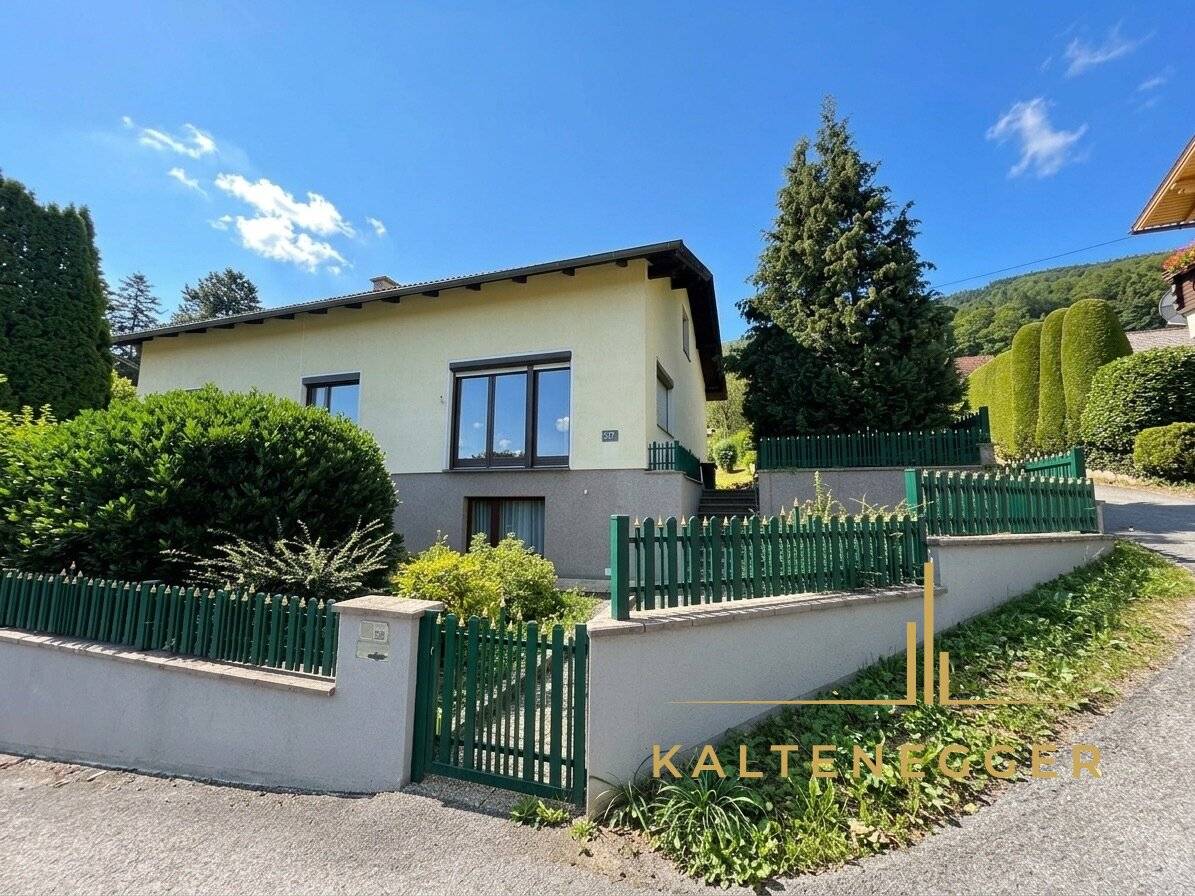

Bright single-family house with large garden in a quiet location
Around 2640 Enzenreith- 110 m²
- 4 Rooms
- 1 Bath
More details
About this house
This charming detached house offers enough space for the whole family with its 110 m² of living space. With a total of 4 spacious rooms, you can enjoy a pleasant living environment that leaves nothing to be desired.
There is also a 100 m² basement area in the house for additional storage space, as well as an attic that can be used and converted if required.
Highlight:
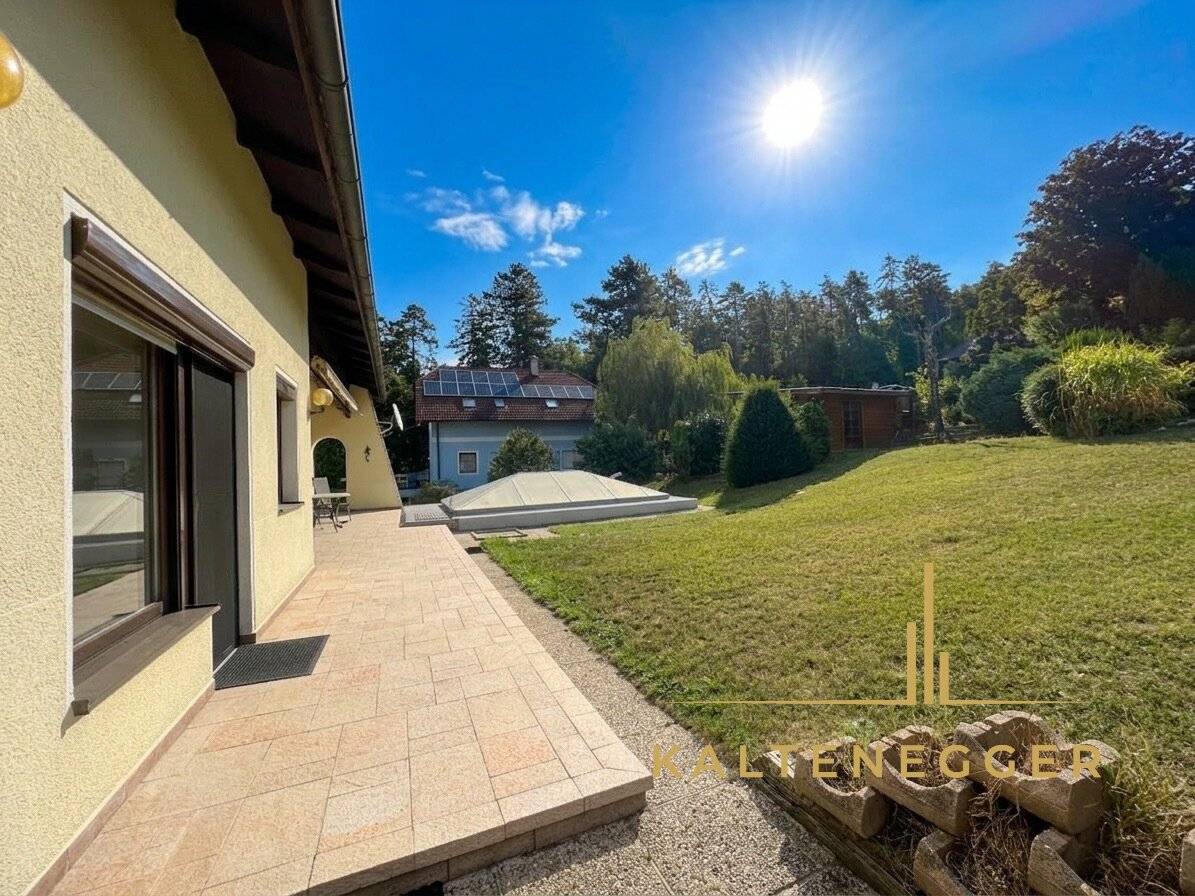
In addition to the existing sauna, a unique indoor pool has been prepared.
The heart of the house is the open-plan kitchen-living area, which, with its spacious design, invites you to cook and spend time together. Modern features and cosiness come together here to create the perfect place for sociable hours.
The bathroom is equipped with a window and features a refreshing barrier-free shower – ideal for an invigorating start to the day.
The spacious garden surrounding the house offers plenty of space for relaxing, playing or sociable barbecues with family and friends. Enjoy the breathtaking view of the surrounding mountains, the extensive distant views and the green landscape – a true oasis of peace and relaxation.
The garage not only offers secure parking spaces for your vehicles, but also additional storage space for hobbies, tools or bicycles. The location in Enzenreith combines the advantages of peaceful country living with good access to the motorway.
See for yourself the perfect combination of living comfort, dreamlike views and living close to nature.
Arrange a viewing appointment today and discover how this house can become your new home!
The agent is acting as a dual broker.
Around 2640
Enzenreith
Key information
Amenities
- Garage
- Shower
- Storage
- Swimming pool


Total purchase price
About your broker


A second look
Ask Viktoria directly
Viktoria knows this place inside out!
Viktoria usually responds within a few hours.