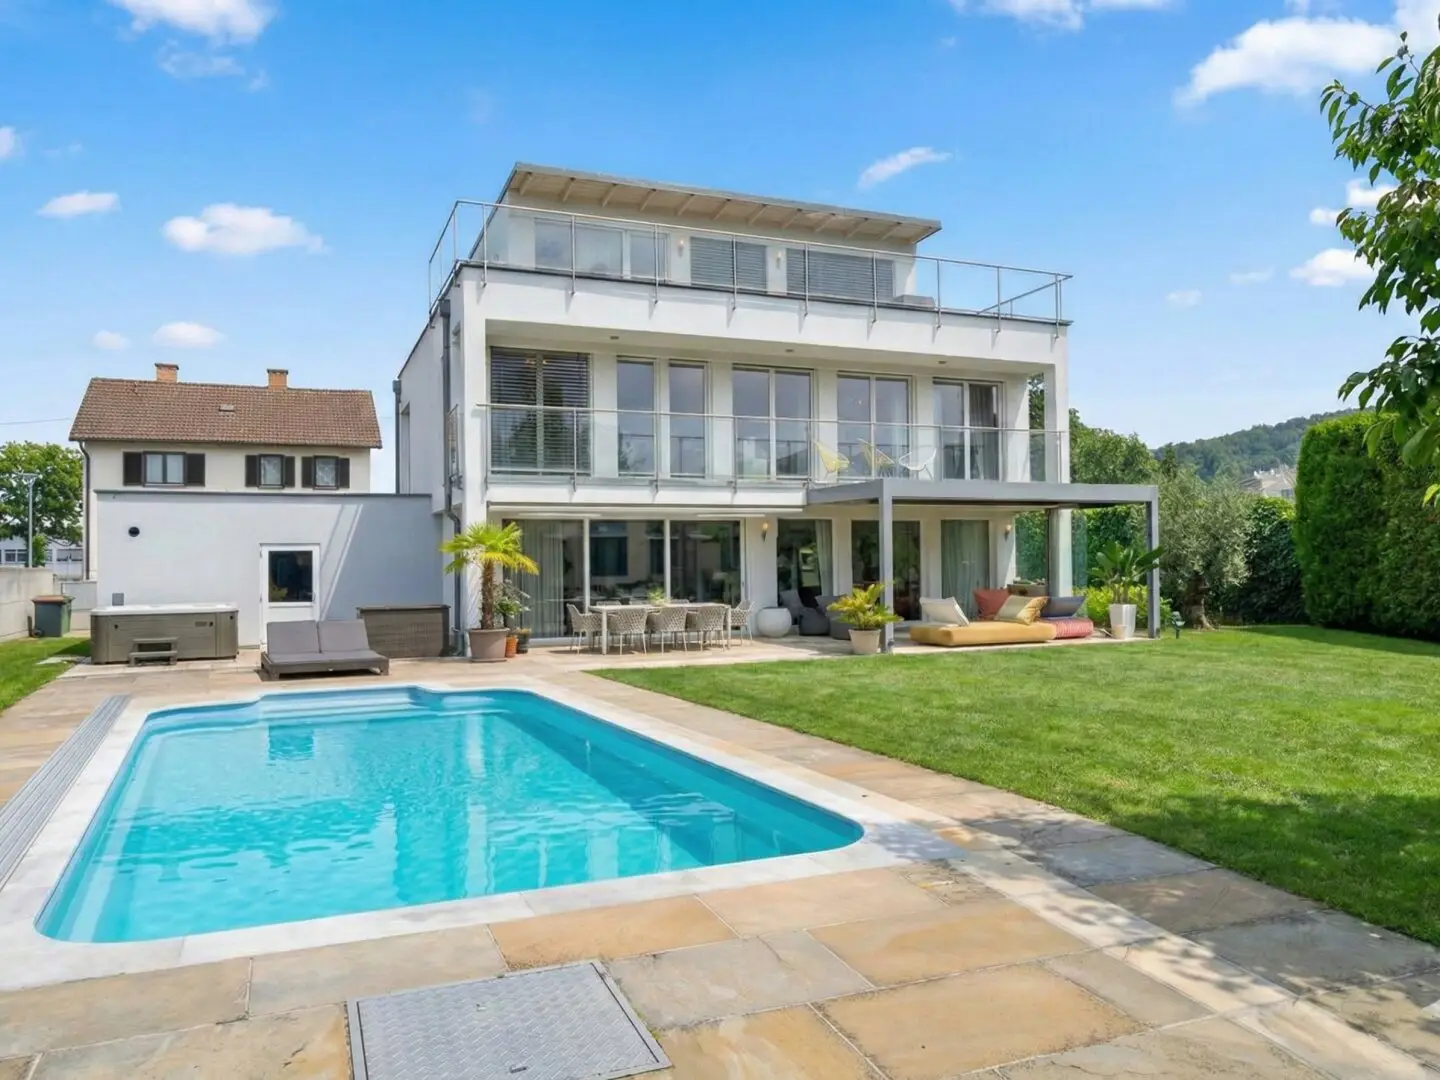


Wellness Residence with Schneeberg View: Modern High-End Residence for Family & Business in the Schwarzatal
Around 2632 Wimpassing im Schwarzatale- 305 m²
- 8 Rooms
- 3 Baths
More details
About this house
Wellness Residence with Schneeberg Views: Modern High-End Home for Family & Business in the Schwarzatal Valley
Welcome to Your Exclusive Retreat
Welcome to a home that harmoniously combines modern architecture, supreme living comfort, and the beauty of nature. Situated in an idyllic community in southern Lower Austria, this modern solid-construction residence impresses with its light-flooded ambiance, superior finishes, and a private wellness sanctuary set in lush greenery.
Highlights & Key Facts
Key Facts:
- Property Type: Modern detached family residence (solid construction, flat roof)
- Living Area: approx. 306 m² across three levels
- Plot Area: nearly 1,200 m² of private land in a serene, scenic location
- Rooms: 8 generously proportioned rooms
- Bathrooms & Toilets: 3 stylish bathrooms, 5 separate toilets
- Year Built & Condition: 2006, impeccably maintained / mint condition
- Availability: By mutual agreement
Features & Special Amenities:
- Double Garage: Generous double garage with direct interior access to the house, plus additional on-site parking spaces.
- Private Wellness Oasis: Heated saltwater pool (28 m²) with dedicated heat pump, outdoor hot tub, and sauna.
- Exquisite Outdoor Spaces: Approx. 58 m² rooftop terrace with panoramic views, approx. 38 m² weather-protected garden terrace, approx. 15 m² balcony, and approx. 980 m² of manicured garden equipped with a private well for irrigation.
- Climate & Heating: Underfloor heating throughout, cozy fireplace in the living lounge, high-efficiency heat pump system, and air conditioning in the top-floor studio.
- Comfort & Smart Technology: Designer fitted kitchen, premium Internorm windows with centralized electric exterior blinds, Bose home audio system, central vacuum system, Grander water vitalization, and a convenient laundry chute.
- Versatile Finished Basement: Fully finished basement level with its own private exterior entrance – ideal for a home office, medical/consulting practice, or fitness & entertainment suite.
Property Description
From the moment you step into the ground floor, the thoughtfully crafted spatial layout becomes apparent: The expansive open-plan living and dining area with a feature fireplace opens directly onto the garden through floor-to-ceiling glass fronts, seamlessly merging indoor and outdoor living. The adjacent designer kitchen is equipped to the highest culinary standards, providing the perfect centerpiece for entertaining. Benefiting from a consistent south-west orientation, the entire living level enjoys abundant natural sunlight well into the evening hours.
The upper floor is dedicated to peaceful private living, featuring an elegant master suite complete with a walk-in wardrobe. All bedrooms enjoy direct access to the sun-drenched balcony overlooking the private garden grounds. An architectural highlight awaits on the attic level: an air-conditioned studio leading directly onto the expansive rooftop terrace, where you can savor unobstructed panoramic vistas reaching all the way to Mount Schneeberg – a truly inspiring setting to relax or work.
The outdoor grounds have been designed as a private spa retreat: A heated saltwater swimming pool, outdoor whirlpool, and private sauna ensure relaxation at luxury resort standards right at home. The covered patio invites outdoor dining and gathering across all seasons. Complementing the residence, the fully finished basement with a separate entrance offers boundless versatility for professional practice, independent guest accommodation, or hobbies.
Location
Living Between Natural Beauty and Seamless Connectivity
The property enjoys a peaceful, privileged setting within a picturesque community in Lower Austria's Schwarzatal valley, nestled amidst gently rolling hills and lush woodlands. Residents enjoy the rare balance of countryside tranquility and first-class local and regional infrastructure.
- Daily Amenities & Family Infrastructure: Educational and daily shopping facilities are conveniently reachable on foot. Kindergarten, elementary school, local grocery shops, bakery, bank, and pharmacy are all located within immediate walking distance in the town. Comprehensive medical facilities, including a regional hospital, are only a short drive away.
- Transport Connections: Road and rail connections are excellent: Access to the S6 expressway is achieved in just about 3 minutes by car, providing a direct link to the A2 motorway and reaching the Vienna city limits in approximately 50 minutes. In addition, the nearby railway station offers regular, convenient train services into central Vienna.
- Leisure & Recreation: The region serves as an exceptional year-round outdoor playground – offering scenic hiking trails, mountain biking, and premier alpine skiing opportunities centered around the iconic Mount Schneeberg massif.
The agent is acting as a dual agent.
Around 2632
Wimpassing im Schwarzatale
Key information
Amenities
- Parking
- Garage
- Outdoor parking × 2
- Bathtub
- Shower


Total purchase price
About your broker


A second look
Ask Harry directly
Harry knows this place inside out!
Harry usually responds within a few hours.