

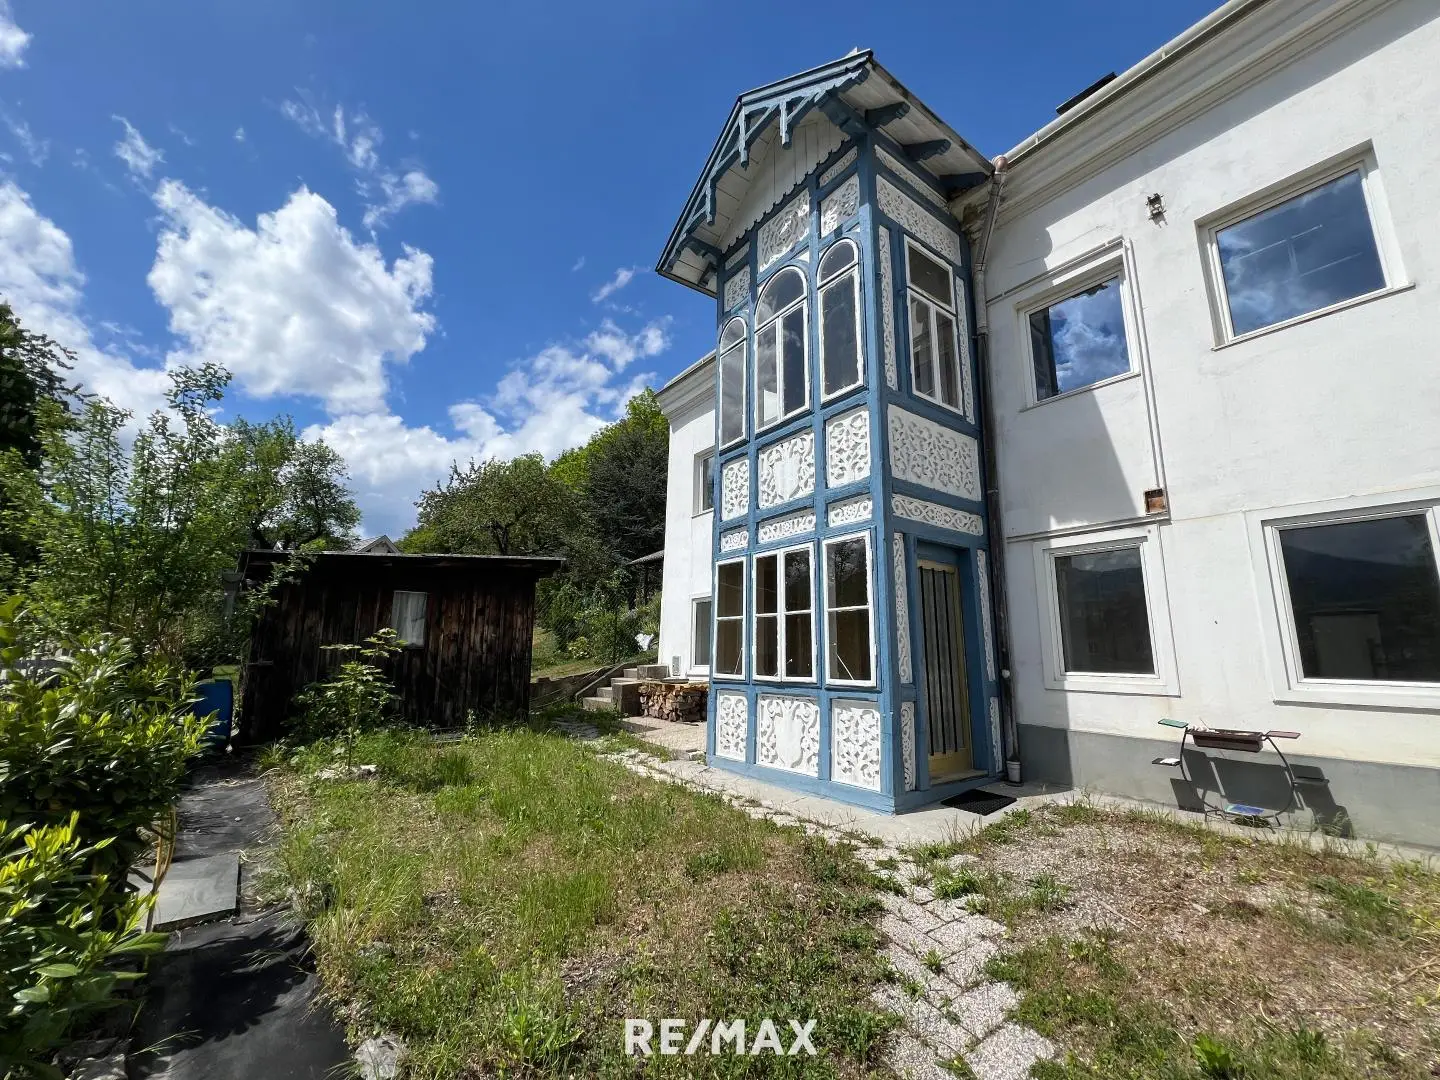
Familienwohnung with garden and castle view
Around 2640 Gloggnitz- 114 m²
- 4 Rooms
- 2 Baths
More details
About this house
Castle view! Charming detached house in Gloggnitz on Silbersberg!!
Welcome to your new home in Gloggnitz, Lower Austria! This charming detached house offers plenty of potential for your residential dreams on a generous 114,33 m² of living space. With a total of 4 rooms, there is enough space for the whole family.
The lovingly landscaped garden invites you to relax and enjoy the outdoors – ideal for children to play or for sociable hours with friends and family.
The property is divided into the following zoning categories:
- BW
- Glf
- FO
In Austria, the purchase of a property with an area of more than 3.000 m² is subject to strict provisions of the land transfer law, particularly in the case of areas used for agricultural or forestry purposes.
Land transfer authority approval
Approval requirement: Properties exceeding 3.000 m² are generally subject to approval.
This property requires renovation, giving you the opportunity to design the house entirely according to your individual ideas and wishes. Take advantage of this opportunity to create your personal oasis of well-being while investing in a promising future.
The location offers excellent infrastructure: A doctor, pharmacy and clinic are in the immediate vicinity, guaranteeing you quick medical care. Schools and a kindergarten are conveniently accessible for families. Shopping facilities such as a supermarket, bakery and a shopping centre are also only a few minutes away.
Good transport connections by bus lines ensure easy access to all important destinations and make daily commuting relaxed and uncomplicated.
Take advantage of this opportunity and transform this detached house in Gloggnitz into your personal dream home! Arrange a viewing appointment today and let yourself be inspired by the possibilities. Your future begins here!
Layout:
Ground floor (approx. 52,46m²) - requires renovation!
- Windbreak
- Kitchen
- Bathroom
- WC
- 2 rooms
- Storage room
Upper floor (approx. 61,87m²) - renovated!
- Entrance hall
- WC
- Heating room
- Kitchen
- Living room
- Bedroom
- Bathroom
Features:
- Solid fuel heating/electric heating
- Loggia
- Outbuilding
Purchase price: € 229.000,--
Warranty:
The seller warrants that the contractual object is their unrestricted property and free from monetary encumbrances, tenancy rights and other rights of third parties.
Otherwise, all warranty by the seller is excluded, and it is established that this exclusion of warranty applies both to specific and to ordinarily expected characteristics of the contractual object, such as location, size, condition, wear and tear, zoning, nature, yield and usability.
Due to the obligation to provide proof to the owner, we ask for your understanding that only enquiries stating the complete address and telephone number can be processed.
We draw your attention to your 14-day right of withdrawal (pursuant to § 11 FAGG ). In order to safeguard your rights, only enquiries with complete contact details (name, address, telephone, email) can be answered.
Before the expiry of the 14-day withdrawal period, we will be happy to act on your behalf if you expressly request us to do so in accordance with the law (FAGG), most simply by email.
If the purchase contract/rental contract does not come into effect, our services will remain completely free of charge for you.
Information according to legal requirements:
Heating demand:194.0 kWh/(m²a)
Heating demand class:E
Total energy efficiency factor:3.1
Total energy efficiency factor class:E
“We are your local real estate professionals!”
Around 2640
Gloggnitz
Key information
Amenities
- Full kitchen
- Garden
- Loggia


Total purchase price
About your broker


A second look
Ask Clemens directly
Clemens knows this place inside out!
Clemens usually responds within a few hours.