

Semi detached house consisting of 2 apartments + basement rooms + ancillary rooms (approx. 177m² usable area) and 141m² private garden needs renovation
Around 2640 Gloggnitz- 120 m²
More details
About this house
Half a house is offered for sale (condominium ownership established!!) consisting of 2 apartments as a package in a residential building with a total of 4 residential units, as well as additional rooms with a wide range of possible uses. The house is in well-maintained condition; the apartments require renovation.
The half of the house comprises the following rooms, which are accessed via a general staircase:
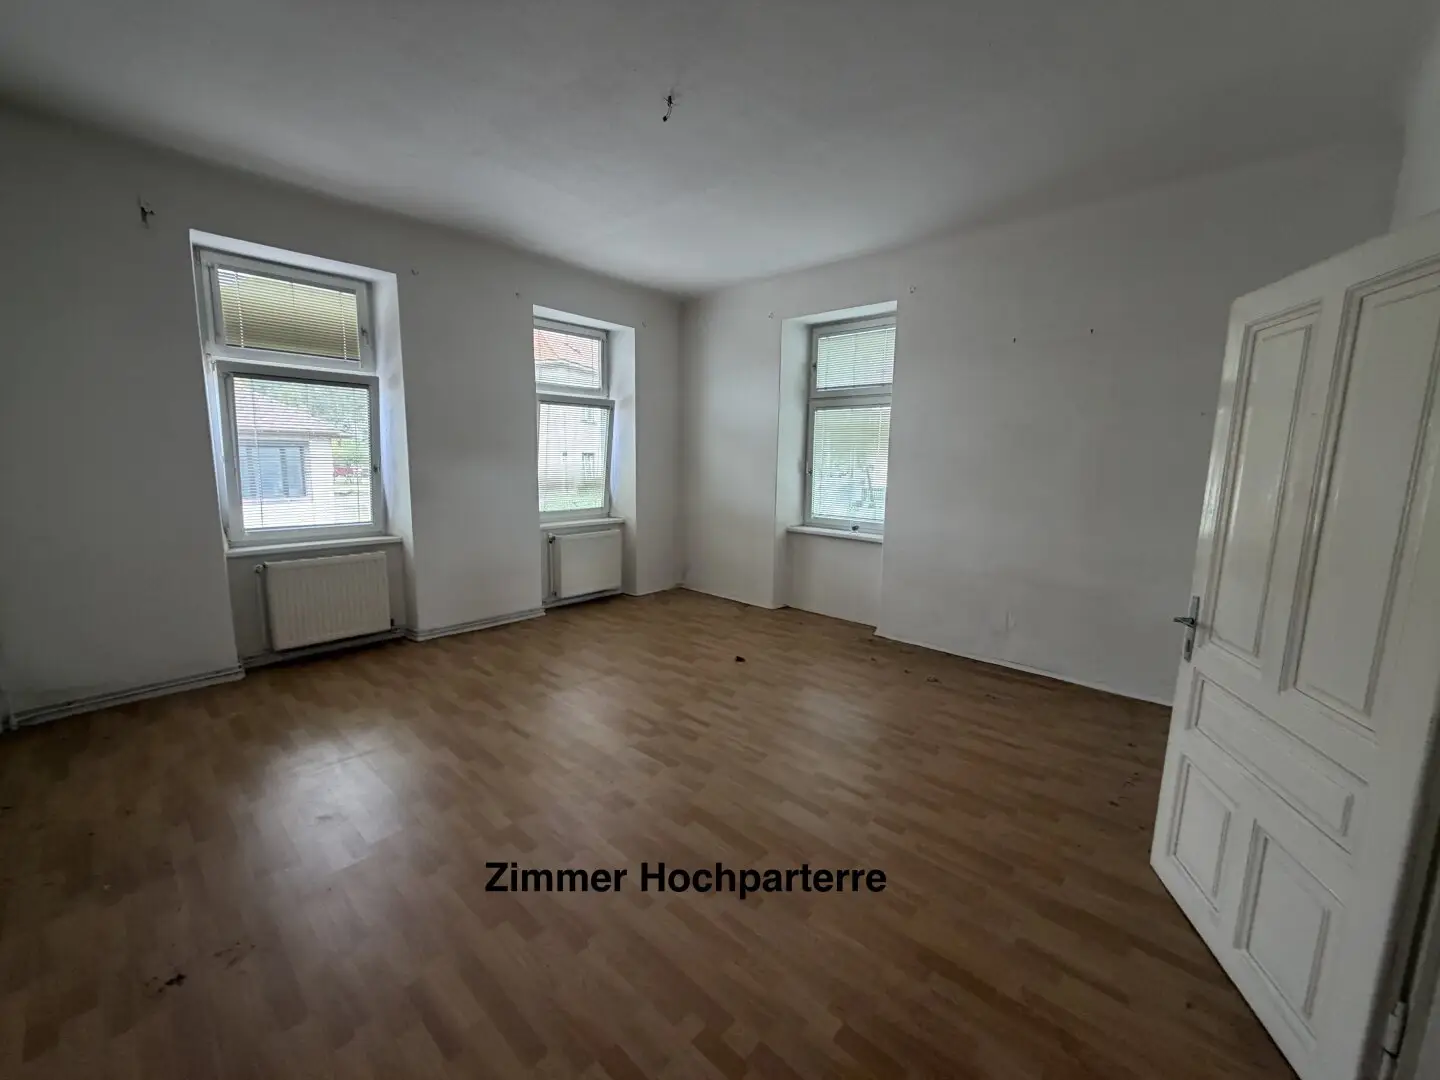
- Apartment 1 on the raised ground floor with approx. 50.72m² of living space (consisting of an entrance hall and 2 rooms), approx. 6.14m² gallery/balcony and approx. 141.42m² private garden (this apartment has no kitchen/bathroom, but this can easily be installed due to the existing WC connection)
- Apartment 2 on the 1st floor with approx. 68.66m² of living space (consisting of an entrance hall, kitchen, bathroom, WC and 2 large rooms), approx. 2.98m² balcony
- Additional rooms in the basement with very good lighting and large windows, thus offering a wide range of possible uses:
- Room of approx. 38.13m²
- Storage room approx. 2.28m
- Storage room of approx. 3.41m²
- Oil tank room of approx. 4.73m²
The entire house is divided into condominium units and condominium ownership has been established for all apartments. For example, 2 - 3 families could live under one roof here, as a residential unit in the basement could also be conceivable after renovation. Living in 1 apartment yourself and renting out the other is certainly an option.
If you have any further questions or would like to arrange a viewing, I look forward to hearing from you.
The agent is acting as a dual agent.
Around 2640
Gloggnitz
Key information
Amenities
- Refrigerator
- Storage
- 3m²Balcony
- 6,1m²Terrace
- 141,4m²Garden


Total purchase price
About your broker


A second look
Ask Michael directly
Michael knows this place inside out!
Michael usually responds within a few hours.