

Moderne Villa mit traumhaftem Garten, Pool, Sauna, uvm.
Around 3270 Scheibbs- 232 m²
- 6 Rooms
- 1 Bath
More details
About this house
This modern, stylish villa with a dream garden, pool, terrace, conservatory, "Home-Spa" and a double garage is located in a popular area in Scheibbs! -> near the train station with direct connection to Pöchlarn and St. Pölten. (further connections to Vienna, Linz, Salzburg, etc.)
Living with the best quality of life - Here you can live, work, relax and realize your ideas!
Living area of approx. 232,82m² + 21,98m² "Home-Spa" + basement + outdoor areas + garage and a plot area of 1364m².
Upon entering the property, a beautiful, charmingly designed front garden and forecourt with exterior lighting opens up. A practical double garage with an electric driveway gate is available. If needed, two more vehicles can find a place in the driveway.
Highlights at a glance
- 2 large terraces, one sun terrace and a covered, shady terrace
- Large outdoor pool
- Sauna with Walk-In Shower and lounging area
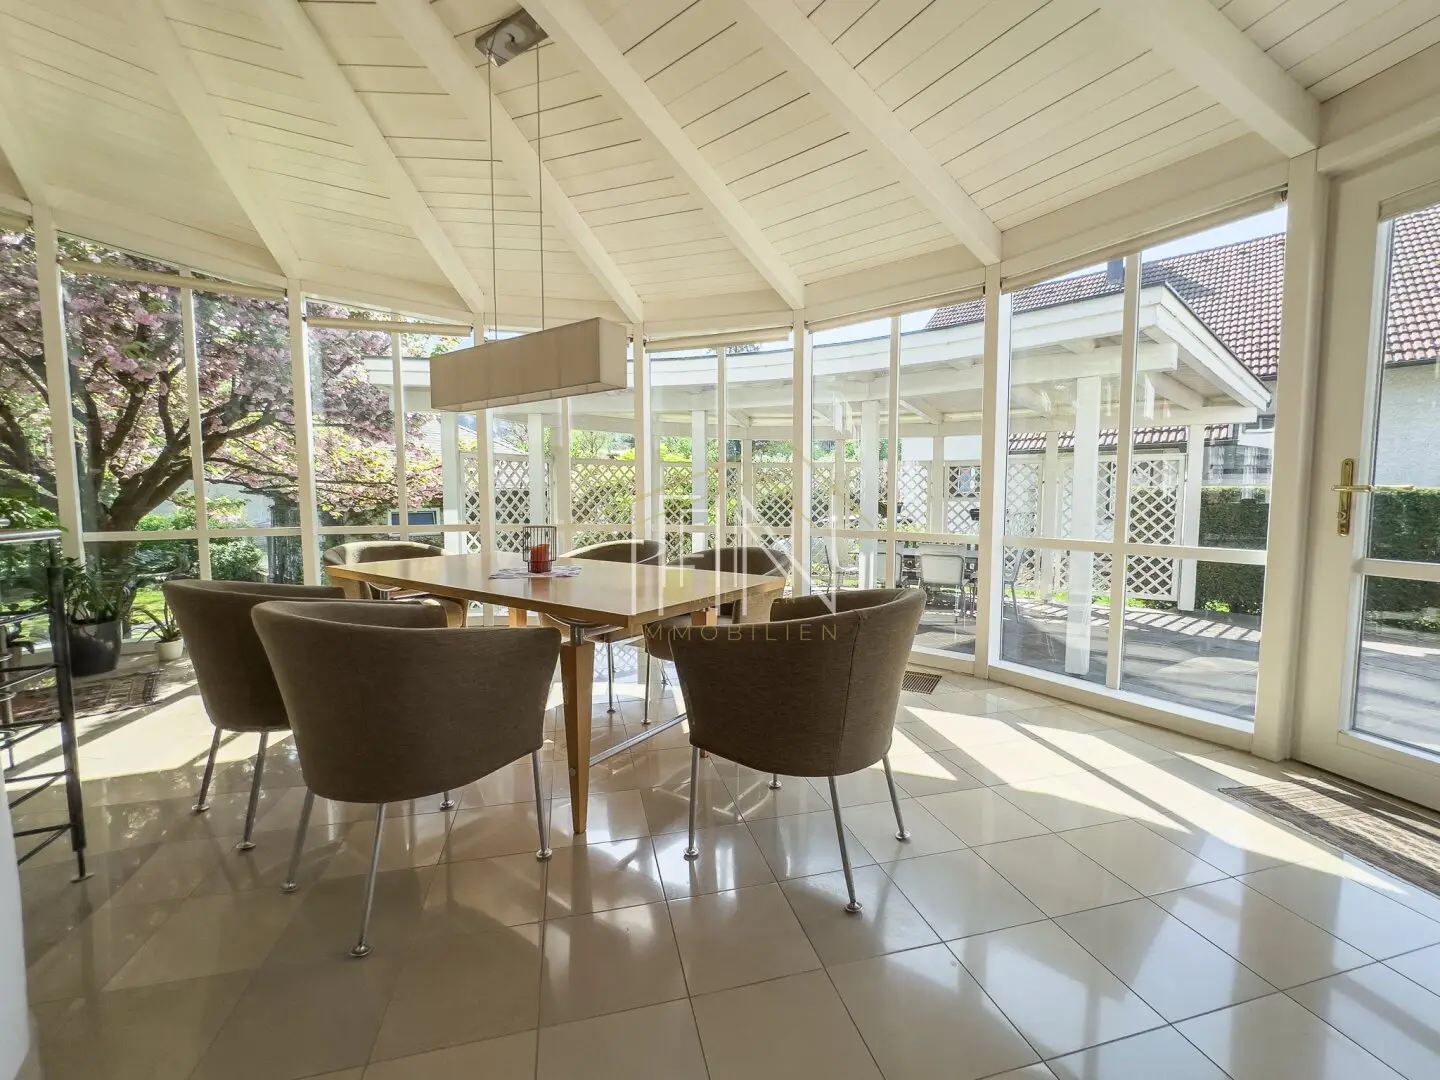
- dreamlike conservatory
- 50m² living room
- automatic driveway gate
- separate double garage with electric garage door
- Covered terrace for garden furniture, grill, etc.
- beautiful garden and trees - a highlight in every season!
- and more
Through generous window areas and the orientation the rooms stay bright and airy at all times. The living area with access to the garden with terrace is a real highlight for you and your guests - Enjoy your breakfast or the evening wind-down in peace with a view of the greenery (pool, forest, meadow, sun).
Special living comfort is also promised by the location in Scheibbs. Besides the green view and the mountain view, all daily necessities, as well as the town center with pastry shop, restaurants, bakery and banks, are quickly reachable on foot.
Room layout
Ground floor
- Spacious entrance hall with wardrobe
- Representative room with a view into the conservatory (approx. 20m²) - currently an office
- Living room with approx. 50m², dining area, sofa area with historic stove and library -> access to the large garden
- High-quality kitchen equipped with all appliances
- Conservatory surrounded by the terrace, trees and pool
- Guest toilet with hand washbasin
Upper floor
- Antechamber with space for a large wardrobe (storage) and space for a dresser
- 3 bedrooms with approx. 20m², 25m² and 27,5m²
- Large bathroom with bathtub, double washbasin, Walk-In shower and toilet
Cellar
- "Home Spa" with Sauna, Walk-In Shower and lounging area
- Technical room
- Storage room, laundry room
The villa has been modernized and well maintained over the years. It captivates with a combination of excellent sense of style, material concept and horticultural design.
We look forward to the common viewing!
Viewing
Video viewing available in advance. Viewings by appointment. Available by appointment.
Financing
We are happy to advise you without obligation on possible financing. IFIN Real Estate has long worked with all well-known banks and building societies.
The broker acts as a dual agent.
Due to the disclosure obligation we can only process inquiries with full name, phone number and email. After requesting with full details you will receive an email where you can download the brochure with address and more detailed data.
Contact us at +43 1 890 38 10 or use the contact form. IFIN Real Estate - Real Estate and Financing Nibelungengasse 8/3b, 1010 Vienna www.ifin.at - Your real estate agent for Vienna and Lower Austria
Please do not hesitate to contact us, if you would like to have the information in English. We would be pleased to provide you with the details in English.
Around 3270
Scheibbs
Key information
Amenities
- Outdoor parking × 2
- Bathtub
- Shower
- Storage
- Fitted kitchen


Total purchase price
About your broker


A second look
Ask Christian Karner & Büroteam directly
Christian Karner & Büroteam knows this place inside out!
Christian Karner & Büroteam usually responds within a few hours.