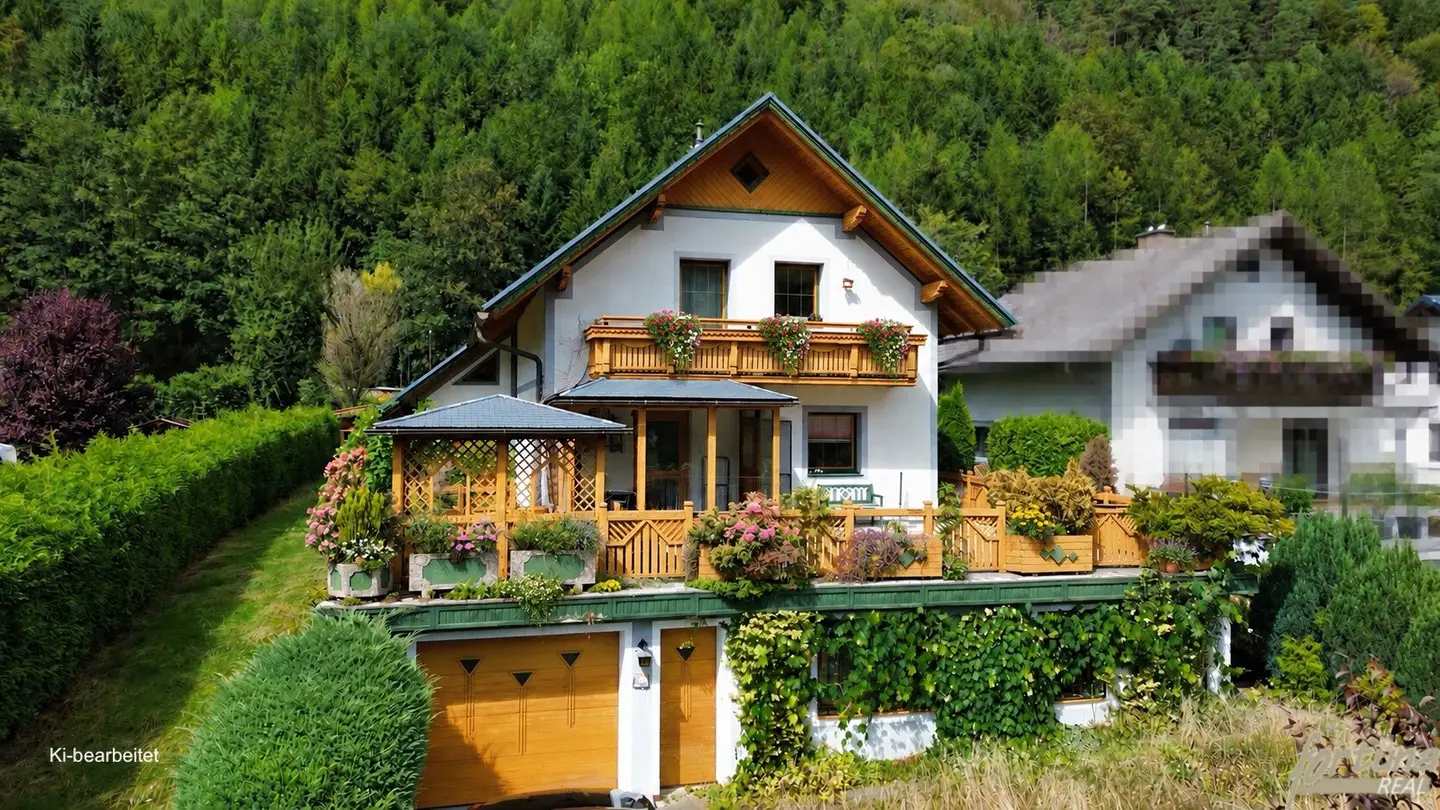


IN THE GREEN – Lots of space for living hobby and new ideas
Around 3291 Gaming- 113 m²
- 4.5 Rooms
- 2 Baths
More details
About this house
Plenty of space for living, creating and making your dreams come true – this single-family house in Kienberg near Gaming offers numerous possibilities for a home entirely according to your own ideas.
The residential house, built in 1958 using solid brick construction, is situated on a plot of around 890 m² and comprises a basement, ground floor and upper floor, as well as an undeveloped attic.
The ground floor contains a living room with an additional individual stove, a kitchen, a separate WC and a conservatory with access to the terrace. The upper floor comprises a bedroom, a flexibly usable living room, a bathroom with shower and bathtub, a separate WC and a balcony.
In addition to heating, storage and technical rooms, the basement offers a hobby room and a garage with an electric sectional door. A spacious workshop, a garden house and a covered parking space for a motor vehicle complement the versatile range of space.
Highlights
- Approximately 890 m² plot designated as building land – residential area
- Conservatory, terrace and balcony
- Spacious workshop and additional hobby room
- Garage with electric door and covered parking space
- Garden with garden house
- Oil central heating as well as an additional individual stove
- Connection to the local water supply and public sewer system
The house is presented in a well-maintained condition while also offering attractive potential for contemporary modernisation and individual design. The property is therefore ideally suited to families, hobby craftsmen and anyone who would like generous additional areas alongside the living space.
Arrange a viewing now and discover the possibilities!
Pictures and the brochure can only provide a first impression – the generous amount of space, the garden, the conservatory and the versatile ancillary areas are best experienced in person on site.
Feel free to arrange a non-binding viewing appointment and discover how this single-family house can be designed and further developed according to your own ideas.
We are always happy to assist you with any questions or requests for further documents. If desired, we can also support you with financing and put you in contact with experienced financing specialists.
Note: Some pictures in this listing were edited, virtually furnished (Virtual Staging) or created with the support of Artificial Intelligence (AI) to provide a better impression of the property's possibilities. In some cases, they show furnishing examples or optimised representations and do not necessarily correspond to the current actual condition.
Note pursuant to the Energy Performance Certificate Presentation Act: An energy performance certificate has not yet been submitted by the owner or seller, despite our explanation of the generally applicable obligation to present one and our request for its preparation. Therefore, at least an overall energy efficiency corresponding to the age and type of the building is deemed to have been agreed. We assume no warranty or liability whatsoever for the actual energy efficiency of the property offered.
The agent acts as a dual agent.
Around 3291
Gaming
Key information
Amenities
- Garage
- Carport
- Outdoor parking × 3
- Storage
- Fitted kitchen


Total purchase price
About your broker


A second look
Ask Katharina directly
Katharina knows this place inside out!
Katharina usually responds within a few hours.