Single-family house with garden and annex in Wolfsgraben
Hauptstraße, 3012 Wolfsgraben- 448 m²
More details
About this house
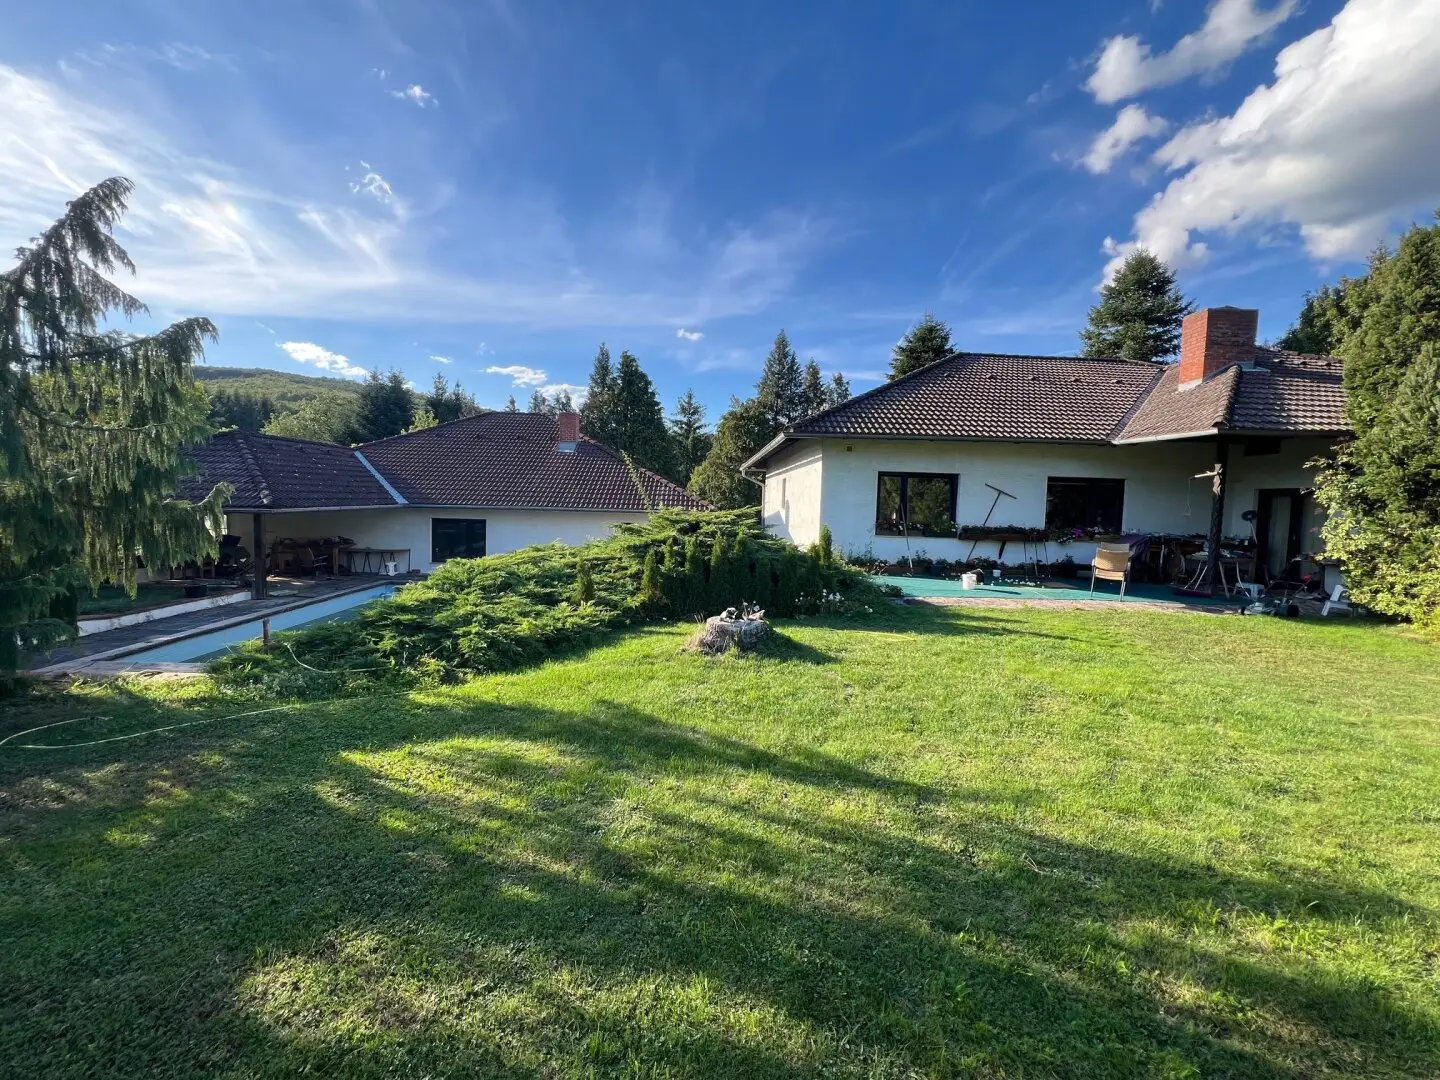
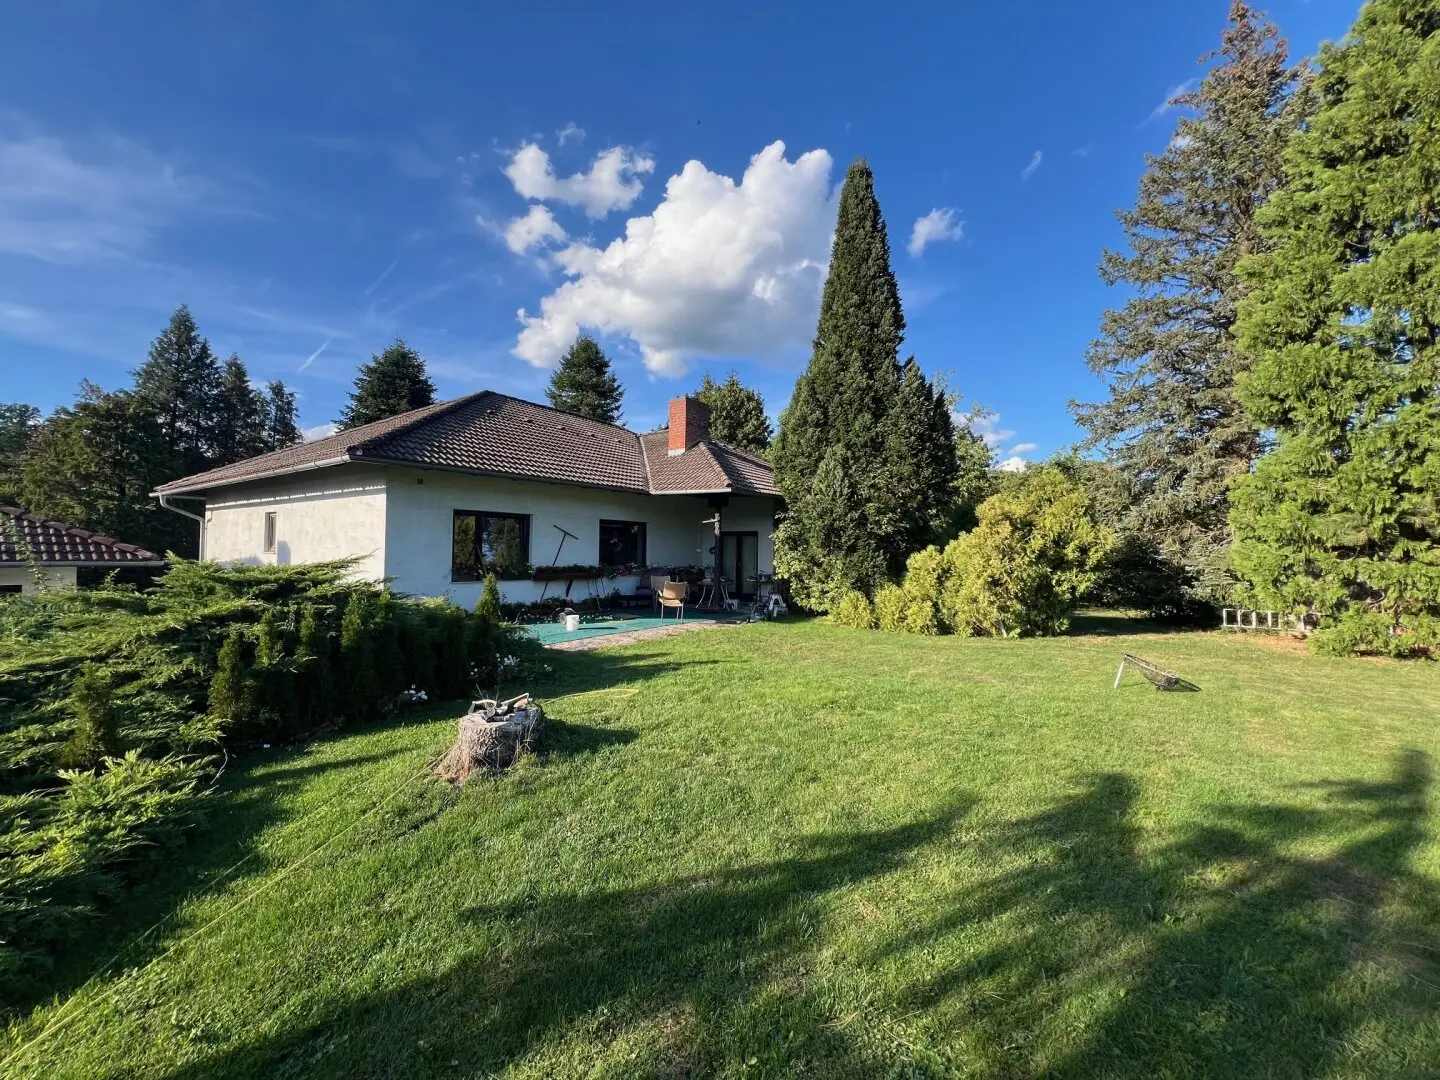
Welcome to your future home in 3012 Wolfsgraben, a charming municipality in Lower Austria! This single-family house (year of construction 1983) offers you a unique opportunity to realize your living dreams.
Ground floor layout, 147m² :
- Living room with access to the terrace/garden - 2 bedrooms with a view of the quiet garden - kitchen - bathroom - guest room
Basement layout: 146m² :
- 2 rooms - 2 hobby rooms - shower - WC - sauna - heating room - garage car
The existing outbuilding (year of construction 1988) also offers you many possible uses. Whether office, practice or hobby room, there are no limits to your ideas. In the past, a leather goods manufactory was operated there.
Ground floor layout 155m² :
- Main room with access to the covered terrace and swimming pool - WC - shower cabin - cloakroom
Basement layout 152m²:
- 2 storage rooms - heating and technical room
The houses, built in solid construction, present themselves as in need of modernization, which gives you the freedom to design it according to your ideas and wishes. Imagine how you can design each room according to your personal style and thus create your very own home.
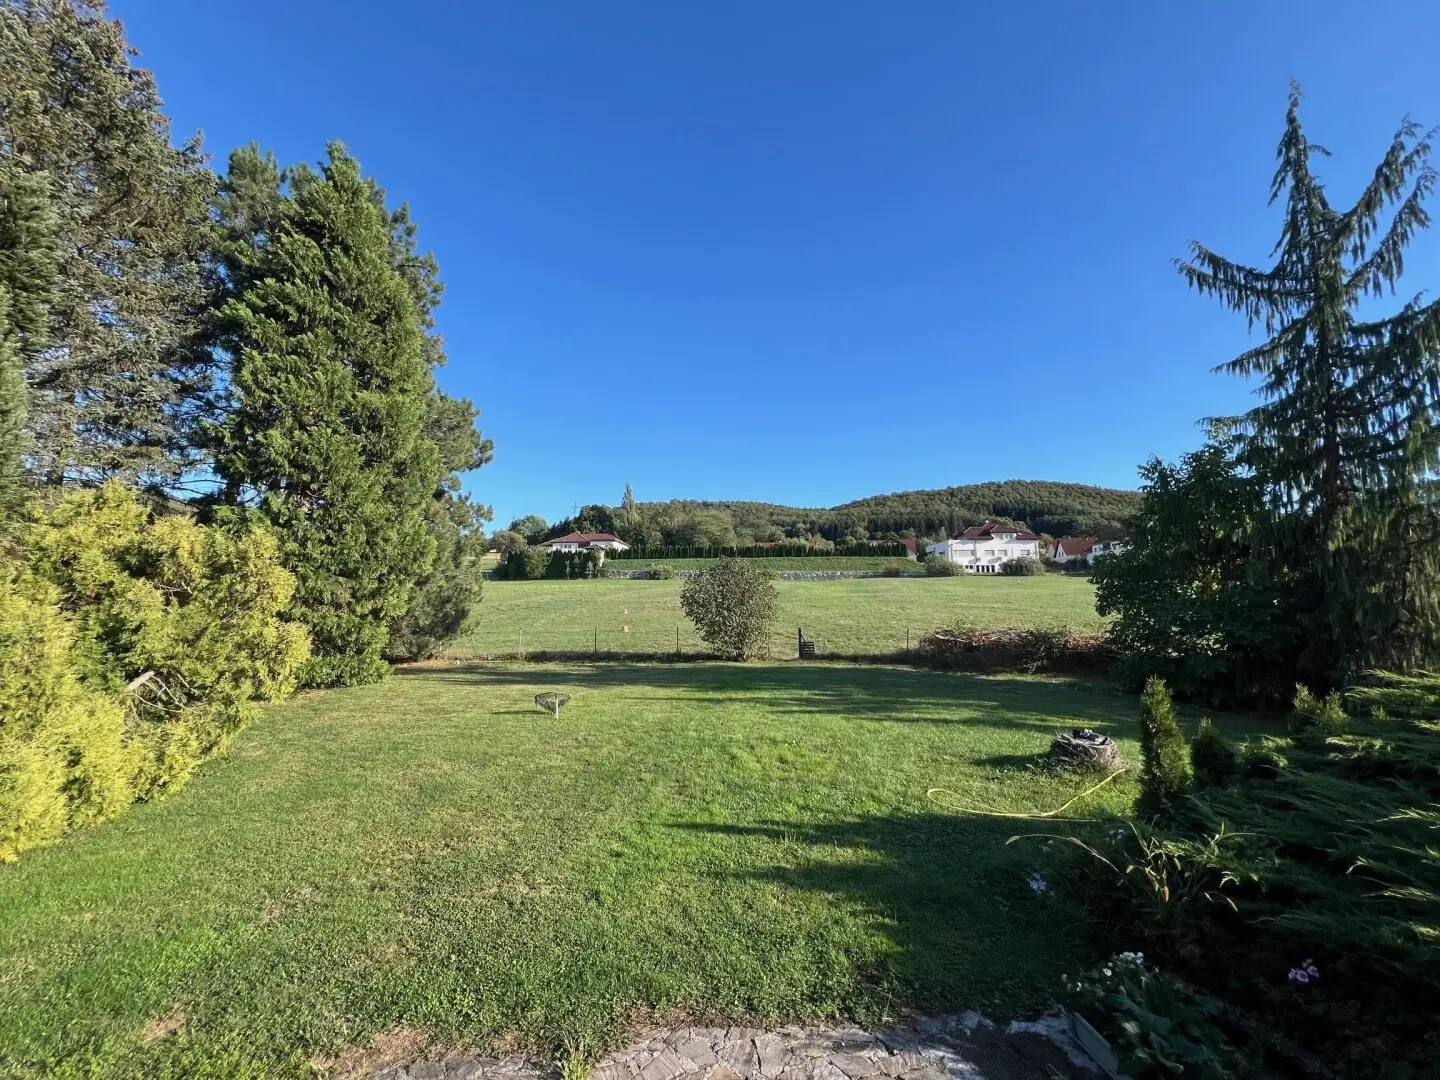
Another highlight of this property is the large garden, which not only offers space for your creative garden projects, but also for relaxing hours outdoors with family and friends. The south orientation of the garden is particularly noteworthy. From the living room you enter the terrace and the wonderful outdoor area, which guarantees the sun hours all day long. Enjoy the fresh air, host barbecue evenings or simply let your soul dangle – your garden will quickly become a retreat and the heart of your new life.
As a future owner, you also have further options for realizing your own home/project. Due to the currently applicable zoning and building regulations, other building ideas can be implemented on this property.
Currently applicable regulations:
- Plot size min 700 m²
- Building density: 35
- Building method: o,k
- Building class: I,II
The location in Wolfsgraben is ideal for families and commuters. The good transport connection via the bus line enables you to reach the surrounding cities and municipalities without any hassle. This way you can enjoy the advantages of rural life and yet be quickly in the city whenever you wish.
Take advantage of this unique opportunity to purchase a single-family house in need of modernization with an outbuilding or to realize a project idea in a nice community. Let your creativity run free!
Note according to the Energy Certificate Submission Act: An energy certificate has not yet been submitted by the owner or seller after our clarification about the generally applicable submission obligation as well as the request for its preparation. Therefore, at least a total energy efficiency corresponding to the age and type of the building is deemed agreed. We accept no warranty or liability whatsoever for the actual energy efficiency of the offered property.
The agent is acting as a dual broker.
Infrastructure / Distances
- Health
- Doctor <1.750m
- Pharmacy <3.250m
- Clinic <4.250m
- Hospital <9.750m
- Children & Schools
- School <2.750m
- Kindergarten <750m
- Local supply
- Supermarket <2.250m
- Bakery <3.000m
- Shopping center <8.250m
- Other
- Bank <250m
- ATM <250m
- Post <3.000m
- Police <4.000m
- Transport
- Bus <250m
- Train station <2.750m
- Highway access <4.500m
Information on distance as the crow flies / Source: OpenStreetMap
Around 3012
Wolfsgraben
Key information
Amenities
- Garage
- Terrace
- Garden
- Rooftop terrace


Total purchase price
About your broker


A second look
Ask Florian directly
Florian knows this place inside out!
Florian usually responds within a few hours.